Welcome to 155 Stratford Dr, this spacious and well maintained 4 bdrm 2.5 bath home is situated in the Pine Valley Community. Sitting on a charming wide street, this two story home has an abundance of curb appeal. With a well manicured lawn in the front and a cool and inviting backyard, it is the perfect place to entertain or just sit in your on private retreat. Just the right amount of sun and shade in the backyard makes the deck and in ground pool the perfect little oasis. This home has been lovingly maintained for over 30 years by the same family and is now ready for yours. 1st floor has a formal dinning room, large living room and an updated eat in kitchen. Just off the kitchen is an updated 1/2 bath and bonus room with access to the deck in the backyard and a spacious mud room / laundry center between the garage and the kitchen. The stairs to the basement are just off the kitchen and lead to a finished basement with multiple rooms with plenty of space for storage, office, arts space or playroom. Stairs from the foyer lead up to a shared full bath as well as 4 bedrooms. The primary bedroom easily accommodates a king size bed with his and hers or just yours walk in closets. Walking past the closets you will find another updated ensuite bathroom with a walk in shower and a extra long counter. As an added bonus there is a generator in the shed in the backyard that will keep a few appliances working should there be a power outage.
For sale
$550,000
155 Stratford Dr, Philadelphia, PA 19115
4beds
2,369sqft
:
Get pre-qualified$3,433/mo
Single Family Residence
Built in 1965
10,235 Square Feet Lot
$-- Zestimate®
$232/sqft
$-- HOA
What's special
Cool and inviting backyardCharming wide streetAbundance of curb appealUpdated eat in kitchen
- 4 days |
- 1,119 |
- 83 |
Likely to sell faster than
Zillow last checked:
Listing updated:
Listed by:
Jonathan Oler 215-512-4061,
BHHS Fox & Roach-Center City Walnut (215) 627-6005
Source: Bright MLS,MLS#: PAPH2650270
Facts & features
Interior
Bedrooms & bathrooms
- Bedrooms: 4
- Bathrooms: 3
- Full bathrooms: 2
- 1/2 bathrooms: 1
- Main level bathrooms: 3
- Main level bedrooms: 4
Basement
- Area: 0
Heating
- Forced Air, Natural Gas
Cooling
- Central Air, Electric
Appliances
- Included: Gas Water Heater
Features
- Bathroom - Stall Shower, Bathroom - Walk-In Shower, Breakfast Area, Ceiling Fan(s), Chair Railings, Combination Kitchen/Dining, Dining Area, Family Room Off Kitchen, Formal/Separate Dining Room, Eat-in Kitchen, Primary Bath(s), Walk-In Closet(s)
- Flooring: Wood
- Basement: Finished
- Has fireplace: No
Interior area
- Total structure area: 2,369
- Total interior livable area: 2,369 sqft
- Finished area above ground: 2,369
- Finished area below ground: 0
Property
Parking
- Total spaces: 3
- Parking features: Garage Faces Front, Garage Door Opener, Inside Entrance, Attached, Driveway, Off Street, On Street
- Attached garage spaces: 1
- Uncovered spaces: 2
Accessibility
- Accessibility features: 2+ Access Exits
Features
- Levels: Two
- Stories: 2
- Has private pool: Yes
- Pool features: Private
Lot
- Size: 10,235 Square Feet
Details
- Additional structures: Above Grade, Below Grade
- Parcel number: 632189200
- Zoning: RSD1
- Special conditions: Standard
Construction
Type & style
- Home type: SingleFamily
- Architectural style: Traditional
- Property subtype: Single Family Residence
Materials
- Frame
- Foundation: Slab
Condition
- New construction: No
- Year built: 1965
Utilities & green energy
- Sewer: Public Sewer
- Water: Public
Community & HOA
Community
- Subdivision: Pine Valley
HOA
- Has HOA: No
Location
- Region: Philadelphia
- Municipality: PHILADELPHIA
Financial & listing details
- Price per square foot: $232/sqft
- Tax assessed value: $506,200
- Annual tax amount: $7,085
- Date on market: 7/21/2026
- Listing agreement: Exclusive Agency
- Listing terms: Cash,Conventional
- Exclusions: All Appliances Are "as Is". - Microwave in Kitchen - Drapes In Mbr - Navy Blue Planters (4) Flanking The Steps Off Deck In Backyard - Plastic Planter On East Side Of House (has Tomato Plant In It) - Four (4) Hanging Stained Glass Windows - Small, Wine Refrigerator In The Mud Room. - Ladders (3) In The Shed And Some Gardening Tools.
- Ownership: Fee Simple
Estimated market value
Not available
Estimated sales range
Not available
Not available
Price history
| Date | Event | Price |
|---|---|---|
| 7/21/2026 | Listed for sale | $550,000+246.1%$232/sqft |
Source:  Bright MLS #PAPH2650270 Report a problem Bright MLS #PAPH2650270 Report a problem | ||
| 7/8/1993 | Sold | $158,900$67/sqft |
Source: Agent Provided Report a problem | ||
Public tax history
| Year | Property taxes | Tax assessment |
|---|---|---|
| 2025 | $7,086 +19.6% | $506,200 +19.6% |
| 2024 | $5,923 | $423,100 |
| 2023 | $5,923 +16% | $423,100 |
| 2022 | $5,106 | -- |
| 2021 | $5,106 +5.7% | -- |
| 2018 | $4,832 +13.1% | -- |
| 2017 | $4,272 +11.7% | -- |
| 2016 | $3,824 | -- |
| 2015 | $3,824 | -- |
| 2014 | $3,824 +4.5% | $303,200 +694.9% |
| 2012 | $3,661 | $38,144 |
| 2011 | -- | $38,144 |
| 2010 | -- | $38,144 |
| 2009 | -- | $38,144 |
| 2008 | -- | $38,144 |
| 2007 | -- | $38,144 +7.5% |
| 2006 | -- | $35,488 |
| 2005 | -- | $35,488 |
| 2004 | -- | $35,488 +2.2% |
| 2003 | -- | $34,720 +3.1% |
| 2002 | -- | $33,664 +0.9% |
| 2000 | -- | $33,376 |
| 1999 | -- | $33,376 |
Find assessor info on the county website
Monthly payment
Est. payment
Payment breakdown
Explore the cost of this home by adjusting the details. Changes won't be saved.Climate risks
Neighborhood: Bustleton
Nearby schools
GreatSchools rating
- 8/10Greenberg Joseph SchoolGrades: K-8Distance: 0.5 mi
- 3/10Washington George High SchoolGrades: 9-12Distance: 1.5 mi
Schools provided by the listing agent
- District: Philadelphia City
Source: Bright MLS. This data may not be complete. We recommend contacting the local school district to confirm school assignments for this home.
- $597,8004 bd-- ba2.3k sqft157 Stratford Dr, Philadelphia, PA 19115Off Market
- $551,0004 bd-- ba2k sqft153 Stratford Dr, Philadelphia, PA 19115Off Market
- $489,600-- bd-- ba1.4k sqft205 Cliffwood Rd, Philadelphia, PA 19115Off Market
- $571,300-- bd-- ba2.3k sqft159 Stratford Dr, Philadelphia, PA 19115Off Market
- $597,5003 bd2 ba1.9k sqft203 Cliffwood Rd, Philadelphia, PA 19115Off Market
- $537,900-- bd-- ba2.6k sqft151 Stratford Dr, Philadelphia, PA 19115Off Market
- $521,700-- bd-- ba1.9k sqft158 Stratford Dr, Philadelphia, PA 19115Off Market
- $470,400-- bd-- ba1.8k sqft9305 Spice Bush Ln, Philadelphia, PA 19115Off Market
A local agent can set up tours, give advice and negotiate with sellers.
A local lender can help you make sure your offer is ready when you are.
Similar homes
- $579,0005 bd3 ba2.2k sqft150 Shelly Ln, Philadelphia, PA 19115For Sale
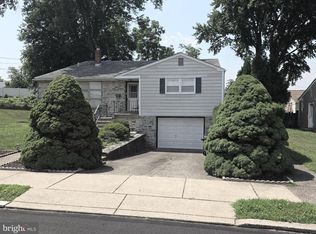
 MLS ID #PAPH2626534, Estee Solar, Legacy Realty Properties, LLC. Bright MLS
 - $449,9004 bd3 ba2k sqft626 Artwood Dr, Philadelphia, PA 19115For Sale
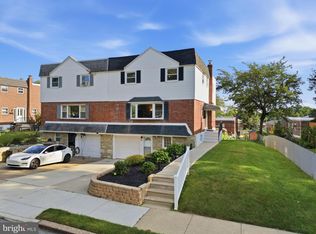 MLS ID #PAPH2650412, Tracy Varghese, Better Homes Realty Group. Bright MLS
 - $560,0003 bd3 ba1.7k sqft1020 Norvelt Dr, Philadelphia, PA 19115For Sale
 MLS ID #PAPH2645254, Bob Lambert, Better Homes and Gardens Real Estate - Maturo PA. Bright MLS
 - $469,0003 bd3 ba2.1k sqft122 Pocasset Rd, Philadelphia, PA 19115For Sale
 MLS ID #PAPH2642554, Natalie Lekishvili, Realty Mark Cityscape-Huntingdon Valley. Bright MLS
 - $539,9003 bd3 ba2k sqft10200 Haldeman Ave, Philadelphia, PA 19116For SaleMLS ID #PAPH2651698, Edward Mcdevitt, Rosedale Real Estate LLC. Bright MLS
- $549,9007 bd4 ba2.7k sqft9966 Verree Rd, Philadelphia, PA 19115For SaleMLS ID #PAPH2624560, Oriel Zach, KW Empower. Bright MLS
- $499,9004 bd2 ba1.7k sqft896 Pine Hill Rd, Philadelphia, PA 19115For SaleMLS ID #PAPH2643922, Darwin Laureano, OCF Realty LLC - Philadelphia. Bright MLS
- $570,0004 bd4 ba1.8k sqft870 Morefield Rd, Philadelphia, PA 19115For SaleMLS ID #PAPH2599170, Qiaoying LI, Philly Real Estate. Bright MLS
- $610,0004 bd3 ba2.6k sqft142 Greycourt Rd, Philadelphia, PA 19115For SaleMLS ID #PAPH2639990, Varghese Thomas, Zindak Real Estate. Bright MLS
- $524,9004 bd3 ba2.4k sqft542 Burgess St, Philadelphia, PA 19116For SaleMLS ID #PAPH2647028, Bobby Mathew, Honest Real Estate. Bright MLS
- $499,9004 bd2 ba2.5k sqft8919 Alton St, Philadelphia, PA 19115For SaleMLS ID #PAPH2650088, Irina Lovi, Re/Max One Realty. Bright MLS
- $589,0003 bd3 ba2k sqft1180 Ballytore Rd, Huntingdon Valley, PA 19006For SaleMLS ID #PAMC2188600, Kathleen LeNoir, BHHS Fox & Roach -Yardley/Newtown. Bright MLS
- $550,0004 bd2 ba1.9k sqft10921 Nandina Ct, Philadelphia, PA 19116For SaleMLS ID #PAPH2650388, Mark Kolibolotsky, Elite Realty Group Unl. Inc.. Bright MLS
- $470,0003 bd2 ba2.3k sqft897 Pine Hill Rd #0, Philadelphia, PA 19115For SaleMLS ID #PAPH2626882, Dafni Dimopoulos, Compass RE. Bright MLS
- $453,0005 bd3 ba1.7k sqft730 Charette Rd, Philadelphia, PA 19115For SaleMLS ID #PAPH2649704, May Chen, Canaan Realty Services INC. Bright MLS
- $489,0004 bd3 ba1.4k sqft662 Lawler St, Philadelphia, PA 19116For SaleMLS ID #PAPH2647728, Jim Roche, KW Empower. Bright MLS
- $624,9003 bd2 ba2.2k sqft706 Moredon Rd, Jenkintown, PA 19046For SaleMLS ID #PAMC2188532, Marina Zaspel, Keller Williams Real Estate-Blue Bell. Bright MLS
- $369,9003 bd2 ba1.2k sqft857 Glenn St, Philadelphia, PA 19115For SaleMLS ID #PAPH2650718, Timothy Collins, Re/Max One Realty. Bright MLS
- $340,0003 bd2 ba1.6k sqft1012 Bingham St, Philadelphia, PA 19115For SaleMLS ID #PAPH2647626, Jill Babnew, Real of Pennsylvania. Bright MLS
- $489,0003 bd3 ba2.2k sqft1213 Fenwick Pl, Philadelphia, PA 19115For SaleMLS ID #PAPH2634190, Stephanie Salanik, Realty One Group Supreme. Bright MLS
