Residence #111 is a first-floor residence offering spectacular perspectives of the Steamboat ski area. The open, flowing great room seamlessly melds the kitchen, dining and living spaces. This home features panoramic triple-pane windows throughout and picturesque corner window. There is an all-electric water vapor fireplace in the living area that adds year-round ambience and optional heating. The kitchen features an induction cooktop, wall oven, island sink, and under-counter beverage refrigerator. A spacious outdoor patio is adjacent to the great room and wired for an electric grill, and the bonus den provides functional office or study space. The large primary suite includes a walk-in closet and ensuite bath. There are three additional bedrooms and two more bathrooms in this comfortable single-level floorplan, along with a powder bath and laundry room equipped with a full-size side-by-side washer and dryer.
The Amble is a new, all-electric, residential community located steps to Steamboat Resort’s front door, with shopping, dining, and alpine trails nearby. Steamboat Resort recently completed over $200m in improvements at the resort, and The Amble will be the first new property built at the base area in over 15 years. Efficient and sustainable building design makes the time spent indoors just as inspiring as the time spent outdoors. Every element in the residence serves a purpose to create experiential spaces tailored for the needs of modern outdoor families during their indoor moments.
Onsite amenities at The Amble include an outdoor heated pool and hot tub, game room and owners lounge, fitness center, secure owner storage, underground parking garage with EV charging, and spacious ski & snowboard lockers in The Den. Owners also enjoy access to slopeside lockers and ski valet privileges at the Creekside lockers, conveniently located next to the Steamboat Gondola.
Pending
$5,000,000
1550 AMBLE Drive UNIT 111, Steamboat Springs, CO 80487
4beds
2,301sqft
Condominium
Built in 2026
-- sqft lot
$-- Zestimate®
$2,173/sqft
$3,514/mo HOA
What's special
- 20 hours |
- 0 |
- 0 |
Zillow last checked:
Listing updated:
Listed by:
Joseph Cashen (970)846-2532,
Slifer Smith & Frampton/Steamboat Springs,
Michael O'Donnell 970-819-1223,
Slifer Smith & Frampton/Steamboat Springs
Source: Altitude Realtors,MLS#: S1071181 Originating MLS: Steamboat Springs Board of Realtors
Originating MLS: Steamboat Springs Board of RealtorsFacts & features
Interior
Bedrooms & bathrooms
- Bedrooms: 4
- Bathrooms: 4
- Full bathrooms: 1
- 3/4 bathrooms: 2
- 1/2 bathrooms: 1
Heating
- Electric, Heat Pump
Cooling
- 1 Unit
Appliances
- Included: Built-In Oven, Convection Oven, Dishwasher, Electric Cooktop, Disposal, Microwave, Refrigerator, Wine Cooler, Some Electric Appliances, Dryer, Washer
- Laundry: Laundry Closet, In Unit
Features
- Ceiling Fan(s), Eat-in Kitchen, Five Piece Bathroom, Kitchen Island, Open Floorplan, Quartz Counters, Walk-In Closet(s)
- Flooring: Carpet, Tile, Wood
- Basement: None
- Number of fireplaces: 1
Interior area
- Total interior livable area: 2,301 sqft
Property
Parking
- Parking features: Underground, Electric Vehicle Charging Station(s), Lighted, Unassigned
Features
- Levels: One
- Exterior features: Barbecue
- Pool features: Community
- Has view: Yes
- View description: Mountain(s), Ski Area, Southern Exposure, Valley
Lot
- Features: Near Ski Area, Near Public Transit
Details
- Parcel number: ND0724068
- Zoning description: Multi-Family
Construction
Type & style
- Home type: Condo
- Property subtype: Condominium
Materials
- ICFs (Insulated Concrete Forms), Metal Frame, Concrete, Steel
- Foundation: Poured
- Roof: Asphalt
Condition
- New Construction
- New construction: Yes
- Year built: 2026
Utilities & green energy
- Sewer: Connected, Public Sewer
- Water: Public
- Utilities for property: Cable Available, Electricity Available, Natural Gas Not Available, Sewer Available, Snow Removal, Trash Collection, Water Available, Sewer Connected
Green energy
- Energy efficient items: Appliances, Construction, HVAC, Insulation, Lighting, Thermostat, Windows
Community & HOA
Community
- Features: Pool, Public Transportation
- Subdivision: The Amble
HOA
- Has HOA: Yes
- Amenities included: Fitness Center, Ski Storage, Transportation Service
- HOA fee: $42,172 annually
Location
- Region: Steamboat Springs
Financial & listing details
- Price per square foot: $2,173/sqft
- Date on market: 8/25/2026
- Exclusions: No
- Road surface type: Paved
Estimated market value
Not available
Estimated sales range
Not available
Not available
Price history
| Date | Event | Price |
|---|---|---|
| 8/25/2026 | Pending sale | $5,000,000$2,173/sqft |
Source:  Altitude Realtors #S1071181 Report a problem Altitude Realtors #S1071181 Report a problem | ||
Public tax history
Tax history is unavailable.
Monthly payment
Est. payment
Payment breakdown
Explore the cost of this home by adjusting the details. Changes won't be saved.Climate risks
Neighborhood: 80487
Nearby schools
GreatSchools rating
- 9/10Strawberry Park Elementary SchoolGrades: PK-5Distance: 2.8 mi
- 8/10Steamboat Springs Middle SchoolGrades: 6-8Distance: 2.7 mi
- 7/10Steamboat Springs High SchoolGrades: 9-12Distance: 2.1 mi
- $5,175,0004 bd4 ba2.4k sqft1550 Amble Dr #211, Steamboat Springs, CO 80487Sold

- $5,085,0004 bd4 ba2.4k sqft1550 Amble Dr #311, Steamboat Springs, CO 80487Sold

- $8,500,0004 bd5 ba3k sqft1550 Amble Dr #411, Steamboat Springs, CO 80487New Construction

- $2,700,0002 bd2 ba1.3k sqft1550 Amble Dr #310, Steamboat Springs, CO 80487Sold

- $2,400,0002 bd2 ba1.3k sqft1550 Amble Dr #210, Steamboat Springs, CO 80487Sold
- $2,450,0002 bd2 ba1.3k sqft1550 Amble Dr #110, Steamboat Springs, CO 80487Sold
- $4,325,0003 bd3 ba1.9k sqft1550 Amble Dr #410, Steamboat Springs, CO 80487Sold
- $2,137,5002 bd2 ba1.3k sqft1550 Amble Dr #209, Steamboat Springs, CO 80487Sold
A local agent can set up tours, give advice and negotiate with sellers.
Similar homes
- $2,675,0004 bd4 ba1.9k sqftBear Lodge, Steamboat Springs, CO 80487For Sale
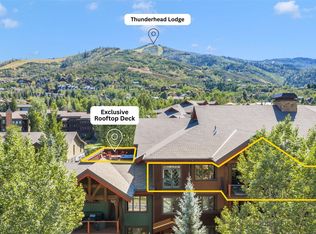
 MLS ID #S1071253, Ashley Walcher, The Group Inc.. Altitude Realtors
 - $3,950,0003 bd3 ba2.6k sqft1500 Mark Twain Lane Lane, Steamboat Springs, CO 80487For Sale
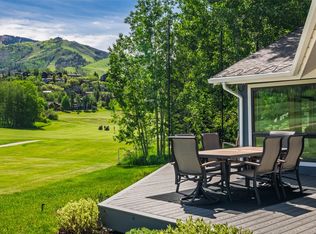 MLS ID #S1069800, John Tomasini, Steamboat Mountain Real Estate. Altitude Realtors
 - $5,200,0004 bd4 ba2.2k sqft1550 AMBLE Drive UNIT 201, Steamboat Springs, CO 80487New Construction
 Altitude Realtors
 - $2,700,0004 bd4 ba2k sqft2302 Ski Trail Lane UNIT 326, Steamboat Springs, CO 80487For Sale
 MLS ID #S1069971, Charlie Dresen, The Group Inc.. Altitude Realtors
 - $3,652,0003 bd3 ba1.8k sqft2306 Ski Trail Lane UNIT 131, Steamboat Springs, CO 80487For SaleMLS ID #S1070284, Chris Paoli, The Agency Steamboat Springs. Altitude Realtors
- $4,400,0004 bd6 ba3.1k sqft1270 Eagle Glen Drive UNIT B, Steamboat Springs, CO 80487For SaleMLS ID #S1068794, Randall Hannaway, The Group Inc.. Altitude Realtors
- $5,750,0003 bd3 ba2.3k sqftSki Time Square, Steamboat Springs, CO 80487New ConstructionMLS ID #S1069242, Kerry Shea, Ascent Real Estate, LLC. Altitude Realtors
- $4,600,0003 bd4 ba2.5k sqftThe Latigo, Steamboat Springs, CO 80487New ConstructionMLS ID #S1070098, Sash Firstenberg, Steamboat Sotheby's International Realty. Altitude Realtors
- $4,500,0005 bd6 ba3.2k sqft1939 Cimarron Circle UNIT 14, Steamboat Springs, CO 80487For SaleMLS ID #S1066198, Chris Paoli, The Agency Steamboat Springs. Altitude Realtors
- $3,895,0004 bd4 ba3.4k sqft1760 Burgess Creek Road, Steamboat Springs, CO 80487For SaleMLS ID #S1070834, Cheryl Foote, Compass. Altitude Realtors
- $4,250,0004 bd4 ba2.8k sqft2625 Windward Way, Steamboat Springs, CO 80487For SaleMLS ID #S1067808, Sarah Saunders, Slifer Smith & Frampton/Steamboat Springs. Altitude Realtors
- $5,600,0003 bd3 ba2.4k sqftThe Latigo, Steamboat Springs, CO 80487New ConstructionMLS ID #S1070177, Sash Firstenberg, Steamboat Sotheby's International Realty. Altitude Realtors
- $4,200,0003 bd3 ba1.7k sqft1550 AMBLE Drive UNIT 306, Steamboat Springs, CO 80487New ConstructionAltitude Realtors
- $4,500,0004 bd4 ba2.9k sqft1541 Broomtail Lane UNIT E4, Steamboat Springs, CO 80487New ConstructionMLS ID #S1064178, Ryan Shattuck, The Steamboat Group. Altitude Realtors
- $3,970,0004 bd3 ba2.3k sqft751 Princeton Avenue, Steamboat Springs, CO 80487For SaleMLS ID #S1070523, Cam Boyd, Steamboat Sotheby's International Realty. Altitude Realtors
- $3,950,0004 bd3 ba1.6k sqftSWEDWOOD CONDOMINIUMS, Steamboat Springs, CO 80487For SaleMLS ID #S1064473, Coleman Harrison, Steamboat Real Estate Professionals, LLC. Altitude Realtors
- $4,350,0004 bd4 ba2.9k sqft1543 Broomtail Lane UNIT E3, Steamboat Springs, CO 80487New ConstructionMLS ID #S1064177, Ryan Shattuck, The Steamboat Group. Altitude Realtors
- $3,950,0004 bd4 ba2.9k sqft331 6th Street, Steamboat Springs, CO 80487For SaleMLS ID #S1070986, Kerry Shea, Ascent Real Estate, LLC. Altitude Realtors
- $3,900,0003 bd3 ba1.7k sqft1550 AMBLE Drive UNIT 206, Steamboat Springs, CO 80487New ConstructionAltitude Realtors
- $2,850,0004 bd4 ba2.5k sqft2923 Blackhawk Court UNIT n/a, Steamboat Springs, CO 80487For SaleMLS ID #S1070028, Amy Brown, The Agency Steamboat Springs. Altitude Realtors
