Welcome to this 800 sq.ft. loft style condo, with in-unit laundry, large bedroom and ample closet space. Granite kitchen breakfast bar, large bathroom, balcony facing city skyline, hardwood floors. Building features fitness center, party room, door staff, bike room, storage locker, onsite manager.
Contingent
$225,000
1550 S Blue Island Ave Unit 808, Chicago, IL 60608
1beds
800sqft
:
Get pre-qualified$2,321/mo
Condominium, Apartment, Single Family Residence
Built in 1928
-- sqft lot
$220,700 Zestimate®
$281/sqft
$583/mo HOA
What's special
Balcony facing city skylineLarge bedroomLarge bathroomIn-unit laundryGranite kitchen breakfast barHardwood floorsAmple closet space
- 41 days |
- 215 |
- 5 |
Zillow last checked:
Listing updated:
Listed by:
Gayle Lang 773-338-3050,
Hashlang, Inc.
Source: MRED as distributed by MLS GRID,MLS#: 12684278
Facts & features
Interior
Bedrooms & bathrooms
- Bedrooms: 1
- Bathrooms: 1
- Full bathrooms: 1
Rooms
- Room types: No additional rooms
Primary bedroom
- Features: Flooring (Hardwood)
- Level: Main
- Area: 120 Square Feet
- Dimensions: 10X12
Dining room
- Features: Flooring (Hardwood)
- Level: Main
- Dimensions: COMBO
Kitchen
- Features: Kitchen (Eating Area-Breakfast Bar), Flooring (Hardwood)
- Level: Main
- Area: 108 Square Feet
- Dimensions: 12X9
Laundry
- Level: Main
- Area: 9 Square Feet
- Dimensions: 3X3
Living room
- Features: Flooring (Hardwood)
- Level: Main
- Area: 204 Square Feet
- Dimensions: 17X12
Heating
- Natural Gas
Cooling
- Central Air
Appliances
- Included: Range, Refrigerator, Microwave
- Laundry: In Unit
Features
- Basement: None
Interior area
- Total structure area: 0
- Total interior livable area: 800 sqft
Property
Accessibility
- Accessibility features: No Disability Access
Details
- Parcel number: 17201280281126
- Special conditions: List Broker Must Accompany
Construction
Type & style
- Home type: Condo
- Property subtype: Condominium, Apartment, Single Family Residence
Materials
- Concrete
Condition
- New construction: No
- Year built: 1928
- Major remodel year: 2006
Utilities & green energy
- Sewer: Public Sewer
- Water: Lake Michigan
Community & HOA
HOA
- Has HOA: Yes
- Amenities included: Bike Room/Bike Trails, Door Person, Elevator in Residence, Exercise Room, Storage, On Site Manager/Engineer, Party Room, Receiving Room, Service Elevator(s), Elevator(s), Intercom, Public Bus
- Services included: Heat, Water, Gas, Insurance, Doorman, Cable TV, Exercise Facilities, Exterior Maintenance, Scavenger, Snow Removal, Internet
- HOA fee: $583 monthly
Location
- Region: Chicago
Financial & listing details
- Price per square foot: $281/sqft
- Tax assessed value: $208,280
- Annual tax amount: $4,199
- Date on market: 7/2/2026
- Ownership: Condo
Estimated market value
$220,700
$210,000 - $232,000
$2,080/mo
Price history
| Date | Event | Price |
|---|---|---|
| 7/24/2026 | Contingent | $225,000$281/sqft |
Source:  MRED as distributed by MLS GRID #12684278 Report a problem MRED as distributed by MLS GRID #12684278 Report a problem | ||
| 7/2/2026 | Listed for sale | $225,000+3.4%$281/sqft |
Source: MRED as distributed by MLS GRID #12684278 Report a problem | ||
| 6/18/2013 | Listed for rent | $1,400$2/sqft |
Source: Jameson Real Estate LLC #08371563 Report a problem | ||
| 7/17/2007 | Sold | $217,500$272/sqft |
Source: Public Record Report a problem | ||
Public tax history
| Year | Property taxes | Tax assessment |
|---|---|---|
| 2024 | $4,200 +10.5% | $20,828 +16% |
| 2023 | $3,802 +2.6% | $17,956 |
| 2022 | $3,706 +2.3% | $17,956 |
| 2021 | $3,623 +10% | $17,956 +21.9% |
| 2020 | $3,293 -0.8% | $14,733 -10.5% |
| 2019 | $3,319 +1.7% | $16,465 |
| 2018 | $3,263 +154.2% | $16,465 +177% |
| 2017 | $1,284 -7.3% | $5,943 -14.1% |
| 2016 | $1,385 +9.3% | $6,917 |
| 2015 | $1,268 -13.3% | $6,917 -12.3% |
| 2014 | $1,463 +579.2% | $7,883 +565.8% |
| 2013 | $215 +1.3% | $1,184 |
| 2012 | $212 +10.8% | $1,184 |
| 2011 | $192 -0.4% | $1,184 |
| 2010 | $193 +4.3% | $1,184 |
| 2009 | $185 +8.7% | $1,184 |
| 2008 | $170 | $1,184 |
Find assessor info on the county website
Monthly payment
Est. payment
Payment breakdown
Explore the cost of this home by adjusting the details. Changes won't be saved.Climate risks
Neighborhood: University Village - Little Italy
Nearby schools
GreatSchools rating
- 2/10Smyth J Elementary SchoolGrades: PK-8Distance: 0.5 mi
- 1/10Wells Community Academy High SchoolGrades: 9-12Distance: 2.7 mi
Schools provided by the listing agent
- District: 299
Source: MRED as distributed by MLS GRID. This data may not be complete. We recommend contacting the local school district to confirm school assignments for this home.
- $269,200-- bd-- ba-- sqft1550 S Blue Island Ave UNIT 519, Chicago, IL 60608Off Market
- $262,300-- bd-- ba-- sqft1550 S Blue Island Ave #P-33, Chicago, IL 60608Off Market
- $284,4001 bd1 ba-- sqft1550 S Blue Island Ave UNIT 1110, Chicago, IL 60608Off Market

- $220,0001 bd1 ba800 sqft1550 S Blue Island Ave UNIT 608, Chicago, IL 60608Sold
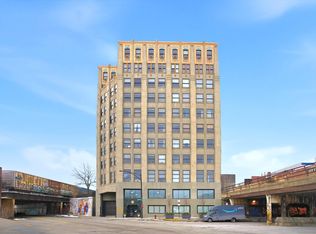
- $301,500-- bd-- ba-- sqft1550 S Blue Island Ave #P-28, Chicago, IL 60608Off Market
- $267,100-- bd-- ba-- sqft1550 S Blue Island Ave #P-105, Chicago, IL 60608Off Market
- $218,0001 bd1 ba794 sqft1550 S Blue Island Ave UNIT 908, Chicago, IL 60608Sold
- $278,800-- bd-- ba-- sqft1550 S Blue Island Ave UNIT 512, Chicago, IL 60608Off Market
- $255,5001 bd1 ba757 sqft1550 S Blue Island Ave UNIT 1208, Chicago, IL 60608Off Market
A local agent can set up tours, give advice and negotiate with sellers.
A local lender can help you make sure your offer is ready when you are.
Similar homes
- $260,0002 bd2 ba1k sqft8 W Monroe St APT 1800, Chicago, IL 60603Active
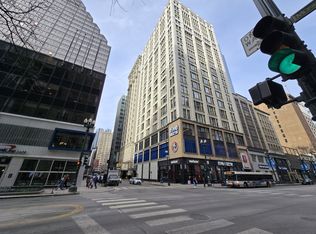 MLS ID #12720519, David Zhou, American International Realty. MRED as distributed by MLS GRID
 - $215,0001 bd1 ba860 sqft200 N Dearborn St Unit 1002, Chicago, IL 60601Active
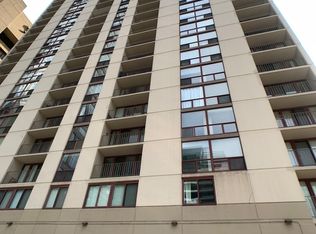 MLS ID #12637275, Joyce Chen, Concentric Realty, Inc. MRED as distributed by MLS GRID
 - $235,0001 bd1 ba822 sqft50 E 16th St Unit 514, Chicago, IL 60616Active
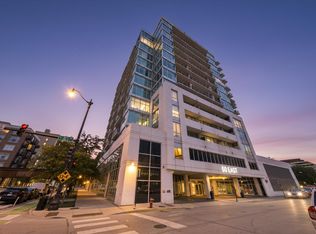 MLS ID #12716639, Matt Laricy, Americorp, Ltd. MRED as distributed by MLS GRID
 - $240,0001 bd1 ba765 sqft10 E Ontario St APT 2406, Chicago, IL 60611Active
 MLS ID #12714625, Jim Moser, @properties Christie's International Real Estate. MRED as distributed by MLS GRID
 - $250,0001 bd1 ba1.1k sqft633 S Plymouth Ct APT 1208, Chicago, IL 60605ActiveMLS ID #12720132, Kris Berger, Compass. MRED as distributed by MLS GRID
- $229,0001 bd1 ba700 sqft2734 S Wentworth Ave APT 311, Chicago, IL 60616ActiveMLS ID #12629049, Ivan Man, CIPS, Century 21 Realty Associates. MRED as distributed by MLS GRID
- $225,0001 bd1 ba600 sqft211 E Ohio St APT 1505, Chicago, IL 60611ActiveMLS ID #12713647, Haroon Khan, Streeterville Realty, LLC. MRED as distributed by MLS GRID
- $265,0001 bd1 ba831 sqft500 S Clinton St APT 226, Chicago, IL 60607ActiveMLS ID #12717145, David Tovias, Keller Williams Thrive. MRED as distributed by MLS GRID
- $261,0001 bd1 ba890 sqft405 N Wabash Ave Unit 2214, Chicago, IL 60611NewMLS ID #12726259, Haroon Khan, Streeterville Realty, LLC. MRED as distributed by MLS GRID
- $237,0001 bd1 ba573 sqft405 N Wabash Ave Unit 1905, Chicago, IL 60611ActiveMLS ID #12684396, Dejang Liu, Diamond Realty Services. MRED as distributed by MLS GRID
- $185,0001 bd1 ba825 sqft740 S Federal St APT 404, Chicago, IL 60605ActiveMLS ID #12633473, Alma Carter, MBH Realty Group LLC. MRED as distributed by MLS GRID
- $229,0001 bd1 ba800 sqft211 E Ohio St APT 1013, Chicago, IL 60611ActiveMLS ID #12315731, Kristine Frost, Compass. MRED as distributed by MLS GRID
- $219,0001 bd1 ba720 sqft21 W Goethe St APT 2A, Chicago, IL 60610Price ChangeMLS ID #12552424, Kisha Knazze, CSC, Amazon Properties. MRED as distributed by MLS GRID
- $250,0002 bd1 ba1k sqft1309 W Farwell Ave #3, Chicago, IL 60626NewMLS ID #12727876, Debra Russcol, GRI, RE/MAX Premier. MRED as distributed by MLS GRID
- $250,0002 bd2 ba1.2k sqft4417 S Calumet Ave APT 2S, Chicago, IL 60653ActiveMLS ID #12722152, Ronald Branch, RLB Realty Group, Inc.. MRED as distributed by MLS GRID
- $208,000-- bd1 ba850 sqft633 S Plymouth Ct APT 1107, Chicago, IL 60605ActiveMLS ID #12596204, Harmony Zhang, @properties Christie's International Real Estate. MRED as distributed by MLS GRID
- $229,0001 bd1 ba667 sqft1122 W Catalpa Ave APT 902, Chicago, IL 60640Re-activatedMLS ID #12689789, Derek Walvoord, Exit Strategy Realty / EMA Management. MRED as distributed by MLS GRID
- $319,9001 bd2 ba940 sqft1600 S Prairie Ave #1006, Chicago, IL 60605NewMLS ID #12717793, Denise Amraen, Berkshire Hathaway HomeServices Chicago. MRED as distributed by MLS GRID
- $270,0001 bd1 ba875 sqft1600 S Indiana Ave #1010, Chicago, IL 60605ActiveMLS ID #12604862, Ihab Riad, IMB Realty, LLC.. MRED as distributed by MLS GRID
- $220,0003 bd2 ba1k sqft1937 W Granville Ave #1A, Chicago, IL 60660ActiveMLS ID #12636269, Ken Bruderle, GRI, Superior Homes Realty. MRED as distributed by MLS GRID
