Discover an attractive residential property in great condition at 1551 Ainsworth Ln, Lincoln, CA. This expansive residence, spanning 3128 square feet, offers a sophisticated living experience designed for comfort and entertainment. The heart of this home is its open-plan kitchen, seamlessly integrated with the living room. Culinary enthusiasts will appreciate the double oven and the generous island, which also features a convenient built-in sink, perfect for both meal preparation and casual gatherings. The adjacent living room provides a warm and inviting atmosphere, centered around a cozy fireplace. Indulge in spa-like comfort within the well-appointed bathrooms. One bathroom offers the ultimate relaxation with a jetted bathtub, while another provides the convenience of a large double vanity. For those who prefer a refreshing start to their day, a walk-in shower is also available. Beyond the interior, a private yard awaits, offering a serene escape. Entertain with ease using the outdoor kitchen, or simply unwind on the patio. Practical features include a dedicated laundry room and a built-in garage. With five bedrooms and four bathrooms, this residence provides ample space for everyone. And best of all, owned 8kw solar! Experience the unparalleled lifestyle offered by this exceptional property.
Active
$750,000
1551 Ainsworth Ln, Lincoln, CA 95648
5beds
3,128sqft
:
Get pre-qualified$4,979/mo
Single Family Residence
Built in 2005
6,555 Square Feet Lot
$740,300 Zestimate®
$240/sqft
$140/mo HOA
What's special
Built-in garageWalk-in showerOutdoor kitchenJetted bathtubDouble ovenLarge double vanityDedicated laundry room
- 2 days |
- 436 |
- 25 |
Zillow last checked:
Listing updated:
Listed by:
Andrey Zhuravel DRE #01966624 916-600-3790,
KW Sac Metro
Source: MetroList Services of CA,MLS#: 226097780Originating MLS: MetroList Services, Inc.
Facts & features
Interior
Bedrooms & bathrooms
- Bedrooms: 5
- Bathrooms: 4
- Full bathrooms: 4
Rooms
- Room types: Kitchen, Laundry
Dining room
- Features: Formal Area
Kitchen
- Features: Pantry Closet, Granite Counters, Kitchen Island
Heating
- Central
Cooling
- Central Air
Appliances
- Included: Built-In Electric Oven, Dishwasher, Microwave
- Laundry: Laundry Room, Cabinets, Sink, Inside Room
Features
- Flooring: Carpet, Tile, Wood
- Number of fireplaces: 1
- Fireplace features: Family Room
Interior area
- Total structure area: 0
- Total interior livable area: 3,128 sqft
Property
Parking
- Total spaces: 3
- Parking features: Garage Faces Front
- Garage spaces: 3
Features
- Levels: Two
- Stories: 2
Lot
- Size: 6,555 Square Feet
- Features: Auto Sprinkler F&R
Details
- Parcel number: 327090032000
- Zoning: R1
- Special conditions: Standard
Construction
Type & style
- Home type: SingleFamily
- Property subtype: Single Family Residence
Materials
- Frame, Wood
- Foundation: Slab
- Roof: Tile
Condition
- Year built: 2005
Utilities & green energy
- Electric: 220 Volts in Kitchen, 220 Volts in Laundry
- Sewer: Public Sewer
- Water: Public
- Utilities for property: Public, Sewer In & Connected, Solar
Green energy
- Energy generation: Solar
Community & HOA
HOA
- Has HOA: Yes
- Amenities included: Pool, Clubhouse, Recreation Facilities
- Services included: Common Areas, Pool
- HOA fee: $140 monthly
Location
- Region: Lincoln
Financial & listing details
- Price per square foot: $240/sqft
- Tax assessed value: $465,814
- Annual tax amount: $9,835
- Price range: $750K - $750K
- Date on market: 8/4/2026
Estimated market value
$740,300
$703,000 - $777,000
$3,494/mo
Price history
| Date | Event | Price |
|---|---|---|
| 8/4/2026 | Listed for sale | $750,000+97.4%$240/sqft |
Source: MetroList Services of CA #226097780 Report a problem | ||
| 12/30/2013 | Sold | $380,000+0.3%$121/sqft |
Source: Public Record Report a problem | ||
| 9/11/2013 | Listed for sale | $379,000+8.3%$121/sqft |
Source: RE/MAX GOLD #13054082 Report a problem | ||
| 5/12/2009 | Sold | $350,000-15.7%$112/sqft |
Source: MetroList Services of CA #90001351 Report a problem | ||
| 12/28/2007 | Sold | $415,000$133/sqft |
Source: Public Record Report a problem | ||
Public tax history
| Year | Property taxes | Tax assessment |
|---|---|---|
| 2025 | $9,835 +1.4% | $465,814 +2% |
| 2024 | $9,699 +1.7% | $456,681 +2% |
| 2023 | $9,541 +2% | $447,728 +2% |
| 2022 | $9,359 +1% | $438,950 +2% |
| 2021 | $9,267 +0.6% | $430,345 +1% |
| 2020 | $9,214 | $425,934 +2% |
| 2019 | $9,214 +4.4% | $417,583 +2% |
| 2018 | $8,824 -6.5% | $409,396 +2% |
| 2017 | $9,440 +2.4% | $401,370 +2% |
| 2016 | $9,215 +2% | $393,501 +1.5% |
| 2015 | $9,037 +2.3% | $387,591 +2% |
| 2014 | $8,833 | $380,000 +30.6% |
| 2013 | -- | $291,000 +16.4% |
| 2012 | -- | $250,000 -4.9% |
| 2011 | -- | $263,000 -4.5% |
| 2010 | -- | $275,263 -4.3% |
| 2009 | -- | $287,775 -30.7% |
| 2008 | -- | $415,000 -20.5% |
| 2007 | -- | $521,946 +2% |
| 2006 | -- | $511,712 |
Find assessor info on the county website
Monthly payment
Est. payment
Payment breakdown
Explore the cost of this home by adjusting the details. Changes won't be saved.Climate risks
Neighborhood: 95648
Nearby schools
GreatSchools rating
- 8/10Scott M. Leaman Elementary SchoolGrades: K-5Distance: 0.2 mi
- 9/10Twelve Bridges Middle SchoolGrades: 6-8Distance: 2.1 mi
- 8/10Twelve Bridges High SchoolGrades: 9-12Distance: 1.7 mi
- $667,2004 bd4 ba2.9k sqft1545 Ainsworth Ln, Lincoln, CA 95648Off Market
- $626,1004 bd2 ba2.7k sqft1557 Ainsworth Ln, Lincoln, CA 95648Off Market
- $690,8005 bd4 ba3.1k sqft1546 Midford Ln, Lincoln, CA 95648Off Market

- $629,0004 bd2 ba2.7k sqft1552 Midford Ln, Lincoln, CA 95648Off Market
- $672,7004 bd4 ba2.9k sqft1563 Ainsworth Ln, Lincoln, CA 95648Off Market
- $664,7004 bd4 ba2.9k sqft1540 Midford Ln, Lincoln, CA 95648Off Market
- $682,3004 bd4 ba2.9k sqft1558 Midford Ln, Lincoln, CA 95648Off Market
- $725,4005 bd4 ba3.1k sqft1554 Ainsworth Ln, Lincoln, CA 95648Off Market
A local agent can set up tours, give advice and negotiate with sellers.
Similar homes
- $699,0004 bd3 ba2.8k sqft1412 Wyndham Ln, Lincoln, CA 95648For Sale
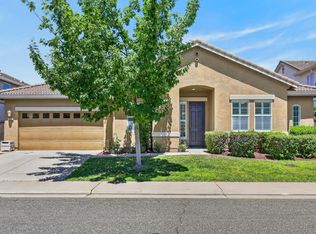 MLS ID #226096986, Drew Bartlett. MetroList Services of CA
 - $650,0005 bd3 ba2.6k sqft721 Aberdeen Ln, Lincoln, CA 95648For Sale
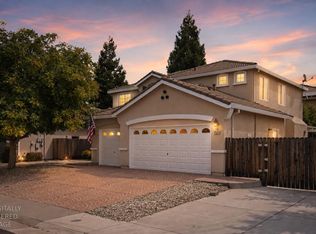 MLS ID #226098351, Hayden Anderson. MetroList Services of CA
 - $599,0004 bd2 ba1.9k sqft210 Ashwood Ct, Lincoln, CA 95648For Sale
 MLS ID #226096841, John Tiner. MetroList Services of CA
 - $695,0004 bd3 ba2.9k sqft2173 Maloney Dr, Lincoln, CA 95648For Sale
 MLS ID #226093669, Melinda Shrader. MetroList Services of CA
 - $725,0002 bd3 ba2.4k sqft1281 Longhorn Ln, Lincoln, CA 95648For SaleMLS ID #226096133, Daniel Alvarez. MetroList Services of CA
- $775,0002 bd2 ba1.8k sqft2048 Fallen Leaf Ln, Lincoln, CA 95648For SaleMLS ID #226096320, Bill Zufelt. MetroList Services of CA
- $749,9994 bd3 ba3.2k sqft1505 El Camino Verde Dr, Lincoln, CA 95648For SaleMLS ID #225102413, Carrie Cerezo. MetroList Services of CA
- $675,0004 bd3 ba2.7k sqft877 Lavastone Dr, Lincoln, CA 95648For SaleMLS ID #226081533, Derek Kirk. MetroList Services of CA
- $585,0003 bd2 ba2k sqft1662 Benvenito Ln, Lincoln, CA 95648For SaleMLS ID #226085800, Megan Laherrere. MetroList Services of CA
- $675,0004 bd3 ba2.3k sqft132 Tortosa Ct, Lincoln, CA 95648For SaleMLS ID #226058290, Mark Daya. MetroList Services of CA
- $745,0004 bd3 ba2.8k sqft2048 Benton Loop, Roseville, CA 95747For SaleMLS ID #226096200, Lyn Adams. MetroList Services of CA
- $955,0005 bd4 ba3.4k sqft2184 Mount Errigal Ln, Lincoln, CA 95648For SaleMLS ID #226065039, Jessica Morgan. MetroList Services of CA
- $650,0002 bd2 ba1.7k sqft885 Bridalveil Ln, Lincoln, CA 95648For SaleMLS ID #226049071, Natalie Banning. MetroList Services of CA
- $850,0005 bd3 ba2.8k sqft1408 Arrow Wood Ln, Roseville, CA 95747For SaleMLS ID #226092603, Cyndy Silva. MetroList Services of CA
- $674,9003 bd2 ba1.9k sqft344 Diamond Oaks Rd, Roseville, CA 95678For SaleMLS ID #226093683, Patricia Mori. MetroList Services of CA
- $799,0004 bd3 ba2.4k sqft5825 Oak Place Ct, Fair Oaks, CA 95628For SaleMLS ID #226097604, Cameron Gregson. MetroList Services of CA
- $699,0003 bd2 ba1.9k sqft8149 Stagecoach Cir, Roseville, CA 95747For SaleMLS ID #226084186, Jana Reyes. MetroList Services of CA
- $794,9004 bd3 ba2.5k sqft1792 San Esteban Cir, Roseville, CA 95747For SaleMLS ID #226041232, Marta Long. MetroList Services of CA
- $720,0004 bd4 ba2.9k sqft962 Browning Ln, Rocklin, CA 95765For SaleMLS ID #225127849, Cobus Rossouw. MetroList Services of CA
- $550,0003 bd2 ba1.6k sqft2748 Genesee Dr, Rocklin, CA 95765For SaleMLS ID #226057966, Mark Daya. MetroList Services of CA
Local buyer's agents are ready to help
