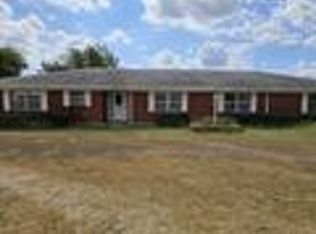
Exceptional 101-Acre Recreational Ranch & Retreat, Prime Location in Booming Central Texas Discover your slice of Texas paradise at 1551 FM 1466, Coupland, TX 78615, a stunning 101-acre working farm and recreational haven offering endless opportunities for country living, hunting, fishing, and smart investment growth. This beautiful ranch-style home features 4 spacious bedrooms, 3 full bathrooms, and 2 half baths, providing ample space to live and for guests. The main residence is complemented by a separate mother-in-law apartment with its own full kitchen, ideal for multi-generational living, extended family visits, or potential rental income. Step outside to the screened-in wrap-around porch, the perfect spot to unwind and soak in gorgeous Texas sunsets over your private acreage. The land is prime farmland with two large stocked fishing tanks (a 5-acre and a 3-acre pond), teeming with fish and ready for your next catch. With 1,500 feet of frontage along Deep Water Brushy Creek, the property delivers outstanding water access and natural beauty. Hunting enthusiasts will love the abundant wildlife, duck and quail hunting here is truly exceptional.
Active
Price cut: $200K (8/5)
$2,799,000
1551 Fm 1466, Coupland, TX 78615
4beds
3,805sqft
Single Family Residence
Built in 1989
99.17 Acres Lot
$-- Zestimate®
$736/sqft
$-- HOA
What's special
Screened-in wrap-around porchPrime farmlandAbundant wildlife
- 134 days
- 154
- 7
Likely to sell faster than
Zillow last checked:
Listing updated:
Listed by:
Lee McClintick (888) 227-1009,
Joseph Walter Realty, LLC (888) 227-1009
Source: Unlock MLS,MLS#: 8312678
Facts & features
Interior
Bedrooms & bathrooms
- Bedrooms: 4
- Bathrooms: 5
- Full bathrooms: 3
- 1/2 bathrooms: 2
- Main level bedrooms: 4
Primary bedroom
- Level: Main
Bedroom
- Level: Main
Kitchen
- Level: First
Living room
- Level: First
Heating
- Heat Pump
Cooling
- Ceiling Fan(s), Central Air
Appliances
- Included: Built-In Freezer, Built-In Refrigerator, Dishwasher, Disposal, Dryer, Free-Standing Electric Oven, Electric Water Heater
Features
- 2 Primary Baths, 2 Primary Suites, Bookcases, Ceiling Fan(s), Cathedral Ceiling(s), Double Vanity, Electric Dryer Hookup, High Speed Internet, Primary Bedroom on Main
- Flooring: Wood
- Windows: Blinds, Double Pane Windows, Insulated Windows, Screens, Vinyl Windows, Window Treatments
- Number of fireplaces: 1
- Fireplace features: Den
Interior area
- Total interior livable area: 3,805 sqft
Property
Parking
- Total spaces: 7
- Parking features: Garage
- Garage spaces: 7
Accessibility
- Accessibility features: None
Features
- Levels: One
- Stories: 1
- Patio & porch: Screened, Wrap Around
- Exterior features: Gutters Full
- Pool features: None
- Fencing: Fenced, Livestock
- Has view: Yes
- View description: City, City Lights, Creek/Stream, Pond, Trees/Woods
- Has water view: Yes
- Water view: Creek/Stream,Pond
- Waterfront features: None
Lot
- Size: 99.17 Acres
- Features: Agricultural, Farm, Private Maintained Road, Rolling Slope
Details
- Additional structures: Barn(s)
- Parcel number: 07043000000008A
- Special conditions: Standard
- Horses can be raised: Yes
Construction
Type & style
- Home type: SingleFamily
- Property subtype: Single Family Residence
Materials
- Foundation: Slab
- Roof: Composition
Condition
- Resale
- New construction: No
- Year built: 1989
Utilities & green energy
- Sewer: Septic Tank
- Water: Municipal Utility District (MUD)
- Utilities for property: Electricity Connected, Other, Phone Available, Water Connected
Community & HOA
Community
- Features: None
- Subdivision: None
HOA
- Has HOA: No
Location
- Region: Coupland
Financial & listing details
- Price per square foot: $736/sqft
- Tax assessed value: $854,770
- Annual tax amount: $647
- Date on market: 4/28/2026
- Listing terms: Cash,Conventional
- Electric utility on property: Yes
Estimated market value
Not available
Estimated sales range
Not available
Not available
Price history
| Date | Event | Price |
|---|---|---|
| 8/5/2026 | Price change | $2,799,000-6.7%$736/sqft |
Source:  Unlock MLS #8312678 Report a problem Unlock MLS #8312678 Report a problem | ||
| 4/28/2026 | Listed for sale | $2,999,000+100.9%$788/sqft |
Source: Unlock MLS #8312678 Report a problem | ||
| 11/23/2021 | Listing removed | -- |
Source: Unlock MLS #4971896 Report a problem | ||
| 10/29/2020 | Pending sale | $1,492,607$392/sqft |
Source: Unlock MLS #4971896 Report a problem | ||
| 7/28/2020 | Price change | $1,492,607-0.1%$392/sqft |
Source: eXp Realty LLC #4971896 Report a problem | ||
| 6/24/2020 | Price change | $1,494,220-0.1%$393/sqft |
Source: eXp Realty LLC #4971896 Report a problem | ||
| 6/20/2020 | Price change | $1,495,566-0.1%$393/sqft |
Source: eXp Realty LLC #4971896 Report a problem | ||
| 5/25/2020 | Pending sale | $1,497,566$394/sqft |
Source: eXp Realty LLC #4971896 Report a problem | ||
| 2/21/2020 | Listed for sale | $1,497,566-11.9%$394/sqft |
Source: eXp Realty LLC #4971896 Report a problem | ||
| 10/2/2019 | Listing removed | $1,699,000$447/sqft |
Source: Culhane Premier Properties #8709611 Report a problem | ||
| 4/26/2019 | Listed for sale | $1,699,000+30.8%$447/sqft |
Source: Culhane Premier Properties #8709611 Report a problem | ||
| 10/3/2010 | Listing removed | $1,299,000$341/sqft |
Source: Hillhouse Realty Inc #3242083 Report a problem | ||
| 4/4/2009 | Listed for sale | $1,299,000$341/sqft |
Source: Listhub #3242083 Report a problem | ||
Public tax history
| Year | Property taxes | Tax assessment |
|---|---|---|
| 2025 | $13,698 +20.7% | $795,071 +20% |
| 2024 | $11,353 -12% | $662,559 -14.6% |
| 2023 | $12,903 -13.8% | $775,939 -25.2% |
| 2022 | $14,961 +43.1% | $1,037,046 +55.3% |
| 2021 | $10,458 +25.1% | $667,902 +38.5% |
| 2020 | $8,359 +17.6% | $482,410 +5.1% |
| 2019 | $7,111 +18.2% | $459,122 +2.8% |
| 2018 | $6,018 | $446,542 +19.2% |
| 2017 | $6,018 +12.8% | $374,573 +13.5% |
| 2016 | $5,336 +4% | $330,092 +3.6% |
| 2015 | $5,132 | $318,762 +1% |
| 2014 | $5,132 | $315,493 +9.9% |
| 2013 | -- | $287,019 -1% |
| 2012 | -- | $290,005 +0.3% |
| 2011 | -- | $289,243 -14.6% |
| 2010 | -- | $338,685 -5.5% |
| 2009 | -- | $358,262 -1.7% |
| 2007 | -- | $364,606 +8.5% |
| 2006 | -- | $335,928 +5.9% |
| 2005 | -- | $317,316 +3.3% |
| 2004 | -- | $307,194 +95.3% |
| 2003 | -- | $157,270 -6.2% |
| 2002 | -- | $167,733 +11.5% |
| 2001 | -- | $150,385 |
Find assessor info on the county website
Monthly payment
Est. payment
Payment breakdown
Explore the cost of this home by adjusting the details. Changes won't be saved.Climate risks
Neighborhood: 78615
Nearby schools
Schools provided by the listing agent
- Elementary: Coupland
- Middle: Coupland Middle
- High: Taylor
- District: Coupland ISD
Source: Unlock MLS. This data may not be complete. We recommend contacting the local school district to confirm school assignments for this home.

Similar homes
- $3,300,0004 bd4 ba3.2k sqft20145 Janak Rd, Coupland, TX 78615Active

 MLS ID #1225054, Jennifer Hoffman, Larry English Greater Austin. Unlock MLS
 - $2,649,0004 bd4 ba3.2k sqft20181 Janak Rd, Coupland, TX 78615Active
 MLS ID #7199643, Leo Duarte, Teifke Real Estate. Unlock MLS
 - $2,750,0004 bd3 ba2.1k sqft1512 Panther Loop, Pflugerville, TX 78660Active
 MLS ID #6683622, Theresa Schwab, BNT Real Estate. Unlock MLS
 - $3,295,8004 bd4 ba3.4k sqft(Undisclosed Address), Lexington, TX 78947Active
 MLS ID #9094433, Nicole Eldridge, EXP REALTY. Unlock MLS
 - $1,999,9994 bd3 ba2.2k sqft16351 Fm 1660, Taylor, TX 76574ActiveMLS ID #4237968, Tj Jones, All City Real Estate Ltd. Co. Unlock MLS
- $1,749,0003 bd4 ba2.9k sqft4140 County Road 467, Elgin, TX 78621ActiveMLS ID #6356475, Alexa Messer, Compass RE Texas, LLC. Unlock MLS
- $3,500,0003 bd2 ba1.9k sqft19700 Engelmann Ln, Manor, TX 78653ActiveMLS ID #7432270, Vicki Pfluger, John Pfluger Realty,LLC. Unlock MLS
- $3,000,0003 bd3 ba2.7k sqft8010 County Road 110, Round Rock, TX 78665ActiveMLS ID #2312748, Christina Mugno, Spyglass Realty. Unlock MLS
- $2,100,0003 bd3 ba3.6k sqft1750 Fm 1063, Taylor, TX 76574ActiveMLS ID #7682779, J Bryan Pickens, Republic Ranches, LLC. Unlock MLS
- $2,250,0004 bd4 ba4.2k sqft22300 Fm 971, Granger, TX 76530ActiveMLS ID #9115135, Kiersty Lombar, Kersh Real Estate. Unlock MLS
- $1,495,0006 bd4 ba3.4k sqft51 County Road 436, Thrall, TX 76578ActiveMLS ID #7961557, Robert Fischer, Keller Williams Realty Lone Star. Unlock MLS
- $1,700,0004 bd5 ba3.6k sqft2936 Fm 1704, Elgin, TX 78621ActiveMLS ID #1405471, Karen Frakes, Compass RE Texas, LLC. Unlock MLS
- $1,750,0004 bd3 ba3.7k sqft1167 County Road 427, Thrall, TX 76578Active
 MLS ID #609551, Carol Worley, Carol Matous-Jim Currey Realty. Central Texas MLS
 - $1,499,9993 bd2 ba3.3k sqft577 Herron Trl, McDade, TX 78650ActiveMLS ID #6299054, Taylor Homuth, Spyglass Realty. Unlock MLS
- $1,490,0006 bd5 ba4.3k sqft1050 Fm 619, Taylor, TX 76574ActiveMLS ID #5760683, Joe Bayarena, Central Metro Realty. Unlock MLS
- $2,200,0005 bd4 ba2.3k sqft270 Dry Creek Rd, Elgin, TX 78653ActiveMLS ID #4460188, Hank Star, HD Realty. Unlock MLS
- $1,500,0004 bd2 ba2.7k sqft1389 Highway 290 E, Elgin, TX 78621ActiveMLS ID #1490181, Cecilia Whitley, Sterling & Associates R.E.. Unlock MLS
- $1,590,0005 bd4 ba4.1k sqft619 Heritage Cv, Hutto, TX 78634ActiveMLS ID #8882736, Kevin McCarthy, All City Real Estate Ltd. Co. Unlock MLS
- $1,900,0004 bd3 ba2.1k sqft7 Brenda Ln, Round Rock, TX 78665ActiveMLS ID #617093, Kristin Stevens, Team Price Real Estate. Central Texas MLS
- $3,600,0003 bd2 ba2.5k sqft2016 Rowe Loop, Pflugerville, TX 78660ActiveMLS ID #2429637, Caleb Rightmer, Meek Ranch Sales. Unlock MLS
