Quintessential Ferndale Home! This charming Brick Bungalow is located in one of the most sought after streets in Ferndale. Walk right Downtown AND a No Through Street. This home welcomes you with its inviting vestibule entry, flooded with natural daylights, gorgeous real oak hardwood flooring, and a huge primary suite with brand new luxury carpeting. This stunning home has been freshly painted with a monochromatic neutral color and has cove ceilings, canted doorways, and built in shelves. The bathroom has been tastefully remodeled and you will find that it complements the overall design and era of the home. Mission style light fixtures give a classic vibe. The Oak kitchen is well appointed with plenty of cupboard/storage space. The full basement offers tons of storage and can double as extra living space. Hard to find two car garage offers amazing opportunities for parking! This home has been lovingly maintained by the same owner for many years and big ticket updates have been done for you! Updates include Roof 2018, HVAC 2019, HWH 2020, and Wallside Windows. If you're looking for a solid yet charming home within walking distance to Downtown Ferndale, this home is for you!
Pending
$299,900
1551 Kenton St, Ferndale, MI 48220
3beds
1,090sqft
Single Family Residence
Built in 1947
5,662 Square Feet Lot
$299,000 Zestimate®
$275/sqft
$-- HOA
What's special
- 31 days
- 21
- 0
Zillow last checked:
Listing updated:
Listed by:
Lee S Speagle Lark 248-609-8000,
Keller Williams Paint Creek 248-609-8000
Source: Realcomp II,MLS#: 20261053181
Facts & features
Interior
Bedrooms & bathrooms
- Bedrooms: 3
- Bathrooms: 1
- Full bathrooms: 1
Primary bedroom
- Level: Second
- Area: 392
- Dimensions: 28 X 14
Bedroom
- Level: Entry
- Area: 120
- Dimensions: 12 X 10
Bedroom
- Level: Entry
- Area: 110
- Dimensions: 11 X 10
Other
- Level: Entry
Other
- Level: Entry
- Area: 72
- Dimensions: 8 X 9
Kitchen
- Level: Entry
- Area: 72
- Dimensions: 8 X 9
Living room
- Level: Entry
- Area: 224
- Dimensions: 16 X 14
Heating
- Forced Air, Natural Gas
Cooling
- Central Air
Appliances
- Included: Built In Electric Oven, Dishwasher, Disposal, Dryer, Electric Cooktop, Free Standing Refrigerator, Microwave, Washer
Features
- Basement: Full,Unfinished
- Has fireplace: No
Interior area
- Total interior livable area: 1,090 sqft
- Finished area above ground: 1,090
Property
Parking
- Total spaces: 2
- Parking features: Two Car Garage, Detached, Electricityin Garage, Garage Door Opener
- Garage spaces: 2
Features
- Levels: One And One Half
- Stories: 1.5
- Entry location: GroundLevelwSteps
- Patio & porch: Porch
- Pool features: None
- Fencing: Fenced
Lot
- Size: 5,662 Square Feet
- Dimensions: 48 x 117.41
Details
- Parcel number: 2533226028
- Special conditions: Short Sale No,Standard
Construction
Type & style
- Home type: SingleFamily
- Architectural style: Bungalow
- Property subtype: Single Family Residence
Materials
- Brick
- Foundation: Basement, Block
- Roof: Asphalt
Condition
- New construction: No
- Year built: 1947
Utilities & green energy
- Sewer: Public Sewer
- Water: Public
Community & HOA
Community
- Subdivision: LUX-HOWEY LAND CO RIDGE ROAD
HOA
- Has HOA: No
Location
- Region: Ferndale
Financial & listing details
- Price per square foot: $275/sqft
- Tax assessed value: $61,770
- Annual tax amount: $3,261
- Date on market: 7/12/2026
- Cumulative days on market: 32 days
- Listing agreement: Exclusive Right To Sell
- Listing terms: Cash,Conventional,FHA,Va Loan
Estimated market value
$299,000
$284,000 - $314,000
$2,282/mo
Price history
| Date | Event | Price |
|---|---|---|
| 7/22/2026 | Pending sale | $299,900$275/sqft |
Source:  Realcomp II #20261053181 Report a problem Realcomp II #20261053181 Report a problem | ||
| 7/12/2026 | Listed for sale | $299,900+408.3%$275/sqft |
Source: Realcomp II #20261053181 Report a problem | ||
| 10/3/1990 | Sold | $59,000$54/sqft |
Source: Agent Provided Report a problem | ||
Public tax history
| Year | Property taxes | Tax assessment |
|---|---|---|
| 2025 | $3,213 +3.6% | $132,140 +0.7% |
| 2024 | $3,100 +2.9% | $131,160 +9.9% |
| 2023 | $3,012 -0.6% | $119,390 +16.4% |
| 2022 | $3,030 +2.1% | $102,600 +6.2% |
| 2021 | $2,968 | $96,570 +3.6% |
| 2020 | -- | $93,170 +6.7% |
| 2019 | $2,919 +0.9% | $87,350 +12.5% |
| 2018 | $2,892 +1.3% | $77,640 -0.4% |
| 2017 | $2,856 | $77,990 +4.4% |
| 2016 | $2,856 | $74,700 +4.3% |
| 2015 | -- | $71,620 +14.3% |
| 2014 | -- | $62,670 +18.3% |
| 2011 | -- | $52,980 -11.2% |
| 2010 | $2,221 -0.3% | $59,690 -14.5% |
| 2009 | $2,227 +25.1% | $69,810 -44.1% |
| 2005 | $1,780 | $124,880 +53.8% |
| 2003 | -- | $81,200 +16.7% |
| 2002 | -- | $69,580 +99.1% |
| 2001 | $1,826 +4.3% | $34,950 +3.2% |
| 2000 | $1,751 | $33,870 |
Find assessor info on the county website
Monthly payment
Est. payment
Payment breakdown
Explore the cost of this home by adjusting the details. Changes won't be saved.Climate risks
Neighborhood: 48220
Similar homes
- $284,9003 bd2 ba1.1k sqft235 Flowerdale St, Ferndale, MI 48220For Sale

 MLS ID #20261080038, Rajender Sandadi, Michigan Homes Realty Group. Realcomp II
 - $259,9003 bd1 ba1k sqft388 Channing St, Ferndale, MI 48220For Sale
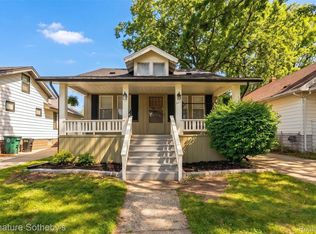 MLS ID #20261083349, Elizabeth J Young, Signature Sotheby's International Realty Bham. Realcomp II
 - $215,0003 bd1 ba1k sqft450 E Maplehurst St, Ferndale, MI 48220For Sale
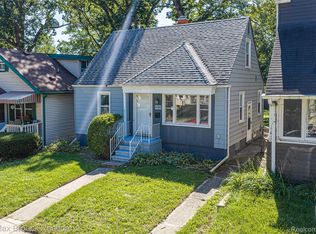 MLS ID #20261083023, Chris G Pero, Max Broock, REALTORS®-Birmingham. Realcomp II
 - $249,0004 bd2 ba1.5k sqft455 E Lewiston Ave, Ferndale, MI 48220For Sale
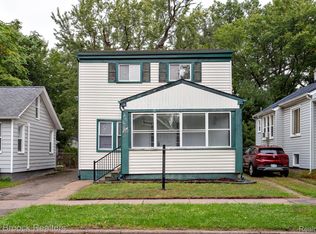 MLS ID #20261078322, Dana Cooper, Max Broock, REALTORS®-Birmingham. Realcomp II
 - $295,0003 bd2 ba1.5k sqft3021 Goodrich St, Ferndale, MI 48220For SaleMLS ID #20261064731, Christopher Krzeczkowski, KW Showcase Realty. Realcomp II
- $219,0003 bd1 ba1k sqft727 Wordsworth St, Ferndale, MI 48220For SaleMLS ID #20261081000, Greg Barnas, Sine & Monaghan, LLC. Realcomp II
- $325,0003 bd2 ba1.3k sqft316 Spencer St, Ferndale, MI 48220For SaleMLS ID #20261068082, Drew Mahar, @properties Christie's Int'l R.E. Birmingham. Realcomp II
- $315,9003 bd2 ba1.2k sqft210 N Wilson Ave, Royal Oak, MI 48067For SaleMLS ID #20261080683, Melissa E Rudin, National Realty Centers, Inc. Realcomp II
- $285,0003 bd1 ba1.3k sqft118 Midland Blvd, Royal Oak, MI 48073New ConstructionMLS ID #20261071412, Darlene Jackson, Max Broock, REALTORS®-Birmingham. Realcomp II
- $239,9002 bd2 ba1.3k sqft1760 E Hazelhurst St, Ferndale, MI 48220New ConstructionMLS ID #20261064350, Patricia M Dial, Coldwell Banker Professionals-Birm. Realcomp II
- $224,5002 bd1 ba786 sqft595 E Drayton St, Ferndale, MI 48220For SaleMLS ID #20261076364, Tera Hayward, Century 21 Professionals Clarkston. Realcomp II
- $299,9003 bd2 ba1.6k sqft14271 Elgin St, Oak Park, MI 48237For SaleMLS ID #20261063280, Jacob Herbert, Keller Williams Paint Creek. Realcomp II
- $324,9003 bd2 ba1.4k sqft634 S Vermont Ave, Royal Oak, MI 48067For SaleMLS ID #20261082318, Christopher Koumoutsopoulos, Signature Sotheby's International Realty Bham. Realcomp II
- $339,0003 bd1 ba1k sqft938 Edgewood Dr, Royal Oak, MI 48067For SaleMLS ID #20261081175, John Farhat, Good Company. Realcomp II
- $190,0002 bd2 ba1.1k sqft201 W Webster St, Ferndale, MI 48220For SaleMLS ID #20261080494, Robert Campbell, Max Broock, REALTORS®-Birmingham. Realcomp II
- $350,0003 bd1 ba1.4k sqft37 Hanover Rd, Pleasant Ridge, MI 48069For SaleMLS ID #20261076913, Robert Campbell, Max Broock, REALTORS®-Birmingham. Realcomp II
- $329,9003 bd2 ba1.5k sqft3022 N Blair Ave, Royal Oak, MI 48073For SaleMLS ID #20261078439, Joseph Simancas, @properties Christie's Int'l RE Grosse Pointe. Realcomp II
- $220,0003 bd2 ba1.6k sqft21381 Kipling St, Oak Park, MI 48237For SaleMLS ID #20261084296, Laura Garcia, Coldwell Banker Professionals-Birm. Realcomp II
- $319,9003 bd1 ba1.1k sqft15743 Birwood Ave, Beverly Hills, MI 48025For SaleMLS ID #20261078491, Chris G Pero, Max Broock, REALTORS®-Birmingham. Realcomp II
- $173,5002 bd1 ba800 sqft880 Jewell St, Ferndale, MI 48220For SaleMLS ID #20261080302, Kaitlyn Pangrazzi, @properties Christie's Int'l R.E. Birmingham. Realcomp II
