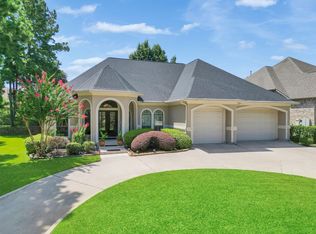
Beautiful home on almost 1/2 acre treed lot. The home features 4 Bedrooms, 2 master suites, extra room used as library, extra rooms as office with built ins. The home features generous living spaces with good natural light, creating an open and welcoming atmosphere. Situated on spacious lot, the property provides ample outdoor space for entertaining, gardening or future customization.
Pending
$627,900
15511 Oaklawn Park Dr, Houston, TX 77069
4beds
4,694sqft
:
Get pre-qualified$5,001/mo
Single Family Residence
Built in 1993
0.41 Acres Lot
$605,300 Zestimate®
$134/sqft
$-- HOA
What's special
Spacious lotGood natural lightGenerous living spacesOpen and welcoming atmosphere
- 103 days |
- 103 |
- 8 |
Likely to sell faster than
Zillow last checked:
Listing updated:
Listed by:
Fadimata Maiga TREC #0762119 832-207-6729,
Keller Williams Realty The Woodlands,
Angela Martin
Source: HAR,MLS#: 24625757
Facts & features
Interior
Bedrooms & bathrooms
- Bedrooms: 4
- Bathrooms: 4
- Full bathrooms: 3
- 1/2 bathrooms: 1
Primary bathroom
- Features: Half Bath, Primary Bath: Double Sinks, Primary Bath: Jetted Tub, Primary Bath: Separate Shower
Kitchen
- Features: Breakfast Bar, Walk-in Pantry
Heating
- Natural Gas, Zoned
Cooling
- Electric, Zoned
Appliances
- Included: Disposal, Double Oven, Microwave, Dishwasher
- Laundry: Electric Dryer Hookup, Gas Dryer Hookup, Washer Hookup
Features
- 2 Primary Bedrooms, All Bedrooms Up
- Flooring: Carpet, Tile
- Number of fireplaces: 4
- Fireplace features: Gas Log
Interior area
- Total structure area: 4,694
- Total interior livable area: 4,694 sqft
Property
Parking
- Total spaces: 3
- Parking features: Attached, Garage Door Opener
- Attached garage spaces: 3
Features
- Stories: 2
- Patio & porch: Patio/Deck
- Exterior features: Sprinkler System
- Has spa: Yes
- Fencing: Back Yard
Lot
- Size: 0.41 Acres
- Features: Back Yard, Subdivided, Wooded, 1/4 Up to 1/2 Acre
Details
- Parcel number: 1024110000003
Construction
Type & style
- Home type: SingleFamily
- Architectural style: Georgian,Traditional
- Property subtype: Single Family Residence
Materials
- Brick, Stucco, Wood Siding
- Foundation: Slab
- Roof: Composition
Condition
- New construction: No
- Year built: 1993
Utilities & green energy
- Sewer: Septic Tank
- Water: Well
Community & HOA
Community
- Subdivision: Cypress Creek Manor
Location
- Region: Houston
Financial & listing details
- Price per square foot: $134/sqft
- Tax assessed value: $648,640
- Annual tax amount: $11,335
- Date on market: 4/30/2026
- Listing terms: Cash,Conventional,FHA,VA Loan
- Ownership: Full Ownership
Estimated market value
$605,300
$575,000 - $636,000
$4,252/mo
Price history
| Date | Event | Price |
|---|---|---|
| 7/7/2026 | Pending sale | $627,900$134/sqft |
Source:  HAR #24625757 Report a problem HAR #24625757 Report a problem | ||
| 4/15/2026 | Price change | $627,900-7.6%$134/sqft |
Source: HAR #87398751 Report a problem | ||
| 2/2/2026 | Listed for sale | $679,900+60%$145/sqft |
Source: HAR #87398751 Report a problem | ||
| 9/12/2015 | Listing removed | $424,900$91/sqft |
Source: Realm Real Estate Professional #70107502 Report a problem | ||
| 9/9/2015 | Pending sale | $424,900$91/sqft |
Source: Realm Real Estate Professional #70107502 Report a problem | ||
| 8/3/2015 | Listed for sale | $424,900$91/sqft |
Source: Realm Real Estate Professional #70107502 Report a problem | ||
Public tax history
| Year | Property taxes | Tax assessment |
|---|---|---|
| 2025 | $11,450 +48.1% | $648,640 +0.7% |
| 2024 | $7,730 +15.9% | $643,864 |
| 2023 | $6,671 -9.9% | $643,864 +15.8% |
| 2022 | $7,401 | $556,000 +42.3% |
| 2021 | -- | $390,700 |
| 2020 | $7,501 +178.8% | $390,700 -1.4% |
| 2019 | $2,691 -67.5% | $396,258 +78.5% |
| 2018 | $8,275 | $221,941 -45.3% |
| 2017 | $8,275 -0.1% | $405,646 |
| 2016 | $8,281 +50.1% | $405,646 +7.1% |
| 2015 | $5,517 | $378,924 +0.6% |
| 2014 | $5,517 | $376,655 +6.6% |
| 2013 | -- | $353,357 |
| 2012 | -- | $353,357 |
| 2011 | -- | $353,357 |
| 2010 | -- | $353,357 +6.3% |
| 2009 | -- | $332,480 +18.7% |
| 2007 | -- | $280,000 |
| 2006 | -- | $280,000 |
| 2005 | -- | -- |
| 2004 | -- | $280,000 -19.4% |
| 2003 | -- | $347,500 |
| 2002 | -- | $347,500 |
| 2001 | -- | $347,500 +17.1% |
| 2000 | -- | $296,700 |
Find assessor info on the county website
Monthly payment
Est. payment
Payment breakdown
Explore the cost of this home by adjusting the details. Changes won't be saved.Climate risks
Neighborhood: 77069
Nearby schools
GreatSchools rating
- 8/10Mittelstadt Elementary SchoolGrades: PK-5Distance: 0.8 mi
- 7/10Kleb Intermediate SchoolGrades: 6-8Distance: 1.2 mi
- 8/10Klein High SchoolGrades: 9-12Distance: 1.1 mi
Schools provided by the listing agent
- Elementary: Mittelstadt Elementary School
- Middle: Kleb Intermediate School
- High: Klein High School
Source: HAR. This data may not be complete. We recommend contacting the local school district to confirm school assignments for this home.
- $384,4003 bd2 ba3.5k sqft15503 Oaklawn Park Dr, Houston, TX 77069Off Market
- $527,0005 bd4 ba3.8k sqft15599 Oaklawn Park Dr, Houston, TX 77069Off Market

- $1,022,7004 bd4 ba5k sqft5026 Thistle Down St, Houston, TX 77069Off Market
- $614,2004 bd4 ba4.2k sqft15510 Oaklawn Park Dr, Houston, TX 77069Off Market
- $74,9000.26 acres15530 Oaklawn Park Dr, Houston, TX 77069Lot/Land
- $--4 bd4 ba3.1k sqft15500 Oaklawn Park Dr, Houston, TX 77069Sold
- $59,388-- bd-- ba-- sqftOaklawn Park Dr, Houston, TX 77069Off Market
- $--3 bd2 ba2.6k sqft15427 Oaklawn Park Dr, Houston, TX 77069Sold
A local agent can set up tours, give advice and negotiate with sellers.
Similar homes
- $769,9993 bd4 ba3.6k sqft5311 Mindy Park Ct, Houston, TX 77069For Sale
 MLS ID #93163690, Michael Castro, Martha Turner Sotheby's International Realty - The Woodlands. HAR
 - $588,0004 bd4 ba4.2k sqft14122 Champion Village Dr, Houston, TX 77069For Sale
 MLS ID #49591643, Jeffrey Vrana, Better Homes and Gardens Real Estate Gary Greene - Champions. HAR
 - $759,0005 bd5 ba5.3k sqft5230 Wincroft Ct, Houston, TX 77069For Sale
 MLS ID #92106503, Shirlita Travis, TDRealty. HAR
 - $529,0004 bd4 ba3.9k sqft14311 Darschelle Ct, Houston, TX 77069For Sale
 MLS ID #56484035, Rachel Conkling, Compass RE Texas, LLC - Houston. HAR
 - $599,9954 bd4 ba3.8k sqft22 Stonegate Park Ct, Spring, TX 77379For SaleMLS ID #62399984, Chantelle Vilaverde, Real Properties. HAR
- $545,1255 bd6 ba4.7k sqft13702 Barons Bridge Dr, Houston, TX 77069For SaleMLS ID #59068690, Tirath Khera, Khera Interest, Inc.. HAR
- $469,0004 bd3 ba3.1k sqft121 Marble Staff Ct, Houston, TX 77069For SaleMLS ID #80521310, Patrick Ennis, Patrick Ennis Realty. HAR
- $435,0004 bd4 ba3.9k sqft14010 Court Of Regents, Houston, TX 77069For SaleMLS ID #7764008, Christopher Pena, Lions Gate Realty. HAR
- $537,0004 bd4 ba4.4k sqft6803 Walton Heath Dr, Houston, TX 77069For SaleMLS ID #37833811, Vera Matson, Keller Williams Realty Professionals. HAR
- $649,5004 bd4 ba5.3k sqft15211 Rainhollow Dr, Houston, TX 77070For SaleMLS ID #52114024, Lisa Hudgens, RE/MAX Partners. HAR
- $415,0004 bd4 ba3.6k sqft14014 Court Of Regents, Houston, TX 77069For SaleMLS ID #92229139, Andrea Ruiz, Real Broker, LLC. HAR
- $425,0003 bd4 ba2.8k sqft122 Marble Staff Ct, Houston, TX 77069For SaleMLS ID #73999248, Latosha Foley, Keller Williams Platinum. HAR
- $595,0004 bd5 ba4.8k sqft17302 Chagall Ln, Spring, TX 77379For SaleMLS ID #30721550, Yaosca Pastora, RE/MAX Partners. HAR
- $650,0004 bd4 ba4.3k sqft18503 Cabaniss Cir, Spring, TX 77379For SaleMLS ID #36313648, Donald Thomson, Keller Williams Realty The Woodlands. HAR
- $590,0005 bd4 ba4.4k sqft1803 Grand Valley Dr, Houston, TX 77090For SaleMLS ID #74743588, Cesar Espinoza, Equity Real Estate. HAR
- $630,0005 bd5 ba4.6k sqft17411 Moreton Ln, Spring, TX 77379For SaleMLS ID #31747583, Eloy Arreola, HomeSmart. HAR
- $639,9005 bd4 ba4k sqft18414 Bull Pine Dr, Spring, TX 77379For SaleMLS ID #56912991, William Barrera, HomeSmart. HAR
- $699,0004 bd4 ba4.4k sqft15318 Beecham Dr, Houston, TX 77068For SaleMLS ID #75344944, Jonathan Ortez Meza, The Sears Group. HAR
- $615,0004 bd4 ba3.2k sqft6603 Etchstone Dr, Spring, TX 77389For SaleMLS ID #2977897, Stephanie Cooper, Compass RE Texas, LLC - The Woodlands. HAR
- $690,0004 bd4 ba4.7k sqft16114 Lafone Dr, Spring, TX 77379For SaleMLS ID #54851444, Quentin Moore, Diamond Properties of Texas. HAR
