Beautifully updated and move-in ready 4-bedroom, 2.5 bathroom home in desirable Homewood, IL featuring an open floor plan, a fabulous family room off the kitchen, and an impressive FOUR CAR ATTACHED GARAGE! Enjoy a gorgeous new kitchen with quartz countertops, white shaker-style cabinets, and all stainless steel appliances, along with major updates including a new roof, new siding, new furnace, new AC, new hot water tank, new windows, new interior and exterior doors, new flooring throughout, fully remodeled bathrooms, new lighting fixtures, fresh paint, and full village permits for the renovation. Located in Homewood-a welcoming south suburban community about 25 miles from Chicago's Loop with convenient Metra and Amtrak access, a charming downtown, shops, restaurants, an award-winning outdoor farmers market, and excellent parks through the Homewood-Flossmoor Park District-this home also offers access to highly regarded schools, including Homewood School District 153 and the well-respected Homewood-Flossmoor High School (H-F), known for its strong academics, extracurriculars, athletics, and college-preparatory programs. View the 3-D tour with floor plan and schedule your private showing today!
Contingent
Price cut: $10K (9/10)
$414,700
1554 Idlewild Ln, Homewood, IL 60430
4beds
2,231sqft
Single Family Residence
Built in 1964
9,234 Square Feet Lot
$408,700 Zestimate®
$186/sqft
$-- HOA
What's special
Four car attached garageFresh paintOpen floor planAll stainless steel appliancesNew windowsNew sidingNew flooring throughout
- 46 days
- 338
- 15
Zillow last checked:
Listing updated:
Listed by:
Neil Gates 630-528-0497,
Chase Real Estate LLC
Source: MRED as distributed by MLS GRID,MLS#: 12729607
Facts & features
Interior
Bedrooms & bathrooms
- Bedrooms: 4
- Bathrooms: 3
- Full bathrooms: 2
- 1/2 bathrooms: 1
Rooms
- Room types: Walk In Closet
Primary bedroom
- Features: Bathroom (Full)
- Level: Second
- Area: 224 Square Feet
- Dimensions: 14X16
Bedroom 2
- Level: Second
- Area: 168 Square Feet
- Dimensions: 12X14
Bedroom 3
- Level: Second
- Area: 130 Square Feet
- Dimensions: 10X13
Bedroom 4
- Level: Lower
- Area: 304 Square Feet
- Dimensions: 16X19
Dining room
- Area: 165 Square Feet
- Dimensions: 11X15
Family room
- Level: Main
- Area: 240 Square Feet
- Dimensions: 15X16
Kitchen
- Features: Kitchen (Eating Area-Breakfast Bar, Granite Counters, SolidSurfaceCounter, Updated Kitchen)
- Level: Main
- Area: 195 Square Feet
- Dimensions: 13X15
Laundry
- Level: Lower
- Area: 63 Square Feet
- Dimensions: 7X9
Living room
- Level: Main
- Area: 294 Square Feet
- Dimensions: 14X21
Walk in closet
- Level: Lower
- Area: 55 Square Feet
- Dimensions: 5X11
Heating
- Natural Gas, Forced Air
Cooling
- Central Air
Appliances
- Included: Range, Dishwasher, Refrigerator, Washer, Dryer, Stainless Steel Appliance(s), Range Hood
- Laundry: In Unit
Features
- Open Floorplan, Replacement Windows, Quartz Counters
- Doors: Panel Door(s)
- Windows: Replacement Windows
- Basement: Finished,Daylight
- Attic: Unfinished
- Number of fireplaces: 1
- Fireplace features: Master Bedroom
Interior area
- Total structure area: 2,231
- Total interior livable area: 2,231 sqft
Video & virtual tour
Property
Parking
- Total spaces: 4
- Parking features: Yes, Garage Owned, Attached, Garage
- Attached garage spaces: 4
Accessibility
- Accessibility features: No Disability Access
Features
- Levels: Tri-Level
Lot
- Size: 9,234 Square Feet
Details
- Parcel number: 32053100100000
- Special conditions: None
Construction
Type & style
- Home type: SingleFamily
- Property subtype: Single Family Residence
Materials
- Vinyl Siding
- Foundation: Concrete Perimeter
- Roof: Asphalt
Condition
- New construction: No
- Year built: 1964
- Major remodel year: 2026
Utilities & green energy
- Electric: Circuit Breakers
- Sewer: Public Sewer
- Water: Public
Community & HOA
HOA
- Services included: None
Location
- Region: Homewood
Financial & listing details
- Price per square foot: $186/sqft
- Tax assessed value: $270,000
- Annual tax amount: $10,509
- Date on market: 8/20/2026
- Ownership: Fee Simple
Estimated market value
$408,700
$388,000 - $429,000
$3,742/mo
Price history
| Date | Event | Price |
|---|---|---|
| 9/14/2026 | Contingent | $414,700$186/sqft |
Source: MRED as distributed by MLS GRID #12729607 Report a problem | ||
| 9/10/2026 | Price change | $414,700-2.4%$186/sqft |
Source:  MRED as distributed by MLS GRID #12729607 Report a problem MRED as distributed by MLS GRID #12729607 Report a problem | ||
| 8/20/2026 | Listed for sale | $424,700+138.6%$190/sqft |
Source: MRED as distributed by MLS GRID #12729607 Report a problem | ||
| 10/20/2025 | Sold | $178,000$80/sqft |
Source: Public Record Report a problem | ||
Public tax history
| Year | Property taxes | Tax assessment |
|---|---|---|
| 2024 | $10,509 +7.4% | $27,000 +0% |
| 2023 | $9,788 +60.5% | $26,999 +77.5% |
| 2022 | $6,099 +6.4% | $15,210 |
| 2021 | $5,731 +1% | $15,210 |
| 2020 | $5,674 -16.1% | $15,210 -12.3% |
| 2019 | $6,760 +3.4% | $17,346 |
| 2018 | $6,535 +4.3% | $17,346 |
| 2017 | $6,263 +4% | $17,346 +10.5% |
| 2016 | $6,022 +2.1% | $15,699 |
| 2015 | $5,900 -20% | $15,699 |
| 2014 | $7,373 +0.5% | $15,699 -7.5% |
| 2013 | $7,334 +92.2% | $16,968 |
| 2012 | $3,815 -43.1% | $16,968 |
| 2011 | $6,711 +36.1% | $16,968 -10.8% |
| 2010 | $4,931 +8% | $19,028 |
| 2009 | $4,566 +55.5% | $19,028 -5% |
| 2008 | $2,936 -31.2% | $20,031 +6.5% |
| 2007 | $4,268 +3.8% | $18,803 |
| 2006 | $4,112 +20.8% | $18,803 |
| 2005 | $3,404 -6.5% | $18,803 +24.1% |
| 2004 | $3,639 -7.2% | $15,151 |
| 2003 | $3,923 +3.8% | $15,151 |
| 2002 | $3,779 +12.6% | $15,151 +6.1% |
| 2001 | $3,355 -1.9% | $14,276 |
| 2000 | $3,420 | $14,276 |
| 1999 | $3,420 | $14,276 |
Find assessor info on the county website
Monthly payment
Est. payment
Payment breakdown
Explore the cost of this home by adjusting the details. Changes won't be saved.Climate risks
Neighborhood: 60430
Nearby schools
Schools provided by the listing agent
- Elementary: Winston Churchill School
- Middle: James Hart School
- High: Homewood-Flossmoor High School
- District: 153
Source: MRED as distributed by MLS GRID. This data may not be complete. We recommend contacting the local school district to confirm school assignments for this home.
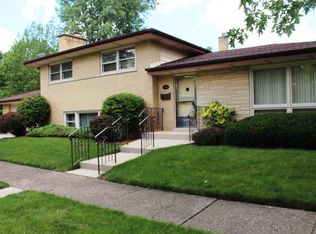
Similar homes
- $399,9004 bd3 ba2.3k sqft1043 185th Pl, Homewood, IL 60430Active
 MLS ID #12763672, Teresa Rizo, Century 21 Circle. MRED as distributed by MLS GRID
 - $--5 bd3 ba2k sqft1243 Hillview Rd, Homewood, IL 60430Auction
 Auction.com 2
 - $399,9005 bd3 ba2.5k sqft1115 191st St, Homewood, IL 60430Price Change
 MLS ID #12715873, Anna Comer, Kale Realty. MRED as distributed by MLS GRID
 - $389,9004 bd3 ba2.2k sqft18135 Cherrywood Ln, Homewood, IL 60430Active
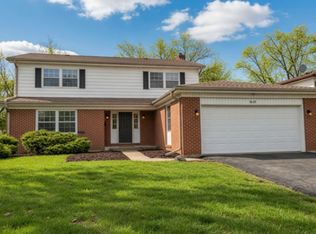 MLS ID #12745016, Neil Gates, Chase Real Estate LLC. MRED as distributed by MLS GRID
