Welcome to this single-family home in Willow Park in Aurora. This home features 5 bedrooms, 4 bathrooms and 2788 sq ft of living space. The dining area is located right off the kitchen as well as a family room with a wood burning fireplace. The kitchen has granite countertops, and a pantry. Main floor dining room, living room and powder room. Upstairs the primary suite is equipped with an attached bathroom, plus 3 additional rooms and a full bathroom. The basement has a (non-conforming) bedroom with a bathroom and a bonus room. Large backyard with a patio. This home also comes equipped with a 2-car garage and front porch. This property is eligible under the Freddie Mac First Look Initiative through 7/15/26.
Foreclosure
$489,900
1554 S Fraser Way, Aurora, CO 80012
5beds
2,788sqft
Single Family Residence
Built in 1979
9,017 Square Feet Lot
$484,200 Zestimate®
$176/sqft
$-- HOA
What's special
- 81 days
- 270
- 11
Zillow last checked:
Listing updated:
Listed by:
Patrick Harris 303-295-2128 verneh@qwestoffice.net,
Public Realty Company,
Roberto Vannucchi 203-249-7178,
Homegenius Real Estate
Source: REcolorado as distributed by MLS GRID,MLS#: 7529794
Facts & features
Interior
Bedrooms & bathrooms
- Bedrooms: 5
- Bathrooms: 4
- Full bathrooms: 1
- 3/4 bathrooms: 2
- 1/2 bathrooms: 1
- Main level bathrooms: 1
Bedroom
- Level: Upper
Bedroom
- Level: Upper
Bedroom
- Level: Upper
Bedroom
- Level: Upper
Bedroom
- Level: Basement
Bathroom
- Level: Main
Bathroom
- Level: Upper
Bathroom
- Level: Basement
Bathroom
- Level: Upper
Bonus room
- Level: Basement
Dining room
- Level: Main
Family room
- Level: Main
Kitchen
- Level: Main
Living room
- Level: Main
Utility room
- Level: Basement
Heating
- Forced Air
Cooling
- Central Air
Features
- Eat-in Kitchen, Granite Counters
- Basement: Finished
- Number of fireplaces: 1
- Fireplace features: Family Room, Wood Burning
Interior area
- Total structure area: 2,788
- Total interior livable area: 2,788 sqft
- Finished area above ground: 1,956
- Finished area below ground: 832
Property
Parking
- Total spaces: 2
- Parking features: Concrete
- Attached garage spaces: 2
Features
- Levels: Two
- Stories: 2
- Patio & porch: Patio
- Exterior features: Private Yard
- Fencing: Full
Lot
- Size: 9,017 Square Feet
Details
- Parcel number: 031393884
- Special conditions: Standard,Real Estate Owned
Construction
Type & style
- Home type: SingleFamily
- Architectural style: Traditional
- Property subtype: Single Family Residence
Materials
- Brick, Frame
- Foundation: Slab
- Roof: Composition
Condition
- Year built: 1979
Utilities & green energy
- Sewer: Public Sewer
- Water: Public
- Utilities for property: Cable Available, Electricity Connected, Natural Gas Available
Community & HOA
Community
- Subdivision: Willow Park
HOA
- Has HOA: No
Location
- Region: Aurora
Financial & listing details
- Price per square foot: $176/sqft
- Tax assessed value: $539,100
- Annual tax amount: $3,625
- Date on market: 6/15/2026
- Listing terms: Cash,Conventional
- Exclusions: None
- Ownership: Bank/GSE
- Electric utility on property: Yes
- Road surface type: Paved
Foreclosure details
Estimated market value
$484,200
$460,000 - $508,000
$3,723/mo
Price history
| Date | Event | Price |
|---|---|---|
| 7/21/2021 | Sold | $500,000+35.5%$179/sqft |
Source: Public Record Report a problem | ||
| 4/13/2021 | Sold | $369,000+1.2%$132/sqft |
Source: Public Record Report a problem | ||
| 3/19/2021 | Pending sale | $364,500$131/sqft |
Source:  RE/MAX International #5311980 Report a problem RE/MAX International #5311980 Report a problem | ||
| 3/19/2021 | Listed for sale | $364,500+103.6%$131/sqft |
Source: RE/MAX International #5311980 Report a problem | ||
| 11/2/2007 | Sold | $179,000-18.6%$64/sqft |
Source: Public Record Report a problem | ||
| 12/15/2004 | Sold | $220,000+4.8%$79/sqft |
Source: Public Record Report a problem | ||
| 5/28/2002 | Sold | $210,000$75/sqft |
Source: Public Record Report a problem | ||
Public tax history
| Year | Property taxes | Tax assessment |
|---|---|---|
| 2025 | $3,463 +3.1% | $33,694 -6.8% |
| 2024 | $3,358 +19.5% | $36,133 -10.1% |
| 2023 | $2,810 +13.4% | $40,204 +43.7% |
| 2022 | $2,477 | $27,980 +13.8% |
| 2021 | -- | $24,589 -6.4% |
| 2020 | $2,736 +33.8% | $26,276 |
| 2019 | $2,044 | -- |
| 2018 | $2,044 +15% | $19,332 |
| 2017 | $1,778 | $19,332 +7.6% |
| 2016 | -- | $17,966 |
| 2015 | -- | $17,966 +51% |
| 2014 | $1,629 +45.4% | $11,900 -12% |
| 2013 | $1,121 | $13,530 |
| 2012 | -- | $13,530 |
| 2011 | $1,026 +1.1% | $13,530 +6.9% |
| 2010 | $1,015 -23.7% | $12,660 |
| 2009 | $1,331 | $12,660 -23.8% |
| 2008 | -- | $16,605 |
| 2007 | -- | $16,605 +0.2% |
| 2006 | -- | $16,573 |
| 2005 | -- | $16,573 +2.8% |
| 2002 | $1,238 +20.5% | $16,120 +23.9% |
| 2001 | $1,027 | $13,010 |
Find assessor info on the county website
Monthly payment
Climate risks
Neighborhood: Willow Park
Nearby schools
Schools provided by the listing agent
- Elementary: Jewell
- Middle: Aurora Hills
- High: Gateway
- District: Adams-Arapahoe 28J
Source: REcolorado as distributed by MLS GRID. This data may not be complete. We recommend contacting the local school district to confirm school assignments for this home.

Similar homes
- $475,0004 bd2 ba1.8k sqft12147 E Hawaii Drive, Aurora, CO 80012For Sale

 MLS ID #7173426, Vicki Mahan, RE/MAX Professionals. REcolorado as distributed by MLS GRID
 - $489,9004 bd2 ba2.2k sqft945 Dearborn Street, Aurora, CO 80011For Sale
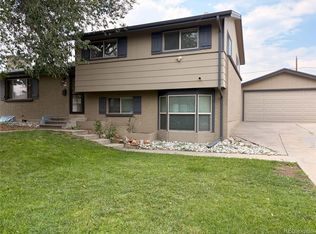 MLS ID #2550489, Jennifer Premac, Jennifer Premac, Individual Proprietor. REcolorado as distributed by MLS GRID
 - $459,9003 bd2 ba2.1k sqft3138 S Joplin Court, Aurora, CO 80013For Sale
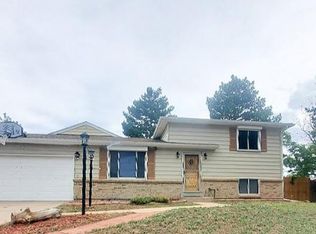 MLS ID #7676006, Maryana Alekson, Maryana Alekson. REcolorado as distributed by MLS GRID
 - $549,9004 bd3 ba2.8k sqft17692 E Eastman Place, Aurora, CO 80013For Sale
 MLS ID #4526529, Arun Budhiraja, Brokers Guild Homes. REcolorado as distributed by MLS GRID
 - $569,9005 bd4 ba3.2k sqft2069 S Macon Way, Aurora, CO 80014For SaleMLS ID #7393028, Gisella Cortez, Brokers Guild Homes. REcolorado as distributed by MLS GRID
- $565,0008 bd3 ba2.6k sqft3161 S Norfolk Street, Aurora, CO 80013For SaleMLS ID #2389273, Paola De Michele, Casablanca Realty Homes, LLC. REcolorado as distributed by MLS GRID
- $474,9003 bd2 ba1.6k sqft3661 S Joplin Street, Aurora, CO 80013For SaleMLS ID #3078816, Deni Niethammer, The Resource Group LLC. REcolorado as distributed by MLS GRID
- $447,0004 bd2 ba1.6k sqft17934 E Iowa Drive, Aurora, CO 80017For SaleMLS ID #9157127, Chris Eisenhard, Eisenhard Realty Group. REcolorado as distributed by MLS GRID
- $400,0003 bd2 ba2.8k sqft1114 S Oakland Street, Aurora, CO 80012For SaleMLS ID #9147844, Diana Kearns, Realty One Group Premier. REcolorado as distributed by MLS GRID
- $480,0005 bd4 ba2.5k sqft14574 Andrews Drive, Denver, CO 80239For SaleMLS ID #7564980, Susana Santos, HomeSmart Realty. REcolorado as distributed by MLS GRID
- $479,5002 bd2 ba2.1k sqft19727 E Oxford Drive, Aurora, CO 80013For SaleMLS ID #2383075, Jane Stobbs, Advantage Realty Group LLC. REcolorado as distributed by MLS GRID
- $447,9003 bd3 ba1.9k sqft11183 E Baltic Place, Aurora, CO 80014For SaleMLS ID #2640726, Barb Volz, Code of the West Real Estate. REcolorado as distributed by MLS GRID
- $519,0003 bd3 ba2.4k sqft4722 S Picadilly Court, Aurora, CO 80015For SaleMLS ID #2916675, Yewei Jiang, Brokers Guild Homes. REcolorado as distributed by MLS GRID
- $499,8883 bd3 ba2.2k sqft3796 S Ceylon Way, Aurora, CO 80013For SaleMLS ID #4250873, Boris Klein, A+ Life's Agency. REcolorado as distributed by MLS GRID
- $479,0003 bd3 ba2.7k sqft4716 Freeport Way, Denver, CO 80239For SaleMLS ID #5142888, Beatriz Gandara, Brokers Guild Homes. REcolorado as distributed by MLS GRID
- $500,0004 bd2 ba2.1k sqft4155 W Stanford Avenue, Denver, CO 80236For SaleMLS ID #1710145, Alex Johnson, Atlas Real Estate Group. REcolorado as distributed by MLS GRID
- $440,0004 bd2 ba1.4k sqft1985 Cathay Street, Aurora, CO 80011For SaleMLS ID #2352293, Mario Alvarado, Keller Williams DTC. REcolorado as distributed by MLS GRID
- $505,0003 bd2 ba2k sqft257 S Scottsburg Court, Aurora, CO 80018For SaleMLS ID #6777500, Frenchie Lacy, Lacy's Realty LLC. REcolorado as distributed by MLS GRID
- $460,0005 bd2 ba2k sqft12321 Randolph Place, Denver, CO 80239For SaleMLS ID #6497989, Francisco Martinez, Brokers Guild Homes. REcolorado as distributed by MLS GRID
- $434,0003 bd2 ba1.6k sqft3941 S Pagosa Street, Aurora, CO 80013For SaleMLS ID #1589321, Steve Johnson, Wahlen Properties. REcolorado as distributed by MLS GRID
