This beautifully preserved Dutch Colonial-style home is brimming with charm and period-appropriate updates that retain the character of the era. Located in the sought-after Como neighborhood of St. Paul, the property offers excellent curb appeal with its distinctive gambrel roofline, welcoming front porch, native prairie gardens, and outdoor entertaining spaces. Inside, you'll find warm wood in the French doors, original hardwood floors, and built-in bookshelves connecting the living and dining spaces. The kitchen has been beautifully updated with refinished floors, period-correct millwork, enameled cabinets, quartz countertops, a tile backsplash, under-cabinet lighting, a farmhouse sink, and new appliances. The main floor also features a sunny office. Upstairs, you will find two bright bedrooms and a stylishly refreshed full bath anchored by a classic clawfoot tub perfect for a relaxing soak. The clean, unfinished basement provides excellent bonus space for laundry, a home gym, and storage. Living spaces extend outdoors to a side porch and an expansive, fully fenced backyard with a newer brick patio ideal for summer barbecues and raised garden beds that attract pollinators. The two-car garage has a perfect setup for a workshop, featuring wall and ceiling insulation, wiring, a heater, and a shelving system. All that, plus it includes an EV charger and attic access for additional storage above. There is also an additional parking pad to the side of the garage. Situated across the street from Tilden Park, the home is just steps to the State Fairgrounds and minutes from Como Lake and Zoo, parks, coffee shops, restaurants, and other local favorites. See lengthly list of recent improvements. This home is ready for its next chapter!
Active
$299,900
1555 Almond Ave, Saint Paul, MN 55108
2beds
996sqft
Single Family
Built in 1915
4,835 Square Feet Lot
$295,700 Zestimate®
$301/sqft
$-- HOA
What's special
Side porchOriginal hardwood floorsRefinished floorsClassic clawfoot tubPeriod-correct millworkWelcoming front porchDistinctive gambrel roofline
- 1 day
- 316
- 36
Zillow last checked:
Listing updated:
Listed by:
Amanda Buhman 952-239-5756,
Compass,
Brianna Adelmann 651-431-1680
Source: NorthstarMLS as distributed by MLS GRID,MLS#: 7140370
Facts & features
Interior
Bedrooms & bathrooms
- Bedrooms: 2
- Bathrooms: 1
- Full bathrooms: 1
Bedroom
- Level: Upper
- Area: 128.35 Square Feet
- Dimensions: 15'3"x8'5"
Bedroom 2
- Level: Upper
- Area: 91.88 Square Feet
- Dimensions: 8'9"x10'6"
Dining room
- Level: Main
- Area: 104.37 Square Feet
- Dimensions: 11'1"x9'5"
Exercise room
- Level: Basement
- Area: 276.22 Square Feet
- Dimensions: 14'8"x18'10"
Kitchen
- Level: Main
- Area: 141 Square Feet
- Dimensions: 12'x11'9"
Living room
- Level: Main
- Area: 148.04 Square Feet
- Dimensions: 15'7"x9'6"
Office
- Level: Main
- Area: 80.29 Square Feet
- Dimensions: 6'10"x11'9"
Porch
- Level: Main
- Area: 76.08 Square Feet
- Dimensions: 13'10"x5'6"
Other
- Level: Basement
- Area: 207.78 Square Feet
- Dimensions: 18'4"x11'4"
Heating
- Boiler
Cooling
- Window Unit(s)
Appliances
- Included: Dishwasher, Disposal, Dryer, Freezer, Gas Water Heater, Microwave, Range, Refrigerator, Stainless Steel Appliance(s), Washer
- Laundry: In Basement
Features
- Basement: Block,Unfinished
- Has fireplace: No
Interior area
- Total structure area: 1,508
- Total interior livable area: 996 sqft
- Finished area above ground: 996
- Finished area below ground: 0
Property
Parking
- Total spaces: 2
- Parking features: Detached Garage, Electric, Electric Vehicle Charging Station(s), Heated Garage, Insulated Garage
- Garage spaces: 2
Accessibility
- Accessibility features: None
Features
- Levels: Two
- Stories: 2
- Patio & porch: Front Porch, Patio, Side Porch
- Fencing: Full,Wood
Lot
- Size: 4,835 Square Feet
- Dimensions: 39 x 124
- Features: Tree Coverage - Medium
Details
- Additional structures: Storage Shed
- Foundation area: 512
- Parcel number: 222923330039
- Zoning description: Residential-Single Family
Construction
Type & style
- Home type: SingleFamily
- Property subtype: Single Family
Materials
- Block
- Roof: Age 8 Years or Less
Condition
- New construction: No
- Year built: 1915
Utilities & green energy
- Electric: Circuit Breakers
- Gas: Natural Gas
- Sewer: City Sewer/Connected
- Water: City Water/Connected
Community & HOA
Community
- Subdivision: Lake Park Add
HOA
- Has HOA: No
Location
- Region: Saint Paul
Financial & listing details
- Price per square foot: $301/sqft
- Tax assessed value: $276,900
- Annual tax amount: $4,702
- Date on market: 9/8/2026
- Cumulative days on market: 6 days
Estimated market value
$295,700
$281,000 - $310,000
$1,848/mo
Price history
| Date | Event | Price |
|---|---|---|
| 9/8/2026 | Listed for sale | $299,900-4.8%$301/sqft |
Source:  NorthstarMLS as distributed by MLS GRID #7140370 Report a problem NorthstarMLS as distributed by MLS GRID #7140370 Report a problem | ||
| 8/26/2026 | Listing removed | $315,000$316/sqft |
Source: NorthstarMLS as distributed by MLS GRID #7125088 Report a problem | ||
| 8/20/2026 | Listed for sale | $315,000+35.8%$316/sqft |
Source: NorthstarMLS as distributed by MLS GRID #7125088 Report a problem | ||
| 8/7/2020 | Sold | $232,000+10.5%$233/sqft |
Source: NorthstarMLS as distributed by MLS GRID #5611520 Report a problem | ||
| 6/27/2020 | Listed for sale | $210,000+21.4%$211/sqft |
Source: Redfin Corporation #5611520 Report a problem | ||
| 10/21/2016 | Sold | $173,000-1.1%$174/sqft |
Source: NorthstarMLS as distributed by MLS GRID #4726756 Report a problem | ||
| 9/15/2016 | Pending sale | $175,000$176/sqft |
Source: RE/MAX Results #4726756 Report a problem | ||
| 8/17/2016 | Price change | $175,000-2.2%$176/sqft |
Source: RE/MAX Results #4726756 Report a problem | ||
| 7/27/2016 | Price change | $179,000-1.6%$180/sqft |
Source: RE/MAX Results #4726756 Report a problem | ||
| 6/29/2016 | Price change | $182,000-2.7%$183/sqft |
Source: RE/MAX Results #4726756 Report a problem | ||
| 6/10/2016 | Listed for sale | $187,000+6.9%$188/sqft |
Source: RE/MAX Results #4726756 Report a problem | ||
| 11/12/2003 | Sold | $175,000+16.7%$176/sqft |
Source: Public Record Report a problem | ||
| 5/4/2001 | Sold | $149,900+32.7%$151/sqft |
Source: Public Record Report a problem | ||
| 10/5/1999 | Sold | $113,000+32.9%$113/sqft |
Source: Public Record Report a problem | ||
| 8/13/1998 | Sold | $85,000$85/sqft |
Source: Public Record Report a problem | ||
Public tax history
| Year | Property taxes | Tax assessment |
|---|---|---|
| 2025 | $4,094 +6.4% | $276,900 +6.8% |
| 2024 | $3,848 +6.1% | $259,300 +0.9% |
| 2023 | $3,628 +7.6% | $257,000 +7% |
| 2022 | $3,372 +1.9% | $240,100 +8.7% |
| 2021 | $3,308 +4.9% | $220,900 -1.5% |
| 2020 | $3,154 +29.1% | $224,300 +32.4% |
| 2019 | $2,444 | $169,400 |
| 2018 | $2,444 -6.8% | $169,400 -0.2% |
| 2017 | $2,622 | $169,800 |
| 2016 | $2,622 +3.7% | -- |
| 2015 | $2,528 -3.5% | $170,400 |
| 2014 | $2,620 -5.2% | -- |
| 2013 | $2,764 +3.7% | -- |
| 2012 | $2,666 +3.1% | -- |
| 2011 | $2,586 | -- |
| 2010 | -- | -- |
| 2009 | $2,340 +8.9% | -- |
| 2008 | $2,148 +16.2% | -- |
| 2007 | $1,848 +17.1% | -- |
| 2006 | $1,578 +20.5% | -- |
| 2005 | $1,310 -5.1% | -- |
| 2004 | $1,380 +12.7% | -- |
| 2003 | $1,224 +14.8% | -- |
| 2002 | $1,066 -10.9% | -- |
| 2001 | $1,196 +32.9% | -- |
| 2000 | $900 | -- |
Find assessor info on the county website
Monthly payment
Est. payment
Payment breakdown
Explore the cost of this home by adjusting the details. Changes won't be saved.Climate risks
Neighborhood: Como

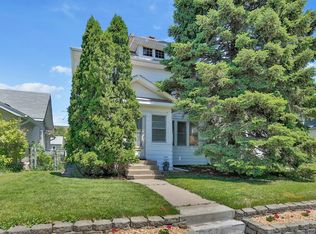
Similar homes
- $319,7773 bd2 ba1.2k sqft1537 Midway Pkwy, Saint Paul, MN 55108For Sale

 MLS ID #7135385, Thomas J. Ott, Keller Williams Premier Realty. NorthstarMLS as distributed by MLS GRID
 - $300,0002 bd1 ba1.1k sqft1426 Pascal St N, Saint Paul, MN 55108For Sale
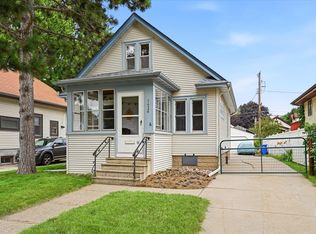 MLS ID #7127406, Douglas B. Donovan, Edina Realty, Inc.. NorthstarMLS as distributed by MLS GRID
 - $295,0002 bd1 ba1k sqft2096 Como Ave, Saint Paul, MN 55108For Sale
 MLS ID #7129018, Kenneth Joseph Robinson, RE/MAX Results. NorthstarMLS as distributed by MLS GRID
 - $325,0003 bd1 ba1.3k sqft655 Simpson St, Saint Paul, MN 55104For Sale
 MLS ID #7139061, Matthew L. Rich, LPT Realty, LLC. NorthstarMLS as distributed by MLS GRID
 - $325,0003 bd1 ba1.2k sqft2323 Standish St, Saint Paul, MN 55108For SaleMLS ID #7123498, Tyler Lueck, Edina Realty, Inc.. NorthstarMLS as distributed by MLS GRID
- $299,9994 bd2 ba1.3k sqft1825 Minnehaha Ave W, Saint Paul, MN 55104For SaleMLS ID #7134935, Ryan M Platzke, Coldwell Banker Realty - Southwest Regional. NorthstarMLS as distributed by MLS GRID
- $299,0003 bd1 ba1.4k sqft1530 Selby Ave, Saint Paul, MN 55104For SaleMLS ID #7137456, Megan Moreau, Kris Lindahl Real Estate. NorthstarMLS as distributed by MLS GRID
- $225,0002 bd2 ba925 sqft2040 Como Ave Unit 104, Saint Paul, MN 55108For SaleMLS ID #7126807, Becky Lund, Edina Realty, Inc.. NorthstarMLS as distributed by MLS GRID
- $300,0003 bd1 ba1.2k sqft789 Fairview Ave N, Saint Paul, MN 55104For SaleMLS ID #7128350, Wayne Groff, Edina Realty, Inc.. NorthstarMLS as distributed by MLS GRID
- $299,9002 bd1 ba850 sqft1655 Sherburne Ave, Saint Paul, MN 55104For SaleMLS ID #7117587, Susan Ferrara, Northstar Real Estate Associates. NorthstarMLS as distributed by MLS GRID
- $289,0003 bd2 ba1.2k sqft1467 Charles Ave, Saint Paul, MN 55104For SaleMLS ID #7036647, Sarah A Deziel, BRIX Real Estate. NorthstarMLS as distributed by MLS GRID
- $240,0003 bd1 ba1k sqft1259 Laurel Ave, Saint Paul, MN 55104For SaleMLS ID #7140420, Megan Moreau, Kris Lindahl Real Estate. NorthstarMLS as distributed by MLS GRID
- $295,0004 bd2 ba1.4k sqft1024 Western Ave N, Saint Paul, MN 55117For SaleMLS ID #7136646, Teri Harmon, RE/MAX Results. NorthstarMLS as distributed by MLS GRID
- $324,9004 bd2 ba1.3k sqft1716 Iglehart Ave, Saint Paul, MN 55104For SaleMLS ID #7137285, Tony Schwartz, eXp Realty. NorthstarMLS as distributed by MLS GRID
- $249,9002 bd1 ba890 sqft1211 Blair Ave, Saint Paul, MN 55104For SaleMLS ID #7135276, Lynn Leuer, Keller Williams Classic Rlty NW. NorthstarMLS as distributed by MLS GRID
- $329,9003 bd1 ba1.4k sqft1133 California Ave W, Saint Paul, MN 55108For SaleMLS ID #7095606, Wyatt Lemon, Real Broker, LLC. NorthstarMLS as distributed by MLS GRID
- $249,0003 bd1 ba960 sqft1077 Blair Ave, Saint Paul, MN 55104For SaleMLS ID #7138205, David Brown, LPT Realty, LLC. NorthstarMLS as distributed by MLS GRID
- $375,0002 bd2 ba1.2k sqft1264 Hoyt Ave W, Saint Paul, MN 55108For SaleMLS ID #7108117, Amanda Maveus, Coldwell Banker Realty - Southwest Regional. NorthstarMLS as distributed by MLS GRID
- $285,0003 bd2 ba1.4k sqft1310 Seminary Ave, Saint Paul, MN 55104For SaleMLS ID #7092092, Karen S. Keljik, Coldwell Banker Realty. NorthstarMLS as distributed by MLS GRID
