Welcome to 156 Cedar Hill, an exquisite private retreat boasting a **BRAND NEW ROOF** and a spectacular screened pool oasis, where timeless luxury meets effortless coastal living in the heart of Osprey Cove. Imagine coming home to your own private paradise. A beautifully screened pool and expansive lanai overlook a forever-protected nature preserve, ensuring the peaceful backdrop and unmatched privacy will never change. Whether you're enjoying a quiet morning coffee, hosting friends for sunset cocktails, or simply unwinding after a long day, this outdoor sanctuary is designed to be enjoyed year-round. Inside, the thoughtfully crafted floor plan offers the perfect blend of sophistication and comfort. The spacious, open-concept design flows seamlessly, making both everyday living and entertaining effortless. At the center of the home, the gourmet kitchen is a chef's dream, featuring premium granite countertops, high-end stainless steel appliances, abundant custom cabinetry, and generous prep space. A sunlit breakfast nook overlooks the pool, while the formal dining room, spacious den, and versatile office provide ample room for gathering, relaxing, or working from home. The office can easily serve as a fourth bedroom to accommodate guests or changing family needs. The luxurious main-level owner's suite is a true retreat, offering private access to the screened lanai and pool. The spa-inspired ensuite bath features a soaking tub, separate walk-in shower, and a spacious layout designed for ultimate relaxation. Two additional main-level bedrooms, each with their own ensuite bathroom, complete the highly sought-after split floor plan, providing privacy and comfort for family and guests alike. Upstairs, a large bonus room with its own half bath offers incredible flexibility as a guest suite, media room, game room, or private retreat. Nestled within the prestigious, gated community of Osprey Cove, this exceptional home offers an unparalleled lifestyle surrounded by natural beauty and resort-style amenities. From championship golf and tennis to boating, fitness, dining, and an active social calendar, every day feels like a vacation. As an added bonus, this exceptional property includes a **transferable Osprey Cove Club membership, available to the new owner with a small transfer fee**, providing a rare opportunity to seamlessly step into the coveted Osprey Cove lifestyle. Enjoy immediate access to the community's outstanding amenities, social events, championship golf, tennis, fitness facilities, boating, dining, and waterfront dining experiences from day one. From the moment you arrive, 156 Cedar Hill embodies luxury, privacy, and effortless sophistication in one of Coastal Georgia's most sought-after addresses. This is more than a home-it's a lifestyle.
Pending
$495,000
156 Cedar Hill Dr, Saint Marys, GA 31558
4beds
2,580sqft
Single Family Residence
Built in 2004
0.37 Acres Lot
$487,500 Zestimate®
$192/sqft
$149/mo HOA
What's special
Versatile officeHigh-end stainless steel appliancesGenerous prep spacePremium granite countertopsExpansive lanaiSpacious denGourmet kitchen
- 80 days |
- 77 |
- 1 |
Zillow last checked:
Listing updated:
Listed by:
Melissa H Johnson 912-390-1743,
St. Marys Realty Inc
Source: GAMLS,MLS#: 10777029
Facts & features
Interior
Bedrooms & bathrooms
- Bedrooms: 4
- Bathrooms: 3
- Full bathrooms: 2
- 1/2 bathrooms: 1
- Main level bathrooms: 2
- Main level bedrooms: 3
Rooms
- Room types: Family Room
Heating
- Central
Cooling
- Central Air
Appliances
- Included: Dishwasher, Microwave, Oven/Range (Combo), Stainless Steel Appliance(s)
- Laundry: Mud Room
Features
- Double Vanity, Master On Main Level, Separate Shower, Soaking Tub
- Flooring: Carpet, Tile
- Basement: None
- Number of fireplaces: 1
Interior area
- Total structure area: 2,580
- Total interior livable area: 2,580 sqft
- Finished area above ground: 2,580
- Finished area below ground: 0
Video & virtual tour
Property
Parking
- Parking features: Attached, Garage, Garage Door Opener
- Has attached garage: Yes
Features
- Levels: Two
- Stories: 2
Lot
- Size: 0.37 Acres
- Features: Corner Lot
Details
- Parcel number: 122E 128
Construction
Type & style
- Home type: SingleFamily
- Architectural style: Traditional
- Property subtype: Single Family Residence
Materials
- Stucco
- Roof: Composition
Condition
- Resale
- New construction: No
- Year built: 2004
Utilities & green energy
- Sewer: Public Sewer
- Water: Public
- Utilities for property: Cable Available, Electricity Available, Phone Available, Sewer Available, Underground Utilities, Water Available
Community & HOA
Community
- Features: Clubhouse, Fitness Center, Gated, Pool, Sidewalks, Street Lights, Tennis Court(s)
- Subdivision: Osprey Cove
HOA
- Has HOA: Yes
- Services included: Management Fee, Reserve Fund
- HOA fee: $1,792 annually
Location
- Region: Saint Marys
Financial & listing details
- Price per square foot: $192/sqft
- Tax assessed value: $482,321
- Annual tax amount: $6,244
- Date on market: 6/1/2026
- Cumulative days on market: 80 days
- Listing agreement: Exclusive Right To Sell
- Electric utility on property: Yes
Estimated market value
$487,500
$463,000 - $512,000
$3,435/mo
Price history
| Date | Event | Price |
|---|---|---|
| 6/23/2026 | Pending sale | $495,000$192/sqft |
Source:  GAMLS #10777029 Report a problem GAMLS #10777029 Report a problem | ||
| 6/3/2026 | Listed for sale | $495,000+26.3%$192/sqft |
Source: GAMLS #10777029 Report a problem | ||
| 8/1/2007 | Sold | $392,000$152/sqft |
Source: Public Record Report a problem | ||
Public tax history
| Year | Property taxes | Tax assessment |
|---|---|---|
| 2025 | $334 -90.8% | $192,928 +5.3% |
| 2024 | $3,639 -3.3% | $183,169 +12.1% |
| 2023 | $3,762 -1.2% | $163,434 +6% |
| 2022 | $3,809 -2.1% | $154,185 +18% |
| 2021 | $3,888 +24.9% | $130,637 +1.5% |
| 2020 | $3,113 -16% | $128,725 |
| 2019 | $3,704 -1% | $128,725 |
| 2018 | $3,740 +29.9% | $128,725 +9.2% |
| 2017 | $2,879 -1.8% | $117,880 -0.2% |
| 2016 | $2,932 | $118,148 +0% |
| 2015 | $2,932 +3.7% | $118,147 0% |
| 2014 | $2,828 | $118,148 -0.4% |
| 2013 | $2,828 | $118,583 |
| 2012 | -- | -- |
| 2011 | -- | -- |
| 2010 | -- | -- |
| 2009 | -- | $136,458 +2.5% |
| 2008 | -- | $133,162 |
| 2007 | -- | $133,162 +30.7% |
| 2006 | -- | $101,921 |
| 2005 | -- | $101,921 +430.8% |
| 2004 | -- | $19,200 |
Find assessor info on the county website
Monthly payment
Est. payment
Payment breakdown
Explore the cost of this home by adjusting the details. Changes won't be saved.Climate risks
Neighborhood: 31558
Nearby schools
GreatSchools rating
- 7/10Mary Lee Clark Elementary SchoolGrades: PK-5Distance: 1.3 mi
- 7/10Saint Marys Middle SchoolGrades: 6-8Distance: 1.6 mi
- 8/10Camden County High SchoolGrades: 9-12Distance: 5.2 mi
Schools provided by the listing agent
- Elementary: Mary Lee Clark
- Middle: Saint Marys
- High: Camden
Source: GAMLS. This data may not be complete. We recommend contacting the local school district to confirm school assignments for this home.
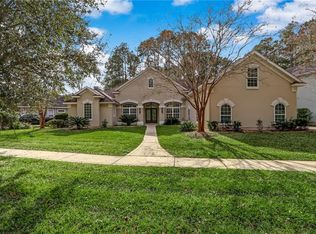
- $517,0005 bd4 ba2.9k sqft116 Cedar Hill Dr, Saint Marys, GA 31558Sold
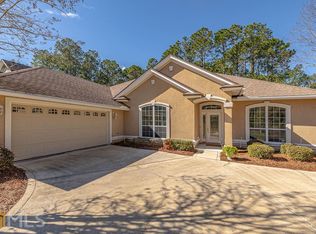
- $470,3004 bd3 ba2.5k sqft182 Cedar Hill Dr, Saint Marys, GA 31558Off Market
- $---- sqft175 Cedar Hill Dr, Saint Marys, GA 31558Off Market
- $404,0003 bd2 ba2.1k sqft196 Cedar Hill Dr, Saint Marys, GA 31558Off Market
- $719,0005 bd4 ba3.5k sqft94 Cedar Hill Dr, Saint Marys, GA 31558For Sale
- $393,8003 bd2 ba2k sqft147 Cedar Hill Dr, Saint Marys, GA 31558Off Market
- $50,000-- bd-- ba-- sqftCedar Hill Dr, Saint marys, GA 31558Off Market
- $50,000-- bd-- ba-- sqftCedar Hill Dr, Saint Marys, GA 31558Off Market
A local agent can set up tours, give advice and negotiate with sellers.
A local lender can help you make sure your offer is ready when you are.
Similar homes
- $462,0004 bd3 ba2.3k sqft105 Nutgall Dr, Saint Marys, GA 31558Active
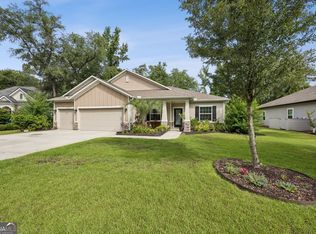
 MLS ID #10788105, Donald Shearin, Atlantic Salt Realty. GAMLS
 - $485,0004 bd4 ba2.5k sqft215 Holm Pl, Saint Marys, GA 31558Active
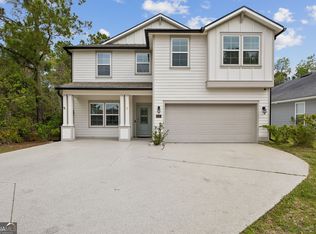 MLS ID #10728735, Carrie Paulk-Gay, Coldwell Banker Access Realty. GAMLS
 - $525,0003 bd4 ba2.6k sqft819 Baytree Cir, Saint Marys, GA 31558Active
 MLS ID #10819791, LaDawna Seymour, Coastal Roots Realty. GAMLS
 - $500,9904 bd4 ba3k sqft811 Devon Dr, Saint Marys, GA 31558Active
 MLS ID #10808373, Jessica Ann Morla, Watson Realty Corp. GAMLS
 - $520,0004 bd3 ba2.6k sqft1026 Greenwillow Dr, Saint Marys, GA 31558ActiveMLS ID #10655098, Margaret Waldo Jones, eXp Realty. GAMLS
- $456,0003 bd2 ba2k sqft542 Cardinal Cir E, Saint Marys, GA 31558ActiveMLS ID #10754797, Donald Shearin, Atlantic Salt Realty. GAMLS
- $445,0003 bd2 ba1.8k sqft502 Cardinal Cir E, Saint Marys, GA 31558ActiveMLS ID #10756732, Nicole Readdick, Coldwell Banker Access Realty. GAMLS
- $412,7504 bd3 ba2.4k sqft1420 Tanager Trl, Saint Marys, GA 31558ActiveMLS ID #10764947, Linda Cook, ERA Kings Bay Realty. GAMLS
- $439,9003 bd2 ba1.8k sqft505 Oak Stump Cir, Saint Marys, GA 31558ActiveMLS ID #10825921, Raquel Martin, Century 21 Crest Realty. GAMLS
- $589,0004 bd3 ba2.7k sqft1074 Willow Dr, Saint Marys, GA 31558ActiveMLS ID #10774100, Jay Wilcox, Harry Norman Realtors. GAMLS
- $414,9005 bd3 ba2.2k sqft108 Angler Lane St, Marys, GA 31558ActiveMLS ID #10715318, Melissa H Johnson, St. Marys Realty Inc. GAMLS
- $414,9005 bd3 ba2.2k sqft108 Angler Ln, Saint Marys, GA 31558For SaleMLS ID #1660694, Melissa Johnson, St Marys Realty Inc Island Si. Scout MLS
- $525,0004 bd3 ba2.1k sqft47 Sandy Bottom Ct, Kingsland, GA 31548ActiveMLS ID #10829704, Becky Vail, Century 21 Crest Realty. GAMLS
- $739,9004 bd3 ba3.3k sqft152 Fairways Edge Dr, Saint Marys, GA 31558ActiveMLS ID #10768167, Miranda Ellzey, Coastal Roots Realty. GAMLS
- $719,0005 bd4 ba3.5k sqft94 Cedar Hill Dr, Saint Marys, GA 31558ActiveMLS ID #10736046, Katherine Carbaugh, Southern Classic Realtors. GAMLS
- $390,0003 bd2 ba1.8k sqft223 Cardinal Cir W, Saint Marys, GA 31558ActiveMLS ID #10789531, Lori Buttich, ERA Kings Bay Realty. GAMLS
- $524,9004 bd3 ba2.3k sqft113 Bedford Ct, Kingsland, GA 31548ActiveMLS ID #10793135, Nikole Vermilyea, ERA Kings Bay Realty. GAMLS
- $715,0003 bd3 ba2.7k sqft338 Osprey Cir, Saint Marys, GA 31558ActiveMLS ID #10816716, Melissa H Johnson, St. Marys Realty Inc. GAMLS
- $330,0003 bd2 ba1.9k sqft1610 Sandpiper Ct, Saint Marys, GA 31558ActiveMLS ID #10824053, Melissa H Johnson, St. Marys Realty Inc. GAMLS
- $487,5004 bd2 ba2k sqft214 Fiddlers Cove Dr, Kingsland, GA 31548ActiveMLS ID #10789456, Tatum Taylor, Watson Realty Corp. GAMLS
