MOVE-IN READY BRICK HOME in the CITY LIMITS!! Welcome to this spacious and well-maintained 3 bedroom, 2.5 bath brick home offering the convenience of one-level living with additional flexible space throughout. Situated within the city limits, this move-in ready property features a bonus room that could easily serve as a 4th bedroom, home office, or hobby space. Enjoy relaxing on the covered front porch while listening to the creek that runs along the front of the property, or spend time entertaining on the back deck overlooking the level, partially fenced backyard. An outbuilding with electricity provides the perfect setup for a workshop, storage space, or hobby area. Inside, the home offers a welcoming living room with stairs leading to the bonus room, a spacious dining room, and a kitchen with newer cabinetry. Just off the kitchen is a convenient laundry/mudroom along with a half bath. The oversized one-car garage offers excellent storage space and room for tools or equipment. The cozy den features a painted brick wood-burning fireplace and flows into a bright sunroom filled with natural light. Down the hallway, you'll find two guest bedrooms, a full bath, and a comfortable master suite complete with a walk-in closet and private shower. Conveniently located just a short drive to Damascus, VA and Boone, NC, this home combines comfort, functionality, and a great location. Buyer/buyer's agent to verify all info.
Pending
$369,500
156 Furnace St, Mountain City, TN 37683
3beds
2,932sqft
:
Get pre-qualified$2,210/mo
Single Family Residence, Residential
Built in 1967
0.53 Acres Lot
$351,200 Zestimate®
$126/sqft
$-- HOA
What's special
Outbuilding with electricityMove-in ready brick homeCovered front porchOne-level livingKitchen with newer cabinetrySpacious dining room
- 49 days |
- 461 |
- 15 |
Likely to sell faster than
Zillow last checked:
Listing updated:
Listed by:
Jessica Harkness 423-291-9584,
Foundation Realty Group 423-218-9554
Source: TVRMLS,MLS#: 9996472
Facts & features
Interior
Bedrooms & bathrooms
- Bedrooms: 3
- Bathrooms: 3
- Full bathrooms: 2
- 1/2 bathrooms: 1
Heating
- Central, Fireplace(s), Heat Pump
Cooling
- Central Air, Heat Pump
Appliances
- Included: Dishwasher, Electric Range, Refrigerator
- Laundry: Electric Dryer Hookup, Washer Hookup
Features
- Central Vacuum
- Flooring: Hardwood, Laminate, Luxury Vinyl, Tile, Vinyl
- Basement: Crawl Space
- Number of fireplaces: 1
- Fireplace features: Brick, Den
Interior area
- Total structure area: 2,932
- Total interior livable area: 2,932 sqft
Property
Parking
- Total spaces: 3
- Parking features: Attached, Carport, Concrete, Garage Door Opener
- Garage spaces: 1
- Carport spaces: 2
- Covered spaces: 3
Features
- Levels: One
- Stories: 1
- Patio & porch: Back, Covered, Deck, Front Porch
- Fencing: Back Yard
- Has view: Yes
- View description: Creek/Stream
- Has water view: Yes
- Water view: Creek/Stream
Lot
- Size: 0.53 Acres
- Topography: Level
Details
- Additional structures: Outbuilding
- Parcel number: 041h B 009.00
- Zoning: RES
Construction
Type & style
- Home type: SingleFamily
- Architectural style: Ranch
- Property subtype: Single Family Residence, Residential
Materials
- Brick, Vinyl Siding
- Roof: Shingle
Condition
- Above Average
- New construction: No
- Year built: 1967
Utilities & green energy
- Sewer: Public Sewer
- Water: Public
- Utilities for property: Electricity Connected, Sewer Connected, Water Connected
Community & HOA
Community
- Subdivision: R G Butler
HOA
- Has HOA: No
Location
- Region: Mountain City
Financial & listing details
- Price per square foot: $126/sqft
- Tax assessed value: $177,700
- Annual tax amount: $1,550
- Date on market: 6/6/2026
- Listing terms: Cash,Conventional,FHA,VA Loan
- Electric utility on property: Yes
Estimated market value
$351,200
$334,000 - $369,000
$2,264/mo
Price history
| Date | Event | Price |
|---|---|---|
| 7/12/2026 | Pending sale | $369,500$126/sqft |
Source: TVRMLS #9996472 Report a problem | ||
| 6/6/2026 | Listed for sale | $369,500+84.8%$126/sqft |
Source: TVRMLS #9996472 Report a problem | ||
| 1/27/2009 | Listing removed | $199,900$68/sqft |
Source: Prudential Real Estate #251699 Report a problem | ||
| 11/4/2008 | Price change | $199,900-4.8%$68/sqft |
Source: Prudential Real Estate #251699 Report a problem | ||
| 4/22/2008 | Listed for sale | $209,900$72/sqft |
Source: Homes.com #251699 Report a problem | ||
Public tax history
| Year | Property taxes | Tax assessment |
|---|---|---|
| 2025 | $1,550 | $44,425 |
| 2024 | $1,550 0% | $44,425 |
| 2023 | $1,550 +24.2% | $44,425 +0.4% |
| 2022 | $1,248 | $44,250 |
| 2021 | -- | $44,250 +9.3% |
| 2020 | $1,271 | $40,475 |
| 2019 | $1,271 | $40,475 |
| 2018 | $1,271 -0.1% | $40,475 |
| 2017 | $1,272 +53.3% | $40,475 |
| 2016 | $830 -28.3% | $40,475 |
| 2015 | $1,158 -0.8% | $40,475 -0.8% |
| 2014 | $1,167 0% | $40,800 0% |
| 2013 | $1,167 +1.4% | $40,818 |
| 2012 | $1,151 +0% | $40,818 |
| 2011 | $1,151 | $40,818 |
| 2010 | -- | $40,818 +15% |
| 2009 | $1,150 | $35,500 |
| 2008 | $1,150 | $35,500 |
| 2007 | $1,150 +16.5% | $35,500 |
| 2006 | $987 -22.1% | $35,500 |
| 2005 | $1,267 +19.2% | $35,500 +19.2% |
| 2004 | $1,064 +6.2% | $29,792 |
| 2002 | $1,001 | $29,792 |
| 2001 | -- | $29,792 -75% |
| 2000 | -- | $119,169 |
Find assessor info on the county website
Monthly payment
Est. payment
Payment breakdown
Explore the cost of this home by adjusting the details. Changes won't be saved.Climate risks
Neighborhood: 37683
Nearby schools
GreatSchools rating
- 6/10Mountain City Elementary SchoolGrades: PK-6Distance: 0.9 mi
- 5/10Johnson County Middle SchoolGrades: 7-8Distance: 0.4 mi
- 4/10Johnson County High SchoolGrades: 9-12Distance: 0.3 mi
Schools provided by the listing agent
- Elementary: Mountain City
- Middle: Johnson Co
- High: Johnson Co
Source: TVRMLS. This data may not be complete. We recommend contacting the local school district to confirm school assignments for this home.
- $5,700-- bd-- ba-- sqft570 Furnace St, Mountain City, TN 37683Off Market
- $301,3003 bd2 ba3.1k sqft747 N Church St, Mountain City, TN 37683Off Market
- $482,800-- bd2 ba2.5k sqft760 N Church St, Mountain City, TN 37683Off Market
- $404,2003 bd2 ba2.4k sqft132 Furnace St, Mountain City, TN 37683Off Market

- $288,000-- bd2 ba1.4k sqft155 Furnace St, Mountain City, TN 37683Off Market
- $343,6003 bd3 ba2.1k sqft182 Circle Dr, Mountain City, TN 37683Off Market
- $288,500-- bd2 ba1.7k sqft131 Furnace St, Mountain City, TN 37683Off Market
- $247,000-- bd1 ba2k sqft733 N Church St, Mountain City, TN 37683Off Market
A local agent can set up tours, give advice and negotiate with sellers.
Similar homes
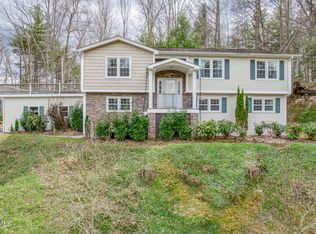
- $389,9005 bd3 ba2.7k sqft580 Cedar St, Mountain City, TN 37683For Sale
 MLS ID #9993537, Ken Tolliver. TVRMLS
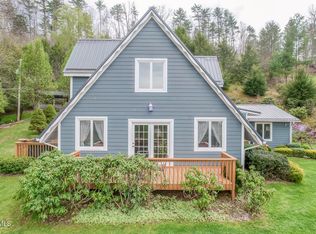
 - $395,0004 bd3 ba2.5k sqft261 Calvary Ln, Mountain City, TN 37683For Sale
 MLS ID #9993443, Stephanie Wills. TVRMLS
 - $365,0003 bd2 ba1.5k sqft313 Lily Ln, Mountain City, TN 37683For Sale
 MLS ID #9997235, Craig Shelton. TVRMLS
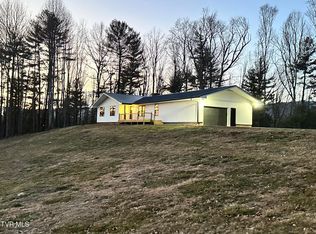
 - $355,9003 bd3 ba1.6k sqft256 William Hawkins Ln, Mountain City, TN 37683For Sale
 MLS ID #9989928, Gordon Lewis. TVRMLS
 - $300,0004 bd2 ba1.5k sqft248 Sunset Dr, Mountain City, TN 37683For SaleMLS ID #9993502, Anna McGlamery. TVRMLS
- $375,0003 bd2 ba2.6k sqft810 Big Dry Run Rd, Mountain City, TN 37683For SaleMLS ID #9984955, Dale Slivka. TVRMLS
- $339,0002 bd3 ba1.6k sqft196 Hiddenwood Dr, Mountain City, TN 37683For SaleMLS ID #9996396, Jessica Harkness. TVRMLS
- $393,0003 bd3 ba1.7k sqft128 Overlook Ln, Mountain City, TN 37683For SaleMLS ID #9997724, Elizabeth Cornett. TVRMLS
- $439,0004 bd4 ba3.9k sqft261 Hillmore Dr, Mountain City, TN 37683For SaleMLS ID #9995616, James Bonifacino. TVRMLS
- $335,0004 bd2 ba1.8k sqft179 Muskrat Ramble Rd, Mountain City, TN 37683For SaleMLS ID #9992235, Sierra Arnett. TVRMLS
- $279,0004 bd2 ba2.3k sqft216 N Church St, Mountain City, TN 37683For SaleMLS ID #9984707, Elizabeth Cornett. TVRMLS
- $525,0003 bd3 ba1.8k sqft451 Highland Acres, Mountain City, TN 37683For SaleMLS ID #9998013, Ken Tolliver. TVRMLS
- $419,9003 bd2 ba1.5k sqft297 Laurel Way, Mountain City, TN 37683New ConstructionMLS ID #9986932, Jessica Harkness. TVRMLS
- $449,9005 bd3 ba2.6k sqft1263 Harbin Hill Rd, Mountain City, TN 37683For SaleMLS ID #9995131, Jim Griffin. TVRMLS
- $500,0003 bd3 ba1.8k sqft291 Bankers Bnd, Mountain City, TN 37683For SaleMLS ID #9998017, Christine Kittredge. TVRMLS
- $399,9994 bd3 ba3.5k sqft823 Birdie Dr, Abingdon, VA 24211For SaleMLS ID #11899963, Jacob Price, YOUR HOME SOLD GUARANTEED REALTY. My State MLS
- $260,0004 bd1 ba2.4k sqft3128 Highway 421 N, Mountain City, TN 37683For SaleMLS ID #9968304, David Crosswhite. TVRMLS
- $189,0003 bd2 ba2.3k sqft2242 Divide Rd, Mountain City, TN 37683For SaleMLS ID #9997168, Christie Joiner. TVRMLS
- $399,9003 bd3 ba1.6k sqft118 Colvard Street, Jefferson, NC 28640For SaleMLS ID #263402, Christi Mercer. High Country AOR
- $299,0003 bd2 ba1.5k sqft300 Cedar St, Mountain City, TN 37683New ConstructionMLS ID #9985392, Jessica Harkness. TVRMLS
