Beautiful townhome in desirable Gilberts Town Center overlooking expansive open green space with a playground! Enjoy peace of mind with a brand-new 2026 HVAC system (furnace and A/C), including a transferable 5-year warranty and 5-year maintenance plan. This move-in-ready home features 9-foot ceilings, an open-concept layout, new Light Fixtures in the Kitchen and Bathrooms, new Blinds in the Kitchen and Bedrooms. Fresh paint in all three bedrooms (including trim and doors), the lower level, laundry room, half bath, and pantry. The kitchen offers 42" cabinets, a breakfast bar, and a fully rebuilt pantry with all-new shelving. The primary suite includes a tray ceiling, walk-in closet, and luxury bath with dual vanities, deep soaking tub, and separate glass shower. The English lower level is ideal for an office, workout room, or 4th bedroom. Additional highlights include a laundry room with a newer Whirlpool Washer and Dryer (2022), two custom-built storage crawl spaces, and an extra-wide garage with built-in cabinets. Walk to the park and enjoy easy access to shopping, restaurants, Metra, Pace Bus, and I-90.
Active
$339,000
156 Jackson St, Gilberts, IL 60136
4beds
2,352sqft
Townhouse, Condominium, Single Family Residence
Built in 2005
-- sqft lot
$-- Zestimate®
$144/sqft
$282/mo HOA
What's special
- 14 days
- 369
- 16
Likely to sell faster than
Zillow last checked:
Listing updated:
Listed by:
Jaeh Korwitts (630)430-9566,
Compass
Source: MRED as distributed by MLS GRID,MLS#: 12768317
Facts & features
Interior
Bedrooms & bathrooms
- Bedrooms: 4
- Bathrooms: 3
- Full bathrooms: 2
- 1/2 bathrooms: 1
Rooms
- Room types: No additional rooms
Primary bedroom
- Features: Flooring (Carpet), Window Treatments (Blinds), Bathroom (Full)
- Level: Second
- Area: 270 Square Feet
- Dimensions: 15X18
Bedroom 2
- Features: Flooring (Carpet), Window Treatments (Blinds)
- Level: Second
- Area: 143 Square Feet
- Dimensions: 13X11
Bedroom 3
- Features: Flooring (Carpet)
- Level: Second
- Area: 120 Square Feet
- Dimensions: 12X10
Bedroom 4
- Features: Flooring (Slate), Window Treatments (Aluminum Frames)
- Level: Lower
- Area: 168 Square Feet
- Dimensions: 12X14
Dining room
- Features: Flooring (Carpet)
- Level: Main
- Area: 165 Square Feet
- Dimensions: 15X11
Kitchen
- Features: Kitchen (Eating Area-Table Space), Flooring (Vinyl), Window Treatments (Blinds)
- Level: Main
- Area: 150 Square Feet
- Dimensions: 15X10
Laundry
- Features: Flooring (Vinyl)
- Level: Lower
- Area: 54 Square Feet
- Dimensions: 9X6
Living room
- Features: Flooring (Carpet), Window Treatments (Curtains/Drapes)
- Level: Main
- Area: 299 Square Feet
- Dimensions: 23X13
Heating
- Natural Gas, Forced Air
Cooling
- Central Air
Appliances
- Included: Range, Dishwasher, Disposal
Features
- Dry Bar
- Basement: Finished,Exterior Entry,Partial,Daylight
Interior area
- Total structure area: 0
- Total interior livable area: 2,352 sqft
Property
Parking
- Total spaces: 2.5
- Parking features: Asphalt, Garage Door Opener, Yes, Garage Owned, Attached, Garage
- Attached garage spaces: 2.5
- Has uncovered spaces: Yes
Accessibility
- Accessibility features: No Disability Access
Details
- Parcel number: 0224151068
- Special conditions: None
Construction
Type & style
- Home type: Townhouse
- Property subtype: Townhouse, Condominium, Single Family Residence
Materials
- Brick
Condition
- New construction: No
- Year built: 2005
Details
- Builder model: CHELSEA
Utilities & green energy
- Electric: 100 Amp Service
- Sewer: Public Sewer, Storm Sewer
- Water: Public
Community & HOA
Community
- Features: Park
- Subdivision: Gilberts Town Center
HOA
- Has HOA: Yes
- Services included: Insurance, Exterior Maintenance, Lawn Care
- HOA fee: $282 monthly
Location
- Region: Gilberts
Financial & listing details
- Price per square foot: $144/sqft
- Tax assessed value: $330,015
- Annual tax amount: $7,554
- Date on market: 9/24/2026
- Ownership: Condo
Estimated market value
Not available
Estimated sales range
Not available
Not available
Price history
| Date | Event | Price |
|---|---|---|
| 9/24/2026 | Listed for sale | $339,000-2.9%$144/sqft |
Source:  MRED as distributed by MLS GRID #12768317 Report a problem MRED as distributed by MLS GRID #12768317 Report a problem | ||
| 9/24/2026 | Listing removed | $349,000$148/sqft |
Source: MRED as distributed by MLS GRID #12722035 Report a problem | ||
| 9/10/2026 | Price change | $349,000-2.8%$148/sqft |
Source: MRED as distributed by MLS GRID #12722035 Report a problem | ||
| 8/20/2026 | Listed for sale | $359,000+5.9%$153/sqft |
Source: MRED as distributed by MLS GRID #12722035 Report a problem | ||
| 5/1/2024 | Listing removed | -- |
Source: MRED as distributed by MLS GRID #11994763 Report a problem | ||
| 3/19/2024 | Contingent | $339,000$144/sqft |
Source: MRED as distributed by MLS GRID #11994763 Report a problem | ||
| 3/5/2024 | Listed for sale | $339,000+141.7%$144/sqft |
Source: MRED as distributed by MLS GRID #11994763 Report a problem | ||
| 4/2/2012 | Sold | $140,250-45.6%$60/sqft |
Source: MRED as distributed by MLS GRID #07738356 Report a problem | ||
| 8/31/2006 | Sold | $258,000$110/sqft |
Source: Public Record Report a problem | ||
Public tax history
| Year | Property taxes | Tax assessment |
|---|---|---|
| 2025 | $7,554 +8.3% | $110,005 +13.6% |
| 2024 | $6,978 +3.7% | $96,868 +10.6% |
| 2023 | $6,732 +2% | $87,600 +8.5% |
| 2022 | $6,602 +3.3% | $80,767 +6.3% |
| 2021 | $6,388 +21.3% | $75,966 +2.6% |
| 2020 | $5,267 +2.2% | $74,026 +4.2% |
| 2019 | $5,156 -5.4% | $71,049 +16.8% |
| 2018 | $5,452 +24.2% | $60,805 +5% |
| 2017 | $4,389 -10.3% | $57,904 +5% |
| 2016 | $4,891 | $55,126 +5.9% |
| 2015 | -- | $52,065 +1.7% |
| 2014 | -- | $51,217 -11.1% |
| 2013 | -- | $57,594 -14.7% |
| 2012 | -- | $67,543 -9.4% |
| 2011 | -- | $74,551 -7.3% |
| 2010 | -- | $80,387 -4.3% |
| 2009 | -- | $83,982 +3.5% |
| 2008 | -- | $81,181 +4.4% |
| 2007 | -- | $77,775 +448.9% |
| 2006 | -- | $14,170 |
Find assessor info on the county website
Monthly payment
Est. payment
Payment breakdown
Explore the cost of this home by adjusting the details. Changes won't be saved.Climate risks
Neighborhood: 60136
Nearby schools
Schools provided by the listing agent
- Elementary: Gilberts Elementary School
- Middle: Hampshire Middle School
- High: Hampshire High School
- District: 300
Source: MRED as distributed by MLS GRID. This data may not be complete. We recommend contacting the local school district to confirm school assignments for this home.
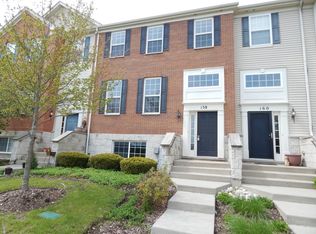
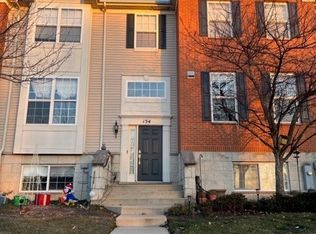
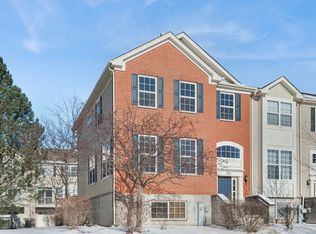
Similar homes
- $325,0003 bd3 ba2k sqft169 Willey St, Gilberts, IL 60136Active
 MLS ID #12761468, Debra Buckrucker, ABR,SRES, arhome realty. MRED as distributed by MLS GRID
 - $315,0002 bd3 ba1.9k sqft133 Willey St, Gilberts, IL 60136Price Change
 MLS ID #12767236, Tracy Tran, Coldwell Banker Realty. MRED as distributed by MLS GRID
 - $325,0002 bd3 ba1.7k sqft558 Telluride Dr, Gilberts, IL 60136Active
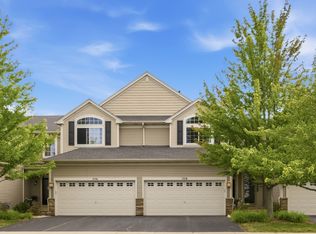 MLS ID #12715453, Robbin Muhr, Keller Williams ONEChicago. MRED as distributed by MLS GRID
 - $379,9003 bd2 ba1.3k sqft117 Woodland Park Cir, Gilberts, IL 60136Active
 MLS ID #12751628, Scott Schilaci, Jason Mitchell Real Estate IL. MRED as distributed by MLS GRID
