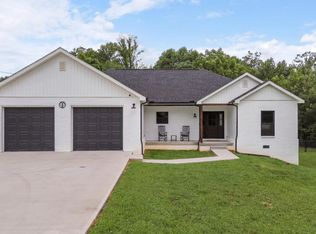
Looking for modern comfort, peaceful surroundings, and room to truly feel at home? Welcome to this beautifully crafted 4-bedroom, 2-bathroom home located in the highly desirable Winding Ridge Subdivision, just before the cul-de-sac. Built in 2023, this nearly 2,000 sq. ft. home combines stylish modern finishes with functional living spaces designed for everyday comfort and effortless entertaining. Step inside to an open and airy floor plan filled with natural light and enhanced by plantation blinds throughout. The spacious living area flows seamlessly into the dining space and kitchen, creating the perfect setup for gatherings, relaxing evenings, or hosting friends and family. The modern kitchen features sleek countertops, ample cabinetry, quality fixtures, and a large island with additional seating and prep space. Whether preparing meals or entertaining guests, this space was designed with both style and functionality in mind. The private primary suite offers a peaceful retreat with a spacious bedroom, spa-inspired ensuite bath featuring double vanities and a large walk-in shower, plus a custom California closet designed for exceptional organization and storage. Three additional bedrooms provide flexibility for guests, a home office, hobbies, or additional living space. A second full bathroom offers modern finishes and convenient access for family members and visitors. Enjoy the covered back porch, ideal for morning coffee or winding down in the evening. The backyard offers plenty of space for outdoor enjoyment, gardening, or future additions. Additional highlights include: • Attached two-car garage • Open-concept layout • Modern finishes throughout • Convenient location within the subdivision • Quick access to schools, shopping, and dining This home offers the perfect blend of modern design, practical living space, and a peaceful neighborhood setting. Schedule your private showing today to experience everything this beautiful Winding Ridge home has to offer.
For sale
$365,000
156 Kaydons Way, Somerset, KY 42503
4beds
1,895sqft
Single Family Residence
Built in 2023
0.51 Acres Lot
$356,800 Zestimate®
$193/sqft
$-- HOA
What's special
Spacious bedroomStylish modern finishesQuality fixturesPlantation blinds throughoutAmple cabinetryAttached two-car garageOpen-concept layout
- 44 days |
- 241 |
- 14 |
Likely to sell faster than
Zillow last checked:
Listing updated:
Listed by:
Chad Tyner 859-592-8989,
CENTURY 21 Advantage Realty,
Ronda D Tipton 606-356-3940,
CENTURY 21 Advantage Realty
Source: Imagine MLS,MLS#: 26011813
Loading...
Facts & features
Interior
Bedrooms & bathrooms
- Bedrooms: 4
- Bathrooms: 2
- Full bathrooms: 2
Primary bedroom
- Description: Entrance to the covered patio.
- Level: First
Bedroom 1
- Level: First
Bedroom 2
- Level: First
Bedroom 3
- Level: First
Bathroom 1
- Description: Full Bath
- Level: First
Bathroom 2
- Description: Full Bath
- Level: First
Great room
- Level: First
Great room
- Level: First
Kitchen
- Level: First
Heating
- Heat Pump
Cooling
- Ceiling Fan(s), Heat Pump
Appliances
- Included: Dishwasher, Microwave, Refrigerator, Range
- Laundry: Electric Dryer Hookup, Washer Hookup
Features
- Breakfast Bar, Walk-In Closet(s), Ceiling Fan(s)
- Flooring: Vinyl
- Windows: Blinds
- Basement: Crawl Space
- Number of fireplaces: 1
- Fireplace features: Electric, Living Room
Interior area
- Total structure area: 1,895
- Total interior livable area: 1,895 sqft
- Finished area above ground: 1,895
- Finished area below ground: 0
Property
Parking
- Total spaces: 2
- Parking features: Attached Garage, Driveway, Garage Faces Side
- Garage spaces: 2
- Has uncovered spaces: Yes
Features
- Levels: One
Lot
- Size: 0.51 Acres
Details
- Parcel number: 0511404
Construction
Type & style
- Home type: SingleFamily
- Architectural style: Ranch
- Property subtype: Single Family Residence
Materials
- HardiPlank Type, Stone, Vinyl Siding
- Foundation: Block
- Roof: Dimensional Style
Condition
- Year built: 2023
Utilities & green energy
- Sewer: Septic Tank
- Water: Public
- Utilities for property: Electricity Connected, Water Connected
Community & HOA
Community
- Subdivision: Winding Ridge
HOA
- Has HOA: No
Location
- Region: Somerset
Financial & listing details
- Price per square foot: $193/sqft
- Date on market: 5/23/2026
Estimated market value
$356,800
$339,000 - $375,000
$2,177/mo
Price history
| Date | Event | Price |
|---|---|---|
| 5/23/2026 | Listed for sale | $365,000-5.2%$193/sqft |
Source:  Imagine MLS #26011813 Report a problem Imagine MLS #26011813 Report a problem | ||
| 10/15/2025 | Listing removed | $384,900$203/sqft |
Source: Imagine MLS #25010405 Report a problem | ||
| 8/25/2025 | Price change | $384,900-1.3%$203/sqft |
Source: Imagine MLS #25010405 Report a problem | ||
| 7/3/2025 | Price change | $389,900-2.5%$206/sqft |
Source: Imagine MLS #25010405 Report a problem | ||
| 5/19/2025 | Listed for sale | $399,900+18.5%$211/sqft |
Source: Imagine MLS #25010405 Report a problem | ||
| 3/17/2023 | Sold | $337,500-0.7%$178/sqft |
Source: Imagine MLS #23003044 Report a problem | ||
| 2/25/2023 | Contingent | $340,000$179/sqft |
Source: Imagine MLS #23003044 Report a problem | ||
| 2/21/2023 | Listed for sale | $340,000$179/sqft |
Source: Imagine MLS #23003044 Report a problem | ||
Public tax history
Tax history is unavailable.
Monthly payment
Est. payment$--/mo
Payment breakdown
Explore the cost of this home by adjusting the details. Changes won't be saved.All calculations are estimates and provided by Zillow, Inc. for informational purposes only. Actual amounts may vary.
HOA fees may include property taxes on listings classified as Co-Ops. Contact the listing agent and/or owner for fee details.
Mortgage interest rates are dependent on a number of factors, including credit score, down payment, and repayment length. Interest rate data provided by Zillow Group Marketplace, Inc. as of 1/1/1970 from various mortgage lenders with which we have lead or other similar arrangements; the Estimated Payment is an average of those rates.
See how much you could borrow to make a competitive offer.
Climate risks
Neighborhood: 42503
Nearby schools
GreatSchools rating
- 9/10Oak Hill Elementary SchoolGrades: K-5Distance: 2.3 mi
- 8/10Southern Middle SchoolGrades: 6-8Distance: 2.4 mi
- 7/10Southwestern High SchoolGrades: 9-12Distance: 2.3 mi
Schools provided by the listing agent
- Elementary: Oakhill
- Middle: Southern
- High: Southwestern
Source: Imagine MLS. This data may not be complete. We recommend contacting the local school district to confirm school assignments for this home.

A local agent can set up tours, give advice and negotiate with sellers.
A local lender can help you make sure your offer is ready when you are.




- Kentucky
- Pulaski County
- Somerset
- 42503
- 156 Kaydons Way
Nearby cities
Nearby zip codes
Other Somerset Topics
