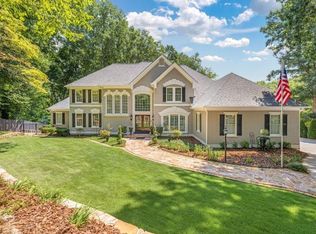
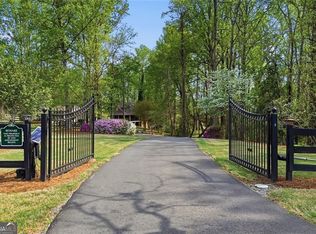
Welcome to your private Lake Lanier retreat, where luxury, tranquility, and breathtaking waterfront views come together. Nestled at the end of a long private drive and surrounded by beautiful landscaping, this exceptional home offers privacy, stunning scenery, and an easy walk to your private double-slip dock on deep water. Flagstone stepping-stones lead to a dramatic two-story foyer that opens to spectacular lake view from every room, including the great room, gourmet kitchen, primary suite, upstairs bedrooms and finished terrace level. The open-concept main level features rich oak hardwood flooring, a floor- to- ceiling stone fireplace, and chef's kitchen designed for entertaining with huge quartz island, farmhouse sink, Wolf six-burner range with grill, Sub-zero refrigerator, wet bar with wine cooler, and custom cabinetry. The spacious dining area between kitchen and great room easily accommodates large gatherings, while the charming sunroom offers the perfect space for morning coffee, reading, or simply enjoying the perfect surroundings The primary suite is conveniently located on the main level and includes beautiful lake views, a spacious ensuite bath with dual vanities, and exceptional custom closet space. A mudroom with stacked washer and dryer and a convenient half bath complete on the main floor. Large 6-8 man hot tub on lower deck with privacy fence. Plus the upstairs deck has privacy fence on the right facing neighbors. Total privacy living on the top deck or lower deck! Upstairs, tow generously sized bedrooms each feature lake views and private ensuite baths, connected by an elegant double staircase overlooking the great room. The finished terrace level is ideal for entertaining after a day on the lake, featuring ceramic tile flooring, a marble fireplace with remote control, a bar, and expansive gathering spaces for family and guests, along with two additional private bedrooms with full baths. Outside, approximately 50-75 gentle steps lead to your private double-slip 2 levels dock in deep water with a boat lift, perfect for boating, swimming, and year-round lake living. Athens Boat Club is just minutes away for fuel, and you'll enjoy convenient access to restaurants, grocery stores, shopping, and North Georgia outlet mall. Located in the desirable Dogwood Meadows community with only 18 homes on a private street. This walkable neighborhood has no HOA and is VRBO friendly, making it an outstanding full-time residence, vacation home or investment property. This beautiful newly renovated home is a must see. Experience the very best of Lake Lanier living. No Sign. Green and white a dot ribbon hanging on the light fixture.
Active
$2,129,000
156 Poplar Trl, Dawsonville, GA 30534
4beds
--sqft
:
Get pre-qualified$12,218/mo
Single Family Residence
Built in 1987
1.18 Acres Lot
$2,046,000 Zestimate®
$--/sqft
$-- HOA
What's special
Floor-to-ceiling stone fireplaceSurrounded by beautiful landscapingCharming sunroomFlagstone stepping-stonesRich oak hardwood flooringHuge quartz islandExceptional custom closet space
- 20 days |
- 734 |
- 42 |
Zillow last checked:
Listing updated:
Listed by:
Janie Burel 404-797-4275,
RE/MAX Town & Country
Source: GAMLS,MLS#: 10799558
Facts & features
Interior
Bedrooms & bathrooms
- Bedrooms: 4
- Bathrooms: 6
- Full bathrooms: 5
- 1/2 bathrooms: 1
- Main level bathrooms: 1
- Main level bedrooms: 1
Rooms
- Room types: Laundry, Other, Sun Room
Dining room
- Features: Seats 12+
Kitchen
- Features: Kitchen Island, Pantry, Solid Surface Counters
Heating
- Heat Pump, Propane, Zoned
Cooling
- Ceiling Fan(s), Heat Pump, Zoned
Appliances
- Included: Dishwasher, Dryer, Refrigerator, Washer
- Laundry: Mud Room
Features
- Double Vanity, Master On Main Level, Walk-In Closet(s)
- Flooring: Hardwood, Tile
- Windows: Double Pane Windows, Window Treatments
- Basement: Bath Finished,Daylight,Finished,Full,Interior Entry
- Number of fireplaces: 2
- Fireplace features: Basement, Factory Built, Gas Log
- Common walls with other units/homes: No Common Walls
Interior area
- Total structure area: 0
- Finished area above ground: 0
- Finished area below ground: 0
Property
Parking
- Total spaces: 2
- Parking features: Attached, Garage, Garage Door Opener, Parking Pad
- Has attached garage: Yes
- Has uncovered spaces: Yes
Accessibility
- Accessibility features: Accessible Doors, Accessible Electrical and Environmental Controls, Accessible Elevator Installed, Accessible Full Bath, Accessible Hallway(s), Accessible Kitchen
Features
- Levels: Two
- Stories: 2
- Patio & porch: Deck
- Has view: Yes
- View description: Lake
- Has water view: Yes
- Water view: Lake
- Body of water: Lanier
- Frontage type: Lakefront
- Frontage length: Waterfront Footage: 100
Lot
- Size: 1.18 Acres
- Features: Other
Details
- Parcel number: L11 070
Construction
Type & style
- Home type: SingleFamily
- Architectural style: Traditional
- Property subtype: Single Family Residence
Materials
- Wood Siding
- Roof: Composition
Condition
- Resale
- New construction: No
- Year built: 1987
Details
- Warranty included: Yes
Utilities & green energy
- Electric: 220 Volts
- Sewer: Septic Tank
- Water: Public
- Utilities for property: Cable Available, Electricity Available, High Speed Internet, Phone Available, Water Available
Community & HOA
Community
- Features: Lake
- Security: Security System, Smoke Detector(s)
- Subdivision: Dogwood Meadows
HOA
- Has HOA: No
- Services included: None
Location
- Region: Dawsonville
Financial & listing details
- Tax assessed value: $1,516,560
- Annual tax amount: $9,866
- Date on market: 7/7/2026
- Cumulative days on market: 21 days
- Listing agreement: Exclusive Right To Sell
- Listing terms: 1031 Exchange,Cash,Conventional
- Electric utility on property: Yes
Estimated market value
$2,046,000
$1.94M - $2.15M
$3,282/mo
Price history
| Date | Event | Price |
|---|---|---|
| 7/7/2026 | Listed for sale | $2,129,000+118.4% |
Source:  GAMLS #10799558 Report a problem GAMLS #10799558 Report a problem | ||
| 6/22/2020 | Sold | $975,000-15.2% |
Source:  GAMLS #8776193 Report a problem GAMLS #8776193 Report a problem | ||
| 5/17/2020 | Pending sale | $1,150,000 |
Source: PalmerHouse Properties #8776193 Report a problem | ||
| 4/27/2020 | Listed for sale | $1,150,000-4.2% |
Source: PalmerHouse Properties #8776193 Report a problem | ||
| 11/8/2011 | Listing removed | $1,200,000 |
Source: Owner #4051604 Report a problem | ||
| 8/4/2011 | Listed for sale | $1,200,000 |
Source: Owner #4051604 Report a problem | ||
| 10/16/2010 | Listing removed | $1,200,000 |
Source: Realty Smart, LLC #4051604 Report a problem | ||
| 7/16/2010 | Price change | $1,200,000-5.9% |
Source: Realty Smart, LLC #4051604 Report a problem | ||
| 7/3/2010 | Listed for sale | $1,275,000-5.6% |
Source: Realty Smart, LLC #4051604 Report a problem | ||
| 5/1/2010 | Listing removed | $1,350,000 |
Source: Realty Smart, LLC #4051604 Report a problem | ||
| 4/15/2010 | Listed for sale | $1,350,000 |
Source: Realty Smart, LLC #4051604 Report a problem | ||
Public tax history
| Year | Property taxes | Tax assessment |
|---|---|---|
| 2025 | $9,866 +0.2% | $606,624 +0.2% |
| 2024 | $9,843 +4.3% | $605,264 +5.3% |
| 2023 | $9,442 +20.8% | $574,544 +57.5% |
| 2022 | $7,813 +9% | $364,720 +15.1% |
| 2021 | $7,166 +54.6% | $316,736 +14.5% |
| 2020 | $4,636 | $276,616 +1.2% |
| 2019 | $4,636 +0.3% | $273,216 |
| 2018 | $4,625 +8.6% | $273,216 +5.9% |
| 2017 | $4,260 +0% | $257,958 +9% |
| 2016 | $4,260 +13.5% | $236,755 +6.2% |
| 2015 | $3,753 -29.2% | $222,999 +6.2% |
| 2014 | $5,299 | $209,924 +33.6% |
| 2013 | $5,299 | $157,179 |
| 2012 | -- | -- |
| 2011 | -- | -- |
| 2010 | -- | -- |
| 2009 | -- | -- |
Find assessor info on the county website
Monthly payment
Est. payment
Payment breakdown
Explore the cost of this home by adjusting the details. Changes won't be saved.Climate risks
Neighborhood: 30534
Nearby schools
GreatSchools rating
- 6/10Kilough Elementary SchoolGrades: PK-5Distance: 0.4 mi
- 5/10Dawson County Middle SchoolGrades: 6-7Distance: 6.2 mi
- 9/10Dawson County High SchoolGrades: 10-12Distance: 6.4 mi
Schools provided by the listing agent
- Elementary: Kilough
- Middle: Dawson
- High: Dawson
Source: GAMLS. This data may not be complete. We recommend contacting the local school district to confirm school assignments for this home.
- $1,272,8005 bd3 ba4k sqft134 Poplar Trl, Dawsonville, GA 30534Off Market
- $1,434,3004 bd3 ba2.9k sqft120 Poplar Trl, Dawsonville, GA 30534Off Market
- $1,282,4005 bd4 ba2.6k sqft180 Poplar Trl, Dawsonville, GA 30534Off Market
- $1,091,5004 bd4 ba2.5k sqft190 Poplar Trl, Dawsonville, GA 30534Off Market
- $1,290,6004 bd5 ba4.2k sqft112 Poplar Trl, Dawsonville, GA 30534Off Market
- $540,1002 bd1 ba1k sqft210 Poplar Trl, Dawsonville, GA 30534Off Market
- $1,473,6005 bd4 ba4.9k sqft224 Poplar Trl, Dawsonville, GA 30534Off Market
- $1,709,6005 bd4 ba3.2k sqft236 Poplar Trl, Dawsonville, GA 30534Off Market
A local agent can set up tours, give advice and negotiate with sellers.
Similar homes
- $2,100,0005 bd5 ba6.8k sqft435 Robertson Rd, Dawsonville, GA 30534For Sale
 MLS ID #7703742, Matthew Thaxton, Keller Williams Realty Community Partners. FMLS GA
 - $1,950,0005 bd7 ba4.5k sqft611 Elliott Rd, Dawsonville, GA 30534Active
 MLS ID #10730808, Donna Augello, Harry Norman Realtors. GAMLS
 - $1,925,0006 bd9 ba8.2k sqft454 Summit Overlook Dr, Dawsonville, GA 30534For Sale
 MLS ID #7776834, Chalise Sarazen, RE/MAX Tru. FMLS GA
 - $1,900,0007 bd7 ba-- sqft420 Thompson Creek Park Rd, Dawsonville, GA 30534Active
 MLS ID #10791197, Brandon Bell, Willow Bend Properties. GAMLS
 - $1,799,0004 bd4 ba4.2k sqft385 Pirkle Leake Rd Lot 6, Dawsonville, GA 30534For SaleMLS ID #7769332, Sheila Davis, Sheila Davis Group. FMLS GA
- $2,500,0005 bd5 ba6.4k sqft60 View Point Dr, Dawsonville, GA 30534For SaleMLS ID #7789620, The North Georgia Group, Keller Williams Realty Community Partners. FMLS GA
- $1,799,0005 bd6 ba5.8k sqft10 Peninsula Way, Dawsonville, GA 30534For SaleMLS ID #7789626, Danielle Marie Walls, Keller Williams Realty Community Partners. FMLS GA
- $1,725,0005 bd6 ba-- sqft6795 Dawg Rdg, Dawsonville, GA 30534ActiveMLS ID #10728321, Grove Homes Group, PURE Real Estate Solutions. GAMLS
- $1,150,0003 bd3 ba2.4k sqft205 Lake Dr, Dawsonville, GA 30534For SaleMLS ID #7795359, Caleb Bell, Maximum One Premier Realtors. FMLS GA
- $1,540,0005 bd7 ba6.5k sqft114 NE Cove Cir, Dawsonville, GA 30534For SaleMLS ID #7764409, HEATHER TIERNEY, Keller Williams Realty Community Partners. FMLS GA
- $1,200,0004 bd5 ba5.1k sqft7560 Crestline Dr, Dawsonville, GA 30534For SaleMLS ID #7797858, Teresa Smith, Keller Williams Realty Atlanta Partners. FMLS GA
- $1,300,0006 bd5 ba4.7k sqft380 Fredericks Cv, Dawsonville, GA 30534ActiveMLS ID #10789467, Michelle Meinhart, eXp Realty. GAMLS
- $1,150,0004 bd6 ba6k sqft447 Night Fire Dr, Dawsonville, GA 30534For SaleMLS ID #7749530, Michael Hickey, Century 21 Results. FMLS GA
- $1,399,0004 bd5 ba4.2k sqft118 Stonehaven Dr, Dawsonville, GA 30534ActiveMLS ID #10780357, Danielle M Walls, Keller Williams Community Partners. GAMLS
- $1,299,0005 bd4 ba7.5k sqft1892 Blacks Mill Rd, Dawsonville, GA 30534ActiveMLS ID #10797779, Todd Kroupa, BHHS Georgia Properties. GAMLS
- $2,250,0004 bd4 ba4.3k sqft951 E Lake Dr, Gainesville, GA 30506For SaleMLS ID #7647295, Beverly Filson, Candler Real Estate Group, LLC. FMLS GA
- $1,450,0005 bd5 ba4.2k sqft9 Fieldstone Ct, Dawsonville, GA 30534For SaleMLS ID #7724269, Danielle Marie Walls, Keller Williams Realty Community Partners. FMLS GA
- $2,299,9507 bd8 ba8.5k sqft6225 Random Winds Blf, Gainesville, GA 30506ActiveMLS ID #10667754, Pat Burke, Keller Williams Lanier Partners. GAMLS
- $1,799,0005 bd7 ba6.9k sqft5720 Chestatee Landing Dr, Gainesville, GA 30506ActiveMLS ID #10786301, Virginia Hennigar, Century 21 Results. GAMLS
- $1,490,0004 bd5 ba4.5k sqft7048 Nichols Cove Dr, Dawsonville, GA 30534ActiveMLS ID #10791328, Trisha Cunningham, Atlanta Communities. GAMLS
