Do your kids NEED to be in Adams 12 5 star in this upcoming term? Look no further. This fully refreshed brick ranch sits on a quiet, tucked away street in Thornton and delivers exactly what today’s market is starving for: move in ready condition, functional layout, and attainable price point; all with no HOA.
Inside, you’ll find a bright, open living space with updated flooring, charming arched doorways, and natural light pouring through newer windows. The kitchen punches above its weight with stainless steel appliances, granite countertops, under-cabinet lighting, and an island built for both prep and gathering.
The layout works. A private primary suite with updated ¾ bath is set apart, while two additional bedrooms offer flexibility for guests, work from home, or growing households. Both bathrooms have been tastefully updated, and the oversized mudroom/laundry area adds real world functionality and storage you’ll actually use.
Step outside to a backyard that feels like your own escape, complete with pergola, garden beds, and room to entertain, relax, or let pets run.
Location is the quiet advantage here; easy access to I-25, light rail, shopping, and a quick commute to downtown Denver. Zoned for Adams 12 Five Star Schools, making this a smart move for buyers looking to get established ahead of the next school year.
Whether you’re a first time buyer, downsizer, or investor looking for a clean, rentable asset this is the kind of opportunity that doesn’t last.
Motivated seller, call agent for color on how to get a deal on this one.
Accepting backups
$429,999
1560 Pueblo Court, Thornton, CO 80229
3beds
1,176sqft
:
Get pre-qualified$2,653/mo
Single Family Residence
Built in 1954
6,400 Square Feet Lot
$430,300 Zestimate®
$366/sqft
$-- HOA
What's special
- 32 days |
- 480 |
- 20 |
Zillow last checked:
Listing updated:
Listed by:
Mike Gebhardt 303-681-7006 Mike.Gebhardt@CBRealty.com,
Coldwell Banker Realty 14
Source: REcolorado as distributed by MLS GRID,MLS#: 9410339
Facts & features
Interior
Bedrooms & bathrooms
- Bedrooms: 3
- Bathrooms: 2
- Full bathrooms: 2
- Main level bathrooms: 2
- Main level bedrooms: 3
Bedroom
- Description: Primary Suite
- Features: Primary Suite
- Level: Main
Bedroom
- Description: Second
- Level: Main
Bedroom
- Description: Third
- Level: Main
Bathroom
- Features: En Suite Bathroom
- Level: Main
Bathroom
- Level: Main
Kitchen
- Level: Main
Laundry
- Level: Main
Living room
- Level: Main
Heating
- Forced Air
Cooling
- Central Air
Appliances
- Included: Dishwasher, Disposal, Freezer, Gas Water Heater, Microwave, Oven, Range, Range Hood, Refrigerator
- Laundry: In Unit
Features
- Ceiling Fan(s), Granite Counters, No Stairs, Primary Suite, Smoke Free
- Flooring: Laminate
- Windows: Bay Window(s), Window Treatments
- Has basement: No
Interior area
- Total structure area: 1,176
- Total interior livable area: 1,176 sqft
- Finished area above ground: 1,176
Property
Parking
- Total spaces: 1
- Parking features: Concrete
- Garage spaces: 1
Features
- Levels: One
- Stories: 1
- Patio & porch: Covered, Front Porch, Patio
- Exterior features: Garden, Private Yard, Rain Gutters
- Fencing: Partial
Lot
- Size: 6,400 Square Feet
- Features: Level
Details
- Parcel number: R0051893
- Special conditions: Standard
Construction
Type & style
- Home type: SingleFamily
- Architectural style: Urban Contemporary
- Property subtype: Single Family Residence
Materials
- Brick
- Foundation: Slab
- Roof: Composition
Condition
- Updated/Remodeled
- Year built: 1954
Details
- Warranty included: Yes
Utilities & green energy
- Electric: 220 Volts in Garage
- Sewer: Public Sewer
- Water: Public
Community & HOA
Community
- Subdivision: Thornton Ridge
HOA
- Has HOA: No
Location
- Region: Thornton
Financial & listing details
- Price per square foot: $366/sqft
- Tax assessed value: $436,000
- Annual tax amount: $2,807
- Date on market: 6/27/2026
- Listing terms: Cash,Conventional,FHA,VA Loan
- Exclusions: Landscaping Equipment In Garage.
- Ownership: Individual
- Road surface type: Paved
Estimated market value
$430,300
$409,000 - $452,000
$2,542/mo
Price history
| Date | Event | Price |
|---|---|---|
| 7/19/2026 | Pending sale | $429,999$366/sqft |
Source:  REcolorado as distributed by MLS GRID #9410339 Report a problem REcolorado as distributed by MLS GRID #9410339 Report a problem | ||
| 6/27/2026 | Listed for sale | $429,999-5.3%$366/sqft |
Source: REcolorado as distributed by MLS GRID #9410339 Report a problem | ||
| 3/11/2024 | Sold | $454,000$386/sqft |
Source: REcolorado as distributed by MLS GRID #7006368 Report a problem | ||
| 2/2/2024 | Pending sale | $454,000$386/sqft |
Source: REcolorado as distributed by MLS GRID #7006368 Report a problem | ||
| 1/31/2024 | Price change | $454,000-0.9%$386/sqft |
Source: REcolorado as distributed by MLS GRID #7006368 Report a problem | ||
| 1/11/2024 | Listed for sale | $458,000+26.9%$389/sqft |
Source: REcolorado as distributed by MLS GRID #7006368 Report a problem | ||
| 11/30/2023 | Sold | $361,000+0.3%$307/sqft |
Source: Public Record Report a problem | ||
| 10/13/2023 | Pending sale | $360,000$306/sqft |
Source: REcolorado as distributed by MLS GRID #5684419 Report a problem | ||
| 10/5/2023 | Listed for sale | $360,000$306/sqft |
Source: REcolorado as distributed by MLS GRID #5684419 Report a problem | ||
| 8/25/2023 | Pending sale | $360,000$306/sqft |
Source: REcolorado as distributed by MLS GRID #5684419 Report a problem | ||
| 8/23/2023 | Listed for sale | $360,000$306/sqft |
Source: REcolorado as distributed by MLS GRID #5684419 Report a problem | ||
| 7/27/2023 | Pending sale | $360,000$306/sqft |
Source: REcolorado as distributed by MLS GRID #5684419 Report a problem | ||
| 7/27/2023 | Listed for sale | $360,000$306/sqft |
Source: REcolorado as distributed by MLS GRID #5684419 Report a problem | ||
| 6/20/2023 | Pending sale | $360,000$306/sqft |
Source: REcolorado as distributed by MLS GRID #5684419 Report a problem | ||
| 6/17/2023 | Listed for sale | $360,000$306/sqft |
Source: REcolorado as distributed by MLS GRID #5684419 Report a problem | ||
| 6/14/2023 | Pending sale | $360,000$306/sqft |
Source: REcolorado as distributed by MLS GRID #5684419 Report a problem | ||
| 6/11/2023 | Listed for sale | $360,000$306/sqft |
Source: REcolorado as distributed by MLS GRID #5684419 Report a problem | ||
| 4/21/2023 | Pending sale | $360,000$306/sqft |
Source: REcolorado as distributed by MLS GRID #5684419 Report a problem | ||
| 4/11/2023 | Listed for sale | $360,000+10.4%$306/sqft |
Source: REcolorado as distributed by MLS GRID #5684419 Report a problem | ||
| 11/27/2018 | Sold | $326,000+1.9%$277/sqft |
Source: Public Record Report a problem | ||
| 10/14/2018 | Pending sale | $320,000$272/sqft |
Source: X-Sell Properties LLC #5873596 Report a problem | ||
| 9/28/2018 | Price change | $320,000-1.5%$272/sqft |
Source: X-Sell Properties LLC #5873596 Report a problem | ||
| 9/26/2018 | Listed for sale | $325,000$276/sqft |
Source: X-Sell Properties LLC #5873596 Report a problem | ||
| 9/15/2018 | Pending sale | $325,000$276/sqft |
Source: X-Sell Properties LLC #5873596 Report a problem | ||
| 8/30/2018 | Listed for sale | $325,000+128.9%$276/sqft |
Source: MB X-SELL PROPERTIES #5873596 Report a problem | ||
| 1/3/2006 | Sold | $142,000-8.4%$121/sqft |
Source: Public Record Report a problem | ||
| 6/15/2001 | Sold | $155,000+94%$132/sqft |
Source: Public Record Report a problem | ||
| 4/11/1995 | Sold | $79,900$68/sqft |
Source: Public Record Report a problem | ||
Public tax history
| Year | Property taxes | Tax assessment |
|---|---|---|
| 2025 | $2,280 +0.8% | $27,260 -2.4% |
| 2024 | $2,261 +3.8% | $27,940 |
| 2023 | $2,179 -18.7% | $27,940 +27.8% |
| 2022 | $2,679 | $21,860 -2.8% |
| 2021 | -- | $22,490 +2.4% |
| 2020 | $2,045 | $21,960 -0.2% |
| 2019 | $2,045 +110.7% | $22,000 +29.7% |
| 2018 | $970 | $16,960 |
| 2017 | $970 | $16,960 +33.1% |
| 2016 | -- | $12,740 |
| 2015 | $1,267 | $12,740 +17.2% |
| 2014 | -- | $10,870 |
| 2013 | -- | $10,870 -6.4% |
| 2012 | -- | $11,610 |
| 2011 | -- | $11,610 +0.9% |
| 2010 | -- | $11,510 |
| 2009 | -- | $11,510 -3.6% |
| 2008 | -- | $11,940 -9.5% |
| 2007 | -- | $13,200 -4.1% |
| 2006 | -- | $13,760 |
| 2005 | -- | $13,760 +9.3% |
| 2004 | -- | $12,590 |
| 2003 | $906 +3.6% | $12,590 +12.1% |
| 2002 | $875 +8.8% | $11,230 +17.3% |
| 2001 | $803 | $9,570 |
| 2000 | -- | $9,570 |
Find assessor info on the county website
Monthly payment
Est. payment
Payment breakdown
Explore the cost of this home by adjusting the details. Changes won't be saved.Climate risks
Neighborhood: Original Thornton
Nearby schools
GreatSchools rating
- 3/10Achieve AcademyGrades: PK-8Distance: 0.4 mi
- 5/10York InternationalGrades: K-12Distance: 0.5 mi
- 5/10Academy High SchoolGrades: 9-12Distance: 0.6 mi
Schools provided by the listing agent
- Elementary: Thornton
- Middle: The International School at Thornton
- High: Thornton
- District: Adams 12 5 Star Schl
Source: REcolorado as distributed by MLS GRID. This data may not be complete. We recommend contacting the local school district to confirm school assignments for this home.
- $392,7003 bd2 ba1.1k sqft1561 Pueblo Ct, Thornton, CO 80229Off Market
- $403,8003 bd3 ba1.1k sqft1571 Pueblo Ct, Thornton, CO 80229Off Market
- $457,8005 bd2 ba1.5k sqft1570 Pueblo Ct, Thornton, CO 80229Off Market

- $432,1003 bd2 ba1.1k sqft1540 Pueblo Ct, Thornton, CO 80229Off Market
- $---- bd-- ba-- sqft1540 Pueblo Ct, Denver, CO 80229Off Market
- $459,7003 bd2 ba1.8k sqft1541 Pueblo Ct, Thornton, CO 80229Off Market
- $414,0003 bd2 ba1.6k sqft1581 Pueblo Ct, Thornton, CO 80229Off Market
- $403,5003 bd2 ba1.1k sqft1580 Pueblo Ct, Thornton, CO 80229Off Market
A local agent can set up tours, give advice and negotiate with sellers.
Similar homes
- $399,0003 bd2 ba1.1k sqft1070 Elm Place, Denver, CO 80229For Sale

 MLS ID #7291713, Colin Dart, Milehimodern. REcolorado as distributed by MLS GRID
 - $395,0003 bd2 ba1.1k sqft9251 Race Street, Denver, CO 80229For Sale
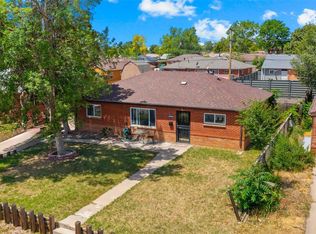 MLS ID #7074247, Jose Bonilla, PAK Home Realty. REcolorado as distributed by MLS GRID
 - $410,0003 bd2 ba1.1k sqft8861 Poze Boulevard, Thornton, CO 80229For Sale
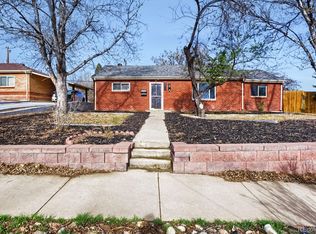 MLS ID #6127384, Edmund Arellano, Sonrise Preferred Properties. REcolorado as distributed by MLS GRID
 - $415,0003 bd2 ba1.1k sqft1380 Rowena Street, Thornton, CO 80229For Sale
 MLS ID #8540351, Danelle Cortez, Sellstate ACE Realty. REcolorado as distributed by MLS GRID
 - $455,0003 bd2 ba1.2k sqft1364 Nueva Vista Drive, Denver, CO 80229For SaleMLS ID #7252479, Alejandro Leyva, PAK Home Realty. REcolorado as distributed by MLS GRID
- $399,8773 bd1 ba1k sqft2141 Fir Drive, Denver, CO 80229For SaleMLS ID #5481606, Andy Fink, eXp Realty, LLC. REcolorado as distributed by MLS GRID
- $365,0003 bd2 ba1.1k sqft9441 Cedar Court, Thornton, CO 80229For SaleMLS ID #8127270, Erin Dworak, Invalesco Real Estate. REcolorado as distributed by MLS GRID
- $389,9992 bd1 ba1k sqft2061 Carrol Court, Thornton, CO 80229For SaleMLS ID #9255912, Samuel Farley, eXp Realty, LLC. REcolorado as distributed by MLS GRID
- $449,0003 bd2 ba1.2k sqft343 Melody Drive, Northglenn, CO 80260For SaleMLS ID #6193990, Lori Fontyn, Coldwell Banker Realty 56. REcolorado as distributed by MLS GRID
- $429,9004 bd2 ba1.6k sqft191 Cortez Street, Denver, CO 80221For SaleMLS ID #2077111, Andy Fink, eXp Realty, LLC. REcolorado as distributed by MLS GRID
- $455,0003 bd2 ba1k sqft7941 Zuni St, Denver, CO 80221For Sale
 MLS ID #1061722, Chelsea Harold, Golba Group Real Estate LLC. IRES as distributed by MLS GRID
 - $460,0003 bd2 ba1.7k sqft2041 Samuel Drive, Denver, CO 80221For SaleMLS ID #8377091, Mara Brown, LPT Realty. REcolorado as distributed by MLS GRID
- $450,0003 bd2 ba1.7k sqft6801 Alan Dr, Denver, CO 80221For SaleMLS ID #1063627, Mandie Harris, milehimodern - Boulder. IRES as distributed by MLS GRID
- $465,0004 bd2 ba1.7k sqft8033 Wyandot Street, Denver, CO 80221For SaleMLS ID #6912901, Minh Pham, Viet Real Estate. REcolorado as distributed by MLS GRID
- $405,0003 bd1 ba1.1k sqft4740 Fillmore Street, Denver, CO 80216For SaleMLS ID #7144685, Brenda Aguilera, eXp Realty, LLC. REcolorado as distributed by MLS GRID
- $370,0003 bd2 ba1.2k sqft7091 Leyden Street, Commerce City, CO 80022For SaleMLS ID #7536085, Jessica Zeleniak, J to Z Realty, LLC. REcolorado as distributed by MLS GRID
- $425,0003 bd2 ba918 sqft1145 S Vrain Street, Denver, CO 80219For SaleMLS ID #5421748, Holly Price, eXp Realty, LLC. REcolorado as distributed by MLS GRID
- $499,9004 bd2 ba1.7k sqft3513 E 117th Place, Denver, CO 80233For SaleMLS ID #7105130, Jose "Pepe" Laguna, HomeSmart. REcolorado as distributed by MLS GRID
- $435,0002 bd1 ba786 sqft1382 S Canosa Court, Denver, CO 80219For SaleMLS ID #8680228, Ashley Mendenhall, Hatch Realty, LLC. REcolorado as distributed by MLS GRID
- $500,0002 bd2 ba1.6k sqft8239 Loretta Drive, Denver, CO 80221For SaleMLS ID #3804431, Cheri Lynn Pennetta, Elegance Realty & Investments. REcolorado as distributed by MLS GRID
