15611 Twin Valley Court is a 1.37-acre residential property in Silver Spring with an approximately 1,702-square-foot split-foyer home featuring 5 bedrooms, 3 full bathrooms, a walk-out lower level, and a large yard. The property is being sold as-is. Interior opening work has begun; buyers should inspect the property and independently evaluate its condition and renovation requirements. Public sources differ on total square footage and year built; buyers should verify those facts against applicable records.Seller reports municipal water, public sewer, natural gas, electric service, and cable/satellite availability. Buyers should independently verify current utility connections, capacity, costs, and availability for future construction.The official Montgomery County Digital Zoning Map identifies the property as R-200. Subdivision may be possible, but no subdivision is currently approved. Any subdivision, redevelopment, additional dwelling, or other land-use concept is subject to county requirements. Buyer must independently verify feasibility and obtain all required approvals. Seller makes no representation that subdivision or additional construction will be approved.Convenient to shopping, parks, transit, and regional roads.
For sale
$599,900
15611 Twin Valley Ct, Silver Spring, MD 20906
5beds
--sqft
Single Family Residence
Built in 1996
1.37 Acres Lot
$596,000 Zestimate®
$--/sqft
$-- HOA
What's special
Walk-out lower levelLarge yard
- 14 days
- 660
- 34
Likely to sell faster than
Zillow last checked:
Listing updated:
Listed by:
Chris Carr 855-885-4663,
HomeZu (855) 885-4663
Source: Bright MLS,MLS#: MDMC2253886
Facts & features
Interior
Bedrooms & bathrooms
- Bedrooms: 5
- Bathrooms: 3
- Full bathrooms: 3
- Main level bathrooms: 3
- Main level bedrooms: 5
Basement
- Area: 0
Heating
- Forced Air, Natural Gas
Cooling
- Central Air, Electric
Appliances
- Included: Gas Water Heater
Features
- Basement: Full,Exterior Entry,Walk-Out Access
- Has fireplace: No
Interior area
- Total structure area: 0
- Finished area above ground: 0
- Finished area below ground: 0
Property
Parking
- Total spaces: 6
- Parking features: Asphalt, Driveway
- Uncovered spaces: 6
Accessibility
- Accessibility features: None
Features
- Levels: Split Foyer,Two
- Stories: 2
- Pool features: None
Lot
- Size: 1.37 Acres
- Features: Backs to Trees, Cul-De-Sac, Front Yard, Rear Yard
Details
- Additional structures: Above Grade, Below Grade
- Parcel number: 161300957222
- Zoning: R200
- Special conditions: Standard
Construction
Type & style
- Home type: SingleFamily
- Property subtype: Single Family Residence
Materials
- Brick, Vinyl Siding
- Foundation: Block
- Roof: Asphalt,Shingle
Condition
- Fixer
- New construction: No
- Year built: 1996
Utilities & green energy
- Sewer: Public Sewer
- Water: Public
- Utilities for property: Electricity Available, Natural Gas Available, Cable Available
Community & HOA
Community
- Subdivision: Longmead Crossing
HOA
- Has HOA: No
Location
- Region: Silver Spring
Financial & listing details
- Tax assessed value: $432,767
- Annual tax amount: $5,316
- Date on market: 9/1/2026
- Listing agreement: Exclusive Agency
- Listing terms: Cash,Conventional,FHA,VA Loan
- Ownership: Fee Simple
- Road surface type: Paved
Estimated market value
$596,000
$566,000 - $626,000
$3,839/mo
Price history
| Date | Event | Price |
|---|---|---|
| 9/1/2026 | Listed for sale | $599,900-20% |
Source:  Bright MLS #MDMC2253886 Report a problem Bright MLS #MDMC2253886 Report a problem | ||
| 10/20/2023 | Listing removed | $750,000 |
Source: Bright MLS #MDMC2100954 Report a problem | ||
| 8/8/2023 | Price change | $750,000+36.4% |
Source: Bright MLS #MDMC2100954 Report a problem | ||
| 7/30/2023 | Listed for sale | $550,000+41% |
Source: Bright MLS #MDMC2100954 Report a problem | ||
| 10/9/2008 | Sold | $390,000-2.5% |
Source: Public Record Report a problem | ||
| 6/13/2008 | Price change | $399,900-4.8% |
Source: BIRDVIEW Technologies. Inc. #MC6721667 Report a problem | ||
| 4/23/2008 | Listed for sale | $420,000 |
Source: BIRDVIEW Technologies. Inc. #MC6721667 Report a problem | ||
Public tax history
| Year | Property taxes | Tax assessment |
|---|---|---|
| 2025 | $5,316 +15.7% | $415,300 +4% |
| 2024 | $4,596 +4.1% | $399,200 +4.2% |
| 2023 | $4,414 +9% | $383,100 +4.4% |
| 2022 | $4,050 +1.9% | $367,000 +1.8% |
| 2021 | $3,976 +1.7% | $360,600 +1.8% |
| 2020 | $3,908 +3.2% | $354,200 +1.8% |
| 2019 | $3,785 -0.2% | $347,800 +1.3% |
| 2018 | $3,792 -2% | $343,267 +1.3% |
| 2017 | $3,870 -10.6% | $338,733 +1.4% |
| 2016 | $4,327 | $334,200 |
| 2015 | $4,327 | $334,200 |
| 2014 | $4,327 | $334,200 -1.3% |
| 2013 | -- | $338,500 |
| 2012 | -- | $338,500 |
| 2011 | -- | $338,500 -22.1% |
| 2010 | -- | $434,580 +8.3% |
| 2009 | -- | $401,336 +9% |
| 2008 | -- | $368,093 +9.9% |
| 2007 | -- | $334,850 +11.5% |
| 2006 | -- | $300,196 +13% |
| 2005 | -- | $265,543 +15% |
| 2004 | -- | $230,890 |
| 2003 | -- | $230,890 +11.6% |
| 2002 | -- | $206,896 +6.2% |
| 2001 | -- | $194,900 |
Find assessor info on the county website
Monthly payment
Est. payment
Payment breakdown
Explore the cost of this home by adjusting the details. Changes won't be saved.Climate risks
Neighborhood: 20906
Nearby schools
Schools provided by the listing agent
- Elementary: Flower Valley
- Middle: Earle B. Wood
- High: Rockville
- District: Montgomery County Public Schools
Source: Bright MLS. This data may not be complete. We recommend contacting the local school district to confirm school assignments for this home.
- $432,200-- bd1 ba1k sqft15615 Twin Valley Ct, Silver Spring, MD 20906Off Market
- $855,6004 bd3 ba3.3k sqft15605 Twin Valley Ct, Silver Spring, MD 20906Off Market
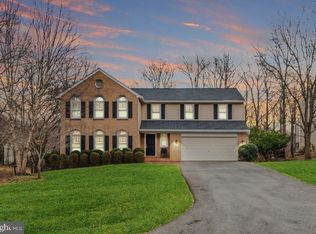
- $472,0005 bd3 ba2.5k sqft15616 Twin Valley Ct, Silver Spring, MD 20906Sold
- $791,6004 bd3 ba2.6k sqft15622 Twin Valley Ct, Silver Spring, MD 20906Off Market
Similar homes
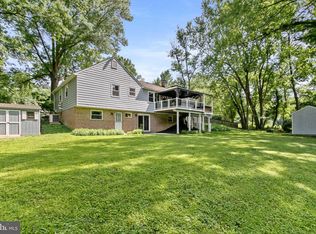
- $650,0004 bd3 ba1.9k sqft2209 Coffeewood Ct, Silver Spring, MD 20906For Sale
 MLS ID #MDMC2243802, BJ Matson, Taylor Properties. Bright MLS
 - $639,9004 bd3 ba2.6k sqft1205 Spotswood Dr, Silver Spring, MD 20905For Sale
 MLS ID #MDMC2244952, Miguel Ruiz, RE/MAX Realty Services. Bright MLS
 - $699,9005 bd4 ba2.7k sqft2209 Musgrove Rd, Silver Spring, MD 20904For Sale
 MLS ID #MDMC2250774, Mr. Dag Alemayehu, Samson Properties. Bright MLS
 - $579,9005 bd4 ba2.9k sqft11201 Cedar Ln, Beltsville, MD 20705For Sale
 MLS ID #MDPG2217924, Rob Foy, RE/MAX Advantage Realty. Bright MLS
 - $649,9994 bd4 ba2.2k sqftTanglewood, Silver Spring, MD 20904For SaleMLS ID #MDMC2252880, Yework Birre, Heymann Realty, LLC. Bright MLS
- $595,0004 bd3 ba1.8k sqft8 Kerwood Ct, Silver Spring, MD 20904For SaleMLS ID #MDMC2249240, Trish McKenna, TTR Sotheby's International Realty. Bright MLS
- $539,9004 bd3 ba1.6k sqft11852 Huggins Dr, Silver Spring, MD 20902For SaleMLS ID #MDMC2254720, Henry Reyes, RE/MAX Town Center. Bright MLS
- $639,9005 bd3 ba2.8k sqft6168 Sunny Spg, Columbia, MD 21044For SaleMLS ID #MDHW2073784, Reta Sponsky, Cummings & Co. Realtors. Bright MLS
- $635,0004 bd3 ba1.2k sqft10103 Meredith Ave, Silver Spring, MD 20910For SaleMLS ID #MDMC2212614, Verria Hairston, Open Door Brokerage, LLC. Bright MLS
- $680,0003 bd3 ba2.6k sqft2136 Edgewater Pkwy, Silver Spring, MD 20903For SaleMLS ID #MDMC2253010, Karen Harvey, Samson Properties. Bright MLS
- $529,9006 bd2 ba1.8k sqft2704 Fenimore Rd, Silver Spring, MD 20902For SaleMLS ID #MDMC2248760, Carlos Rodriguez, Realty Connection. Bright MLS
- $669,9003 bd3 ba1.8k sqft3820 Ingleside St, Olney, MD 20832For SaleMLS ID #MDMC2244478, Jerry Rotter, Coldwell Banker Realty. Bright MLS
- $650,0005 bd4 ba3.3k sqft10814 Cherry Blossom Ct, Hyattsville, MD 20783For SaleMLS ID #MDPG2210100, Gwen Henderson, All Seasons Real Estate. Bright MLS
- $600,0003 bd3 ba1.8k sqft3124 Plyers Mill Rd, Kensington, MD 20895For SaleMLS ID #MDMC2246320, Virginia Morgan, Coldwell Banker Realty. Bright MLS
- $625,0003 bd3 ba2.8k sqft9425 Emory Grove Rd, Gaithersburg, MD 20877For SaleMLS ID #MDMC2250984, Cynthia Weiss, Century 21 Redwood Realty. Bright MLS
- $575,0004 bd3 ba1.9k sqft14840 Silver Ash Ct, Burtonsville, MD 20866For SaleMLS ID #MDMC2246854, Patty Smallwood, Maryland Real Estate Network. Bright MLS
- $875,0005 bd5 ba3.6k sqft1024 Briggs Chaney Rd, Silver Spring, MD 20905For SaleMLS ID #MDMC2246150, Rima Tannous, Long & Foster Real Estate, Inc.. Bright MLS
- $819,0004 bd4 ba3k sqft13100 Riviera Ter, Silver Spring, MD 20904For SaleMLS ID #MDMC2243130, Sam Chim, Bankable Realty, LLC.. Bright MLS
