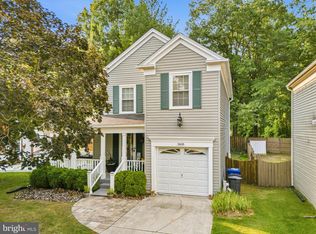
Don't let the exterior fool you—this beautifully maintained home offers an abundance of space, comfort, and charm throughout. Featuring 3 spacious bedrooms and 2.5 bathrooms, this inviting residence is thoughtfully designed to accommodate both everyday living and entertaining. The upper level boasts three generously sized bedrooms and two full baths, providing the perfect retreat for family and guests. On the main level, you'll find gleaming hardwood floors, an updated kitchen with sleek stainless steel appliances, and a stunning sunroom filled with natural light from walls of windows, creating a warm and welcoming atmosphere year-round. New roof, quartz counters, new water heater are just some of the many upgrades this home has to offer. Step outside to enjoy a peaceful patio overlooking a gardener's paradise. The expansive, fully fenced backyard offers endless possibilities for outdoor entertaining, gardening, play, or simply relaxing in your own private oasis. Combining style, functionality, and plenty of living space, this hidden gem truly checks all the boxes. Conveniently located and move-in ready, this is a home you won't want to miss!
Pending
$485,000
15612 Peach Walker Dr, Bowie, MD 20716
3beds
1,894sqft
:
Get pre-qualified$3,221/mo
Single Family Residence
Built in 1971
0.25 Acres Lot
$487,400 Zestimate®
$256/sqft
$-- HOA
What's special
Inviting residencePrivate oasisExpansive fully fenced backyardGleaming hardwood floorsNew roofQuartz countersSpacious bedrooms
- 43 days |
- 134 |
- 5 |
Likely to sell faster than
Zillow last checked:
Listing updated:
Listed by:
Wemmy Collins 202-650-7808,
Redfin Corp 3016586186
Source: Bright MLS,MLS#: MDPG2206974
Facts & features
Interior
Bedrooms & bathrooms
- Bedrooms: 3
- Bathrooms: 3
- Full bathrooms: 2
- 1/2 bathrooms: 1
- Main level bathrooms: 1
Basement
- Area: 0
Heating
- Central, Natural Gas
Cooling
- Central Air, Electric
Appliances
- Included: Gas Water Heater
Features
- Has basement: No
- Number of fireplaces: 1
Interior area
- Total structure area: 1,894
- Total interior livable area: 1,894 sqft
- Finished area above ground: 1,894
- Finished area below ground: 0
Property
Parking
- Total spaces: 1
- Parking features: Garage Faces Front, Attached
- Attached garage spaces: 1
Accessibility
- Accessibility features: Other
Features
- Levels: Two
- Stories: 2
- Pool features: None
Lot
- Size: 0.25 Acres
Details
- Additional structures: Above Grade, Below Grade
- Parcel number: 17070663930
- Zoning: RSF95
- Special conditions: Standard
Construction
Type & style
- Home type: SingleFamily
- Architectural style: Colonial
- Property subtype: Single Family Residence
Materials
- Frame
- Foundation: Other
Condition
- New construction: No
- Year built: 1971
Utilities & green energy
- Sewer: Public Sewer
- Water: Public
Community & HOA
Community
- Subdivision: Pointer Ridge
HOA
- Has HOA: No
Location
- Region: Bowie
- Municipality: Bowie
Financial & listing details
- Price per square foot: $256/sqft
- Tax assessed value: $427,833
- Annual tax amount: $7,197
- Date on market: 7/2/2026
- Listing agreement: Exclusive Right To Sell
- Ownership: Fee Simple
Estimated market value
$487,400
$463,000 - $512,000
$3,032/mo
Price history
| Date | Event | Price |
|---|---|---|
| 7/11/2026 | Pending sale | $485,000$256/sqft |
Source:  Bright MLS #MDPG2206974 Report a problem Bright MLS #MDPG2206974 Report a problem | ||
| 7/2/2026 | Listed for sale | $485,000$256/sqft |
Source: Bright MLS #MDPG2206974 Report a problem | ||
Public tax history
| Year | Property taxes | Tax assessment |
|---|---|---|
| 2025 | $5,629 +2.2% | $421,400 +5.7% |
| 2024 | $5,510 +6.5% | $398,700 +6% |
| 2023 | $5,174 +7.2% | $376,000 +6.4% |
| 2022 | $4,826 +7.3% | $353,300 +6.9% |
| 2021 | $4,496 +7.7% | $330,600 +7.4% |
| 2020 | $4,175 +7.2% | $307,900 +13.2% |
| 2019 | $3,895 | $272,000 |
| 2018 | -- | $272,000 +5.1% |
| 2017 | $4,379 +33% | $258,800 +5.4% |
| 2016 | $3,293 | $245,600 +2.8% |
| 2015 | $3,293 | $238,900 +2.9% |
| 2014 | $3,293 | $232,200 +3% |
| 2013 | -- | $225,500 |
| 2012 | -- | $225,500 |
| 2011 | -- | $225,500 -36.8% |
| 2010 | -- | $356,980 +11.6% |
| 2009 | -- | $319,820 +13.1% |
| 2008 | -- | $282,660 +15.1% |
| 2007 | -- | $245,500 +11.1% |
| 2006 | -- | $220,930 +12.5% |
| 2005 | -- | $196,360 +14.3% |
| 2004 | -- | $171,790 |
| 2003 | -- | $171,790 +6.1% |
| 2002 | -- | $161,932 +13.9% |
| 2001 | -- | $142,220 |
Find assessor info on the county website
Monthly payment
Est. payment
Payment breakdown
Explore the cost of this home by adjusting the details. Changes won't be saved.Climate risks
Neighborhood: 20716
Nearby schools
GreatSchools rating
- 2/10Northview Elementary SchoolGrades: PK-5Distance: 1.8 mi
- 4/10Benjamin Tasker Middle SchoolGrades: 6-8Distance: 3 mi
- 4/10Bowie High SchoolGrades: 9-12Distance: 4.4 mi
Schools provided by the listing agent
- Middle: Benjamin Tasker
- High: Bowie
- District: Prince George's County Public Schools
Source: Bright MLS. This data may not be complete. We recommend contacting the local school district to confirm school assignments for this home.
- $525,5003 bd3 ba2.7k sqft15610 Peach Walker Dr, Bowie, MD 20716Off Market

- $533,000-- bd2 ba2.3k sqft15700 Peach Walker Dr, Bowie, MD 20716Off Market
- $439,1003 bd2 ba1.5k sqft15600 Peach Walker Dr, Bowie, MD 20716Off Market
- $461,4005 bd2 ba1.8k sqft15701 Peach Walker Dr, Bowie, MD 20716Off Market
- $500,9005 bd4 ba1.7k sqft15706 Peach Walker Dr, Bowie, MD 20716Off Market
- $520,8004 bd3 ba3.5k sqft1908 Paris Ct, Bowie, MD 20716Off Market
- $100-- bd-- ba-- sqft1908 Paris Ct, Bowie, MD 20716Off Market
- $533,900-- bd3 ba2.6k sqft15611 Peach Walker Dr, Bowie, MD 20716Off Market
A local agent can set up tours, give advice and negotiate with sellers.
Similar homes
- $529,9994 bd3 ba1.7k sqft15746 Pointer Ridge Dr, Bowie, MD 20716For Sale

 MLS ID #MDPG2214552, Chris Carranza, Berkshire Hathaway HomeServices PenFed Realty. Bright MLS
 - $509,9994 bd3 ba2.1k sqft1405 Peachwood Ln, Bowie, MD 20716For Sale
 MLS ID #MDPG2203374, Rachel Barnes, Keller Williams Preferred Properties. Bright MLS
 - $524,0004 bd3 ba2.1k sqft1226 Port Echo Ln, Bowie, MD 20716For Sale
 MLS ID #MDPG2199110, Amber Verdadero, Samson Properties. Bright MLS
 - $464,9003 bd4 ba1.4k sqft3608 Edmond Way, Bowie, MD 20716For Sale
 MLS ID #MDPG2211094, Doug Hayes, Redfin Corp. Bright MLS
 - $509,9003 bd3 ba1.8k sqft2727 Keystone Ln, Bowie, MD 20715For SaleMLS ID #MDPG2206204, Dawn Kane, Redfin Corp. Bright MLS
- $449,9003 bd2 ba1.8k sqft2416 Kinderbrook Ln, Bowie, MD 20715For SaleMLS ID #MDPG2212094, Marcy Gaines, CENTURY 21 New Millennium. Bright MLS
- $550,0003 bd3 ba2.3k sqft12719 Kembridge Dr, Bowie, MD 20715For SaleMLS ID #MDPG2209334, Cassandra DeLeon, Compass. Bright MLS
- $499,9994 bd3 ba2.2k sqft12211 Wynmore Ln, Bowie, MD 20715For SaleMLS ID #MDPG2206016, Kourtney Hunter, Redfin Corp. Bright MLS
- $570,0003 bd3 ba2.1k sqft5611 Park Dr, Bowie, MD 20715For SaleMLS ID #MDPG2208986, Crystal Sullivan, Berkshire Hathaway HomeServices PenFed Realty. Bright MLS
- $535,0004 bd3 ba2.3k sqft12305 Manship Ln, Bowie, MD 20715For SaleMLS ID #MDPG2205672, Sid Polish, Sid Sells Maryland Realty. Bright MLS
- $539,0003 bd3 ba2k sqft3416 Medina Ln, Bowie, MD 20715For SaleMLS ID #MDPG2211764, Misty Mints, Samson Properties. Bright MLS
- $530,0003 bd3 ba2.2k sqft320 Pemberton St, Upper Marlboro, MD 20774For SaleMLS ID #MDPG2209820, Matthew Brown, Keller Williams Capital Properties. Bright MLS
- $479,0004 bd2 ba1.6k sqft12820 10th St, Bowie, MD 20720For SaleMLS ID #MDPG2207754, Raymond Moreno, Weichert, REALTORS. Bright MLS
- $469,9004 bd3 ba2.1k sqft2903 Kingsway Rd, Fort Washington, MD 20744For SaleMLS ID #MDPG2214612, India Hall, HomeSmart. Bright MLS
- $525,0004 bd2 ba1.9k sqft1131 Severnview Dr, Crownsville, MD 21032For SaleMLS ID #MDAA2152540, Stacy Henderson, Coldwell Banker Realty. Bright MLS
- $465,0004 bd3 ba1.8k sqft905 New Orchard Pl, Upper Marlboro, MD 20774For SaleMLS ID #MDPG2205344, L. Kent Fowler, Compass. Bright MLS
- $525,0004 bd2 ba1.6k sqft308 Christy Rd, Pasadena, MD 21122For SaleMLS ID #MDAA2153248, Janice Bumbry, Monument Sotheby's International Realty. Bright MLS
- $449,9003 bd2 ba1.6k sqft5604 Dover St, Churchton, MD 20733For SaleMLS ID #MDAA2151570, Rick Gloekler, RE/MAX Executive. Bright MLS
- $500,0003 bd3 ba2.2k sqft2422 Parkway, Hyattsville, MD 20785For SaleMLS ID #MDPG2205524, Ermeess R Faris, Faris Homes. Bright MLS
- $490,0003 bd2 ba1.3k sqft117 Oakwood Rd, Edgewater, MD 21037For SaleMLS ID #MDAA2149214, Bettina Flory, Coldwell Banker Realty. Bright MLS
