Skip main navigation
For sale
  • $1,600,000

    15619 Gray Oak, Helotes, TX 78023

    5beds
    6,533sqft
    : 
    $11,401/mo
    Get pre-qualified
    Single Family Residence
    Built in 2008
    1.43 Acres Lot
    $1,505,500 Zestimate®
    $245/sqft
    $-- HOA

    What's special

    Exercise roomWine cellarPrivate settingWood and stone floorsTuscan ceilingMetal roof
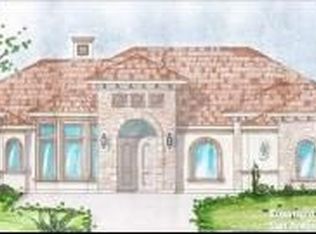
    Spacious 6,622 square foot five bedroom Luxury Home in Helotes/ Los Reyes Canyons Estate. Adjacent lot also available for sale- totaling 2.57 acres of Luxury Living. Main level living room and main floor has 4bd / 4.5baths. Secondary living room with Tuscan ceiling, primary living room with 18 foot high ceiling. Gourmet kitchen boasts Thermador appliances. Wood & Stone floors, Master Retreat with spa style bathroom and exercise room. Large study/office, billiard room w/wet bar (upstairs), wine cellar and 4 fireplaces. Large guest suite with private granite kitchen & full bath (lower garage level). Private setting & endless views of rolling Texas hill country. Heated pool/spa & full outdoor kitchen / cabana. Entertainer's paradise! OVERSIZED 4 car garage & recently installe metal roof. Exclusive gated community. 11 miles to La Cantera & 25 miles to downtown San Antonio . See drone photos for extensive details and design built into this home. Must show preapproval letter or proof of funds for downpayment prior to showings.
    1 day
    180
    9

    Zillow last checked:

    Listing updated:

    Listed by:

    Patrick Serna TREC #689567 (210) 400-7131,

    eXp Realty

    Source: LERA MLS,MLS#: 2015415MLS Logo

      Facts & features

      Interior

      Bedrooms & bathrooms
      • Bedrooms: 5
      • Bathrooms: 6
      • Full bathrooms: 5
      • 1/2 bathrooms: 1
      Primary bedroom
      • Features: Outside Access, Sitting Room, Walk-In Closet(s), Ceiling Fan(s), Full Bath
      • Area: 540
      • Dimensions: 18 x 30
      Bedroom
      • Area: 336
      • Dimensions: 21 x 16
      Bedroom 2
      • Area: 288
      • Dimensions: 18 x 16
      Bedroom 3
      • Area: 300
      • Dimensions: 20 x 15
      Bedroom 4
      • Area: 336
      • Dimensions: 21 x 16
      Primary bathroom
      • Features: Tub/Shower Separate, Double Vanity
      • Area: 288
      • Dimensions: 16 x 18
      Dining room
      • Area: 345
      • Dimensions: 23 x 15
      Family room
      • Area: 506
      • Dimensions: 23 x 22
      Kitchen
      • Area: 506
      • Dimensions: 23 x 22
      Living room
      • Area: 374
      • Dimensions: 22 x 17
      Office
      • Area: 225
      • Dimensions: 15 x 15
      Heating
      • Central, Natural Gas
      Cooling
      • Three+ Central
      Appliances
      • Included: Microwave, Range, Gas Cooktop, Refrigerator, Disposal, Dishwasher, Plumbed For Ice Maker, Water Softener Owned, Gas Water Heater, Plumb for Water Softener
      • Laundry: Washer Hookup, Dryer Connection
      Features
      • Three Living Area, Separate Dining Room, Eat-in Kitchen, Auxillary Kitchen, Two Eating Areas, Kitchen Island, Breakfast Bar, Pantry, Study/Library, Game Room, Secondary Bedroom Down, 1st Floor Lvl/No Steps, High Ceilings, Master Downstairs, Ceiling Fan(s), Wet Bar, Solid Counter Tops
      • Flooring: Carpet, Wood
      • Windows: Window Coverings
      • Has basement: No
      • Has fireplace: Yes
      • Fireplace features: Family Room, Wood Burning
      Interior area
      • Total interior livable area: 6,533 sqft

      Property

      Parking
      • Total spaces: 4
      • Parking features: Four or More Car Garage, Garage Faces Rear, Garage Faces Side, Oversized, Garage Door Opener
      • Garage spaces: 4
      Features
      • Levels: Three Or More
      • Patio & porch: Patio, Covered, Deck
      • Exterior features: Barbecue, Gas Grill, Sprinkler System, Lighting, Outdoor Kitchen
      • Has private pool: Yes
      • Pool features: In Ground, Heated
      • Has spa: Yes
      • Spa features: Heated, Bath
      • Has view: Yes
      • View description: Bluff View
      Lot
      • Size: 1.43 Acres
      • Features: Cul-De-Sac
      • Residential vegetation: Mature Trees
      Details
      • Additional structures: Gazebo
      • Parcel number: 045221021770
      • Other equipment: Satellite Dish

      Construction

      Type & style
      • Home type: SingleFamily
      • Property subtype: Single Family Residence
      Materials
      • 4 Sides Masonry, Stone, Stucco
      • Foundation: Slab
      • Roof: Metal
      Condition
      • Pre-Owned
      • New construction: No
      • Year built: 2008
      Details
      • Builder name: Gary Buchanan

      Utilities & green energy

      • Water: Water System

      Community & HOA

      Community
      • Security: Controlled Access
      • Subdivision: Los Reyes Canyons Ns
      HOA
      • Has HOA: Yes
      • HOA fee: Has HOA fee
      • HOA name: LOS REYES CANYONS OWNERS ASSOCIATION
      Location
      • Region: Helotes

      Financial & listing details

      • Price per square foot: $245/sqft
      • Tax assessed value: $1,693,840
      • Annual tax amount: $3,363
      • Price range: $1.6M - $1.6M
      • Date on market: 9/10/2026
      • Cumulative days on market: 2 days
      • Listing terms: Conventional,FHA,VA Loan,Cash

        Estimated market value

        $1,505,500

        $1.43M - $1.58M

        Not available

        Price history

        DateEventPrice
        9/10/2026Listed for sale$1,600,000-3%$245/sqft
        Source: LERA MLS #2015415 Report a problem
        7/5/2022Sold--
        Source: LERA MLS #1607112 Report a problem
        6/29/2022Pending sale$1,650,000$253/sqft
        Source: LERA MLS #1607112 Report a problem
        6/18/2022Contingent$1,650,000$253/sqft
        Source: LERA MLS #1607112 Report a problem
        5/25/2022Listed for sale$1,650,000+22.2%$253/sqft
        Source: LERA MLS #1607112 Report a problem
        8/11/2014Sold--
        Source: LERA MLS #44006_1058066 Report a problem
        5/23/2014Listed for sale$1,350,000-15.6%$207/sqft
        Source: Phyllis Browning Co. #1058066 Report a problem
        11/23/2013Listing removed$1,599,000$245/sqft
        Source: Nationwide Real Estate Company #974814 Report a problem
        9/17/2013Price change$1,599,000-11.2%$245/sqft
        Source: Nationwide Real Estate Company #974814 Report a problem
        11/13/2012Listed for sale$1,800,000-7.7%$276/sqft
        Source: Premier Properties Report a problem
        2/15/2012Listing removed$1,950,000$298/sqft
        Source: Doris Young & Co., REALTORS #900406 Report a problem
        10/8/2011Price change$1,950,000-11.4%$298/sqft
        Source: Doris Young & Co., REALTORS #900406 Report a problem
        7/3/2011Listed for sale$2,200,000$337/sqft
        Source: Doris Young & Co. REALTORS #900406 Report a problem

        Public tax history

        YearProperty taxesTax assessment
        2025$34,869 +1.6%$1,693,840 +1.6%
        2024$34,329 +6%$1,667,950 +6.4%
        2023$32,392 +0.9%$1,567,440 +9.8%
        2022$32,116 +106.6%$1,427,000 +9.1%
        2021$15,547 $1,308,000
        2020$15,547 -44.6%$1,308,000 +11.8%
        2019$28,087 $1,170,000 +2.6%
        2018$28,087 +5.2%$1,140,000 +5.6%
        2017$26,701 -6.1%$1,080,000 -5.9%
        2016$28,429 +39.6%$1,147,670 +8.9%
        2015$20,364 $1,053,510 +28.5%
        2014$20,364 $820,170 +1.5%
        2013-- $808,400 -1.9%
        2012-- $823,730 -0.9%
        2011-- $831,000 +12.9%
        2010-- $735,940 +30.6%
        2009-- $563,430 +540.3%
        2008-- $88,000 +13.8%
        2007-- $77,340 +10.5%
        2006-- $70,000 +42.7%
        2005-- $49,070
        Find assessor info on the county website

        Monthly payment

        Est. payment

        Payment breakdown

        Explore the cost of this home by adjusting the details. Changes won't be saved.
        All calculations are estimates and provided by Zillow, Inc. for informational purposes only. Actual amounts may vary.
        HOA fees may include property taxes on listings classified as Co-Ops. Contact the listing agent and/or owner for fee details.
        See how much you could borrow to make a competitive offer.

        Climate risks

        Neighborhood: 78023

        Getting around

        0 / 100
        Car-Dependent

        Nearby schools

        GreatSchools rating
        Schools provided by the listing agent
        • Elementary: Los Reyes
        • Middle: Hector Garcia
        • High: O'connor
        • District: Northside

        Source: LERA MLS. This data may not be complete. We recommend contacting the local school district to confirm school assignments for this home.

        A local agent can set up tours, give advice and negotiate with sellers.

        Browse local experts