COUNTRY LIVING, SPACE & PRIVACY — AND ONLY 2 MINUTES TO HWY 60! YOU DON’T WANT TO MISS THIS ONE! This impressive 4-bedroom, 3-full-bath property offers the perfect combination of country living, convenience, flexibility, and room to spread out — all situated on approximately 5.98 beautiful acres. From the moment you arrive, you’ll appreciate the privacy and space this property provides. The versatile layout could potentially be used as two separate living areas, offering endless possibilities for a large family, multi-generational living, guests, or simply having plenty of room for everyone. And if you have toys, equipment, or recreational vehicles, you’ll love the abundance of space for storage and outdoor activities. This property is loaded with features designed for comfort, security, convenience, and peace of mind: 2-inch water meter, 1,000-gallon septic system, 400-amp electrical service,120,000 BTU furnace, Whole-home Generac generator, Full camera security system,Driveway alarm system. Plenty of room for toys, equipment, recreation, and outdoor enjoyment. Whether you're looking for room for your family, a property with flexible living arrangements, or a private country setting with excellent access to town and the highway, this one checks a lot of boxes! Properties offering this much acreage, space, flexibility, and convenience don't come along every day. Schedule your private showing today to see everything this property has to offer!
For sale
$750,000
1562 E Martinsburg Road, Salem, IN 47167
4beds
5,814sqft
Single Family Residence
Built in 2015
5.98 Acres Lot
$720,300 Zestimate®
$129/sqft
$-- HOA
What's special
Versatile layout
- 1 day
- 196
- 10
Likely to sell faster than
Zillow last checked:
Listing updated:
Listed by:
Mary McCoskey Finkle,
Mainstreet REALTORS
Source: SIRA,MLS#: 2026011678 Originating MLS: Southern Indiana REALTORS Association
Originating MLS: Southern Indiana REALTORS AssociationFacts & features
Interior
Bedrooms & bathrooms
- Bedrooms: 4
- Bathrooms: 3
- Full bathrooms: 2
- 1/2 bathrooms: 1
Rooms
- Room types: Bonus Room, Family Room
Primary bedroom
- Description: Flooring: Carpet
- Level: Second
- Dimensions: 13 x 16
Bedroom
- Description: Flooring: Carpet
- Level: Second
- Dimensions: 17.8 x 11
Bedroom
- Description: Flooring: Carpet
- Level: Second
- Dimensions: 11.3 x 12
Dining room
- Description: Flooring: Luxury Vinyl Plank
- Level: First
- Dimensions: 13 x 10
Other
- Description: Master Bath,Flooring: Luxury Vinyl Plank
- Level: Second
- Dimensions: 7 x 10
Other
- Description: Flooring: Vinyl
- Level: Second
- Dimensions: 8 x 6.3
Other
- Description: Flooring: Luxury Vinyl Plank
- Level: First
- Dimensions: 6 x 7
Kitchen
- Description: Flooring: Luxury Vinyl Plank
- Level: First
- Dimensions: 14 x 17
Living room
- Description: Flooring: Carpet
- Level: First
- Dimensions: 13.4 x 17.7
Other
- Description: master closet,Flooring: Luxury Vinyl Plank
- Level: Second
- Dimensions: 7 x 10
Other
- Description: laundry room,Flooring: Other
- Level: First
- Dimensions: 16 x 12.8
Heating
- Forced Air, Heat Pump
Cooling
- Central Air
Appliances
- Included: Dryer, Dishwasher, Disposal, Microwave, Oven, Range, Refrigerator, Washer
- Laundry: Main Level, Laundry Room
Features
- Bookcases, Ceiling Fan(s), Separate/Formal Dining Room, Entrance Foyer, Eat-in Kitchen, In-Law Floorplan, Kitchen Island, Main Level Primary, Mud Room, Open Floorplan, Split Bedrooms, Second Kitchen, Storage, Utility Room, Vaulted Ceiling(s)
- Has basement: No
- Has fireplace: No
Interior area
- Total structure area: 5,814
- Total interior livable area: 5,814 sqft
- Finished area above ground: 5,814
- Finished area below ground: 0
Property
Parking
- Total spaces: 9
- Parking features: Attached, Barn, Detached, Garage
- Attached garage spaces: 9
- Details: Off Street
Features
- Levels: Two
- Stories: 2
- Patio & porch: Balcony, Covered, Patio, Porch
- Exterior features: Balcony, Handicap Accessible, Landscaping, Porch, Patio, Water Feature
- Has view: Yes
- View description: Scenic
- Frontage length: yes
Lot
- Size: 5.98 Acres
Details
- Additional structures: Garage(s), Pole Barn
- Additional parcels included: 882428000007.000021
- Parcel number: 882428000009000021
- Zoning: Agri/ Residential
- Zoning description: Agri/ Residential
- Other equipment: Generator
Construction
Type & style
- Home type: SingleFamily
- Architectural style: Two Story
- Property subtype: Single Family Residence
Materials
- Metal Siding, Frame
- Foundation: Slab
- Roof: Metal
Condition
- New construction: No
- Year built: 2015
Utilities & green energy
- Sewer: Septic Tank
- Water: Connected, Public
Community & HOA
Community
- Security: Security System
HOA
- Has HOA: No
Location
- Region: Salem
Financial & listing details
- Price per square foot: $129/sqft
- Annual tax amount: $6,162
- Date on market: 9/23/2026
- Listing terms: Cash,Conventional,FHA,VA Loan
- Road surface type: Paved
Estimated market value
$720,300
$684,000 - $756,000
$3,245/mo
Price history
| Date | Event | Price |
|---|---|---|
| 9/23/2026 | Listed for sale | $750,000-6.1%$129/sqft |
Source:  SIRA #2026011678 Report a problem SIRA #2026011678 Report a problem | ||
| 11/12/2025 | Listing removed | $799,000$137/sqft |
Source: SIRA #202507441 Report a problem | ||
| 4/22/2025 | Listed for sale | $799,000-6%$137/sqft |
Source: SIRA #202507441 Report a problem | ||
| 9/30/2024 | Listing removed | $850,000$146/sqft |
Source: SIRA #202408926 Report a problem | ||
| 6/26/2024 | Listed for sale | $850,000-43.3%$146/sqft |
Source: SIRA #202408926 Report a problem | ||
| 6/25/2024 | Listing removed | -- |
Source: SIRA #202407458 Report a problem | ||
| 4/29/2024 | Listed for sale | $1,500,000$258/sqft |
Source: SIRA #202407458 Report a problem | ||
Public tax history
Tax history is unavailable.
Monthly payment
Est. payment
Payment breakdown
Explore the cost of this home by adjusting the details. Changes won't be saved.Climate risks
Neighborhood: 47167
Similar homes
- $484,9995 bd3 ba3.2k sqft1870 N Sparks Ferry Road, Salem, IN 47167For Sale
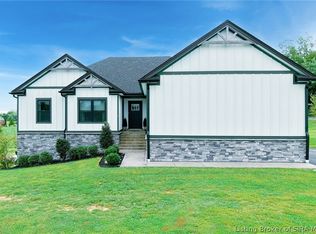 MLS ID #2026012013, Heather Borgmeier, Schuler Bauer Real Estate Services ERA Powered (N. SIRA
 - $719,9004 bd3 ba4.4k sqft990 Hancock Chapel Road NW, Palmyra, IN 47164For Sale
 MLS ID #2026011864, Susan D Vannis, Ward Realty Services. SIRA
 - $438,0004 bd3 ba3.4k sqft111 E Eastern Hills Boulevard, Salem, IN 47167For Sale
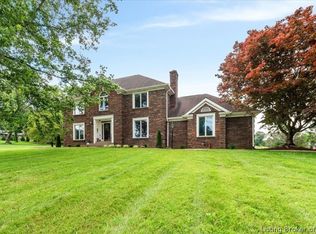 MLS ID #202609952, Joe Wootan, ListWithFreedom.com. SIRA
 - $795,0003 bd3 ba3.1k sqft14350 Huff Street Northeast, Palmyra, IN 47164For Sale
 MLS ID #2026011423, Wade Niehoff, Lopp Real Estate Brokers. SIRA
 - $499,9004 bd3 ba3.9k sqft213 Colonels Way E, Henryville, IN 47126For Sale
 MLS ID #1727607, Pam Lumley, RE/MAX Ability Plus. Metro Search Inc. LLC DBA Apex MLS
 - $500,0004 bd3 ba3k sqft1847 Hazeltine Way, Henryville, IN 47126For SaleMLS ID #1728901, Tom O Cox, RE/MAX Real Estate Champions. Metro Search Inc. LLC DBA Apex MLS
