One of a kind, immaculate, well built, nearly new home on 1 acre of land. This 5 bedroom 3 full bath home has room for all and is sure to impress with high end uprades and finishes. The main floor features real hardwood throughout and a split floor plan. The primary suite has tray ceilings, a custom closet with real wood shelving and a true spa like oasis bathroom with both a tiled walk in shower and a deep soaking tub as well as dual sinks. The chef's kitchen has quartz counters, a vented hood, an island and a walk in pantry. The dining area leads to a screened in back deck for peaceful mornings. A spacious living area and two more bedrooms (one with a walk in closet) another full bath and a laundry room finish off the first floor. The basement has an oversized living area with LVP and full bath, two bedrooms with full daylight windows and a good size storage area. One of the basement bedrooms has a walk in closet and easily could be a second main suite. Step outside to your concrete patio and just a short walk takes you to a large 24ft diameter above ground pool with sun deck surrounding it as well as a 10 x 16 built right shed. Keep your cars ice free this winter with an oversized attached garage. Conveniently located in the charming small town of Salem, just a short walk to the local YMCA, and less than 2 miles to the hospital and the historic square. Don't miss your chance to own what could be the nicest home currently listed in all of Washington County!
For sale
Price cut: $10K (10/19)
$474,999
1870 N Sparks Ferry Road, Salem, IN 47167
5beds
3,200sqft
Single Family Residence
Built in 2021
1 Acres Lot
$471,300 Zestimate®
$148/sqft
$-- HOA
What's special
Oversized attached garageDeep soaking tubSpa like oasis bathroomDual sinksTiled walk in showerWalk in pantryGood size storage area
- 26 days
- 583
- 36
Zillow last checked:
Listing updated:
Listed by:
Heather Borgmeier,
Schuler Bauer Real Estate Services ERA Powered (N
Source: SIRA,MLS#: 2026012013 Originating MLS: Southern Indiana REALTORS Association
Facts & features
Interior
Bedrooms & bathrooms
- Bedrooms: 5
- Bathrooms: 3
- Full bathrooms: 3
Rooms
- Room types: Family Room
Primary bedroom
- Description: Flooring: Wood
- Level: First
- Dimensions: 12.7 x 15.9
Bedroom
- Description: walk in closet,Flooring: Wood
- Level: First
- Dimensions: 10.6 x 11
Bedroom
- Description: Flooring: Wood
- Level: First
- Dimensions: 10.9 x 11
Bedroom
- Description: Full size daylight windows/walk in closet too
- Level: Lower
- Dimensions: 16 x 13
Bedroom
- Description: Full dayight window
- Level: Lower
- Dimensions: 11 x 10.8
Other
- Description: Flooring: Wood
- Level: First
- Dimensions: 15.9 x 11.3
Other
- Description: Flooring: Tile
- Level: First
- Dimensions: 5 x 12
Kitchen
- Description: kitchen/dining,Flooring: Wood
- Level: First
- Dimensions: 12 x 23
Living room
- Description: Flooring: Wood
- Level: First
- Dimensions: 16 x 20
Other
- Description: entry,Flooring: Wood
- Level: First
- Dimensions: 7 x 10
Other
- Description: real wood shelving,Flooring: Wood
- Level: First
- Dimensions: 4 x 11
Other
- Description: rec room,Flooring: Luxury Vinyl Plank
- Level: Lower
- Dimensions: 15 x 23
Other
- Description: doors that lead to concrete patio and pool,Flooring: Luxury Vinyl Plank
- Level: Lower
- Dimensions: 15 x 33
Heating
- Forced Air
Cooling
- Central Air
Appliances
- Laundry: Main Level, Laundry Room
Features
- Ceiling Fan(s), Garden Tub/Roman Tub, Kitchen Island, Bath in Primary Bedroom, Main Level Primary, Mud Room, Open Floorplan, Pantry, Split Bedrooms, Storage, Separate Shower, Utility Room, Walk-In Closet(s)
- Windows: Thermal Windows
- Basement: Full,Finished,Walk-Out Access
- Has fireplace: No
Interior area
- Total structure area: 3,200
- Total interior livable area: 3,200 sqft
- Finished area above ground: 1,700
- Finished area below ground: 1,500
Video & virtual tour
Property
Parking
- Total spaces: 2
- Parking features: Attached, Garage
- Attached garage spaces: 2
Features
- Levels: One
- Stories: 1
- Patio & porch: Deck, Enclosed, Porch
- Exterior features: Deck
- Pool features: Above Ground, Pool
Lot
- Size: 1 Acres
- Features: Corner Lot
Details
- Additional structures: Shed(s)
- Parcel number: 882408000028011022
- Zoning: Residential
- Zoning description: Residential
Construction
Type & style
- Home type: SingleFamily
- Architectural style: One Story
- Property subtype: Single Family Residence
Materials
- Fiber Cement, Stone, Frame
- Foundation: Poured
- Roof: Shingle
Condition
- New construction: No
- Year built: 2021
Utilities & green energy
- Water: Connected, Public
Community & HOA
Community
- Security: Radon Mitigation System
- Subdivision: Sparks Ferry Hills
HOA
- Has HOA: No
Location
- Region: Salem
Financial & listing details
- Price per square foot: $148/sqft
- Tax assessed value: $371,300
- Annual tax amount: $3,413
- Date on market: 9/24/2026
- Cumulative days on market: 26 days
- Listing terms: Cash,Conventional,FHA,VA Loan
Estimated market value
$471,300
$448,000 - $495,000
$3,057/mo
Price history
| Date | Event | Price |
|---|---|---|
| 10/19/2026 | Price change | $474,999-2.1%$148/sqft |
Source:  SIRA #2026012013 Report a problem | ||
| 9/24/2026 | Listed for sale | $484,999+7.8%$152/sqft |
Source: SIRA #2026012013 Report a problem | ||
| 12/21/2021 | Sold | $450,000+3.5%$141/sqft |
Source: SIRA #202109181 Report a problem | ||
| 10/21/2021 | Price change | $434,8950%$136/sqft |
Source: SIRA #202109181 Report a problem | ||
| 7/15/2021 | Listed for sale | $434,900$136/sqft |
Source: SIRA #202109181 Report a problem | ||
Public tax history
| Year | Property taxes | Tax assessment |
|---|---|---|
| 2025 | $2,946 -2% | $371,300 +26% |
| 2024 | $3,006 +0.2% | $294,600 -2% |
| 2023 | $2,999 +1184% | $300,600 +0.2% |
| 2022 | $234 +386.6% | $299,900 +3347.1% |
| 2021 | $48 | $8,700 +443.8% |
| 2020 | -- | $1,600 |
Find assessor info on the county website
Monthly payment
Est. payment
Payment breakdown
Explore the cost of this home by adjusting the details. Changes won't be saved.Climate risks
Neighborhood: 47167
Similar homes
- $399,9504 bd4 ba3.9k sqft1710 N Shelby Street, Salem, IN 47167For Sale
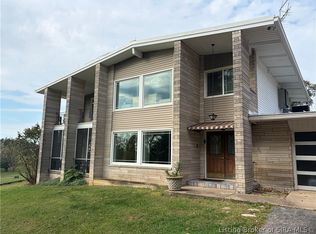 MLS ID #2026012537, Evan Zinser, Mainstreet REALTORS. SIRA
- $385,0003 bd2 ba1.9k sqft1201 Jackson Street, Salem, IN 47167For Sale
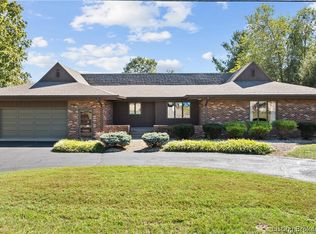 MLS ID #2026012560, Sherri B. Purkhiser, The Day Company Realtors & Auctioneers. SIRA
- $438,0004 bd3 ba3.4k sqft111 E Eastern Hills Boulevard, Salem, IN 47167For Sale
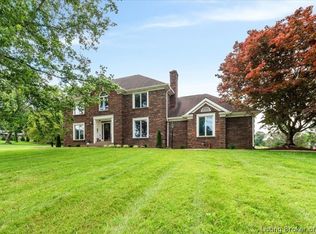 MLS ID #202609952, Joe Wootan, ListWithFreedom.com. SIRA
- $370,0003 bd2 ba2.3k sqft2100 W Quarry Road, Salem, IN 47167For Sale
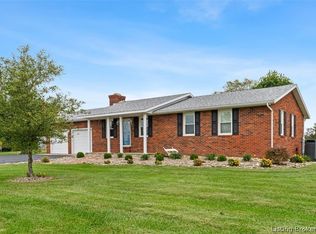 MLS ID #2026011978, Sherri B. Purkhiser, The Day Company Realtors & Auctioneers. SIRA
