You'll love this beautifully cared for custom home in the exceptional Lakes of Indianwood neighborhood. This move in ready home is situated on .77-acre, with 6,065 SF above grade plus an additional 2,200 SF in the finished walkout lower level, and a 4-car heated garage! This home has plenty of space for entertaining, multi-generational living, or live-in nanny. Serene & private, the Lakes of Indianwood sub features lakes, bridges & nature preserves.
The heart of the home is the kitchen, featuring gorgeous cabinetry, granite countertops, a professional-style gas range w/ pot filler, plus a large island w/ lots of seating. The kitchen flows into the breakfast nook & spacious great room, all overlooking peaceful backyard views.
The home offers 6 generously sized bedrooms (all upstairs) along with two 2 home offices. A main-level office w/ an adjacent full bath could easily be transformed into a main level bedroom if needed!
Upstairs, find a huge laundry room w/ lots of cabinetry & counterspace. The luxurious primary suite is a retreat, featuring custom walk-in closets, and a versatile flex space ideal for a dressing room, nursery, Peloton space, or private office. The spa-like ensuite bath includes dual vanities, granite, tub, and separate shower.
Each additional bedroom is impressively sized, including one that functions beautifully as a secondary primary suite w/ space for a sitting area or media lounge.
The finished walkout offers a 2nd full kitchen, large family room, recreation area, an additional office or craft room and workout space — and is perfect for a game of pool, cozy movie nights & entertaining guests.
Attached 4-car garage w/ space for all your toys.
Neighborhood access to Polly Ann Trail—ideal for running, biking, or an evening stroll. BTVAI. Highly acclaimed Lake Orion Schools.
For sale
Price cut: $20K (9/9)
$759,000
1562 Eagle Trl, Oxford, MI 48371
6beds
8,265sqft
Single Family Residence
Built in 2004
0.77 Acres Lot
$752,700 Zestimate®
$92/sqft
$39/mo HOA
What's special
- 187 days
- 805
- 80
Zillow last checked:
Listing updated:
Listed by:
Michele Shinedling 248-860-5244,
Heritage Real Estate 248-504-4000,
Bethany M Johnson 855-956-9466,
Heritage Real Estate
Source: Realcomp II,MLS#: 20261026084
Facts & features
Interior
Bedrooms & bathrooms
- Bedrooms: 6
- Bathrooms: 6
- Full bathrooms: 5
- 1/2 bathrooms: 1
Primary bedroom
- Level: Second
- Area: 324
- Dimensions: 18 X 18
Bedroom
- Level: Second
- Area: 240
- Dimensions: 15 X 16
Bedroom
- Level: Second
- Area: 240
- Dimensions: 16 X 15
Bedroom
- Level: Second
- Area: 182
- Dimensions: 14 X 13
Bedroom
- Level: Second
- Area: 210
- Dimensions: 15 X 14
Bedroom
- Level: Second
- Area: 736
- Dimensions: 32 X 23
Primary bathroom
- Level: Second
- Area: 165
- Dimensions: 15 X 11
Other
- Level: Second
- Area: 80
- Dimensions: 10 X 8
Other
- Level: Entry
- Area: 45
- Dimensions: 9 X 5
Other
- Level: Second
- Area: 100
- Dimensions: 10 X 10
Other
- Level: Basement
- Area: 66
- Dimensions: 11 X 6
Other
- Level: Entry
- Area: 35
- Dimensions: 7 X 5
Other
- Level: Entry
- Area: 234
- Dimensions: 18 X 13
Other
- Level: Entry
- Area: 35
- Dimensions: 7 X 5
Dining room
- Level: Entry
- Area: 210
- Dimensions: 15 X 14
Game room
- Level: Basement
- Area: 352
- Dimensions: 16 X 22
Great room
- Level: Entry
- Area: 575
- Dimensions: 23 X 25
Kitchen
- Level: Entry
- Area: 270
- Dimensions: 18 X 15
Other
- Level: Basement
- Area: 192
- Dimensions: 16 X 12
Laundry
- Level: Second
- Area: 210
- Dimensions: 21 X 10
Library
- Level: Entry
- Area: 320
- Dimensions: 16 X 20
Living room
- Level: Entry
- Area: 224
- Dimensions: 16 X 14
Mud room
- Level: Entry
- Area: 143
- Dimensions: 11 X 13
Heating
- Forced Air, Natural Gas
Cooling
- Central Air
Appliances
- Included: Dishwasher, Dryer, Free Standing Gas Range, Free Standing Refrigerator, Microwave, Range Hood, Stainless Steel Appliances, Washer
- Laundry: Laundry Room
Features
- Basement: Finished,Walk Out Access
- Has fireplace: Yes
- Fireplace features: Family Room, Living Room
Interior area
- Total interior livable area: 8,265 sqft
- Finished area above ground: 6,065
- Finished area below ground: 2,200
Video & virtual tour
Property
Parking
- Total spaces: 4
- Parking features: Four Car Garage, Attached, Electricityin Garage, Garage Door Opener, Side Entrance
- Attached garage spaces: 4
Features
- Levels: Two
- Stories: 2
- Entry location: GroundLevelwSteps
- Patio & porch: Covered, Patio, Porch
- Pool features: None
- Waterfront features: Lake Privileges
- Body of water: Stony Lake, Duck Lake
Lot
- Size: 0.77 Acres
- Dimensions: 184 x 168 x 289 x 150
Details
- Parcel number: 0433479013
- Special conditions: Short Sale No,Standard
Construction
Type & style
- Home type: SingleFamily
- Architectural style: Colonial
- Property subtype: Single Family Residence
Materials
- Brick, Other
- Foundation: Basement, Poured, Sump Pump
- Roof: Asphalt
Condition
- New construction: No
- Year built: 2004
Utilities & green energy
- Sewer: Public Sewer
- Water: Public
- Utilities for property: Cable Available, Underground Utilities
Community & HOA
Community
- Subdivision: LAKES OF INDIANWOODNO 5-OXF TOWNSHIP
HOA
- Has HOA: Yes
- HOA fee: $465 annually
Location
- Region: Oxford
Financial & listing details
- Price per square foot: $92/sqft
- Tax assessed value: $447,420
- Annual tax amount: $16,203
- Date on market: 4/23/2026
- Cumulative days on market: 187 days
- Listing agreement: Exclusive Right To Sell
- Listing terms: Cash,Conventional,Va Loan
- Exclusions: Exclusion(s) Exist
Estimated market value
$752,700
$715,000 - $790,000
$5,474/mo
Price history
| Date | Event | Price |
|---|---|---|
| 9/9/2026 | Price change | $759,000-2.6%$92/sqft |
Source:  Realcomp II #20261026084 Report a problem Realcomp II #20261026084 Report a problem | ||
| 8/11/2026 | Price change | $779,000-2.5%$94/sqft |
Source: Realcomp II #20261026084 Report a problem | ||
| 7/20/2026 | Price change | $799,000-5.9%$97/sqft |
Source: Realcomp II #20261026084 Report a problem | ||
| 6/26/2026 | Price change | $849,000-5.6%$103/sqft |
Source: Realcomp II #20261026084 Report a problem | ||
| 6/17/2026 | Price change | $899,000-5.4%$109/sqft |
Source: Realcomp II #20261026084 Report a problem | ||
| 6/13/2026 | Price change | $950,000-3.6%$115/sqft |
Source: Realcomp II #20261026084 Report a problem | ||
| 5/26/2026 | Price change | $985,000-1.5%$119/sqft |
Source: Realcomp II #20261026084 Report a problem | ||
| 4/23/2026 | Listed for sale | $1,000,000+0%$121/sqft |
Source: Realcomp II #20261026084 Report a problem | ||
| 10/13/2025 | Listing removed | $999,900$121/sqft |
Source: Realcomp II #20251016894 Report a problem | ||
| 9/15/2025 | Price change | $999,900-16.6%$121/sqft |
Source: Realcomp II #20251016894 Report a problem | ||
| 8/14/2025 | Price change | $1,199,500-14%$145/sqft |
Source: Realcomp II #20251016894 Report a problem | ||
| 7/15/2025 | Listed for sale | $1,395,000+151.1%$169/sqft |
Source: Realcomp II #20251016894 Report a problem | ||
| 10/21/2020 | Sold | $555,500+32.6%$67/sqft |
Source: Public Record Report a problem | ||
| 8/8/2020 | Price change | $419,000-23%$51/sqft |
Source: Century 21 Sakmar & Assoc #2200045922 Report a problem | ||
| 6/19/2020 | Price change | $544,500-3.5%$66/sqft |
Source: Century 21 Sakmar & Assoc #2200045922 Report a problem | ||
| 5/22/2020 | Price change | $564,000-6%$68/sqft |
Source: Century 21 Sakmar & Assoc #2200045922 Report a problem | ||
| 3/5/2020 | Price change | $599,900-2.4%$73/sqft |
Source: CENTURY 21 Sakmar & Associates #2200018439 Report a problem | ||
| 2/7/2020 | Price change | $614,900-1.6%$74/sqft |
Source: CENTURY 21 Sakmar & Associates #2200018439 Report a problem | ||
| 11/5/2019 | Price change | $624,900-3.8%$76/sqft |
Source: CENTURY 21 Sakmar & Associates #2200018439 Report a problem | ||
| 9/19/2019 | Price change | $649,900-4.3%$79/sqft |
Source: CENTURY 21 Sakmar & Associates #2200018439 Report a problem | ||
| 8/10/2019 | Price change | $679,000-0.7%$82/sqft |
Source: CENTURY 21 Sakmar & Associates #2200018439 Report a problem | ||
| 7/13/2019 | Price change | $684,000-1.5%$83/sqft |
Source: CENTURY 21 Sakmar & Associates #2200018439 Report a problem | ||
| 5/30/2019 | Listed for sale | $694,500-7.4%$84/sqft |
Source: CENTURY 21 Sakmar & Associates #219050861 Report a problem | ||
| 5/17/2014 | Listed for sale | $749,900-5%$91/sqft |
Source: Century 21 Sakmar & Associates #31193561 Report a problem | ||
| 5/18/2008 | Listing removed | $789,000+506.9%$95/sqft |
Source: Homes & Land #27169742 Report a problem | ||
| 12/29/2003 | Sold | $130,000+46.9%$16/sqft |
Source: Public Record Report a problem | ||
| 9/8/1999 | Sold | $88,500$11/sqft |
Source: Public Record Report a problem | ||
Public tax history
| Year | Property taxes | Tax assessment |
|---|---|---|
| 2025 | $16,665 +8% | $508,520 +4.8% |
| 2024 | $15,432 +5% | $485,460 +9.6% |
| 2023 | $14,704 +4.6% | $442,900 +12.3% |
| 2022 | $14,064 +43.6% | $394,340 +3.5% |
| 2021 | $9,797 | $381,060 +0.1% |
| 2020 | -- | $380,750 -2.5% |
| 2019 | $9,263 +4.1% | $390,600 +7.8% |
| 2018 | $8,898 +0.2% | $362,230 +0.2% |
| 2017 | $8,880 | $361,560 +0.7% |
| 2016 | $8,880 | $358,890 +2.5% |
| 2015 | -- | $350,070 +2.1% |
| 2014 | -- | $342,860 +37.9% |
| 2011 | -- | $248,660 +12.1% |
| 2010 | $7,384 +39.7% | $221,820 -20.7% |
| 2009 | $5,284 | $279,740 +486.2% |
| 2003 | -- | $47,720 +11.7% |
| 2002 | -- | $42,720 |
| 2001 | $2,170 +2.2% | $42,720 |
| 2000 | $2,125 | $42,720 |
Find assessor info on the county website
Monthly payment
Est. payment
Payment breakdown
Explore the cost of this home by adjusting the details. Changes won't be saved.Climate risks
Neighborhood: 48371
Similar homes
- $749,0005 bd4 ba4.4k sqft1721 Royal Birkdale Dr, Oxford, MI 48371For Sale

 MLS ID #20261083083, Katherine E Broock, Max Broock, REALTORS®-Birmingham. Realcomp II
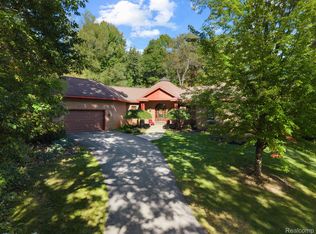
 - $849,9004 bd3 ba5.2k sqft328 Kingslyn Farms Ct, Oxford, MI 48371For Sale
 MLS ID #20261084361, Julie Pawlak, KW Domain. Realcomp II
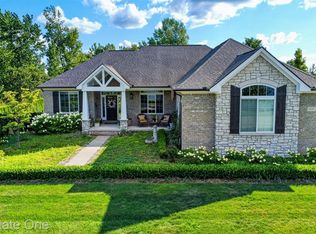
 - $699,9004 bd4 ba4.3k sqft1537 Glass Lake Cir, Oxford, MI 48371For Sale
 MLS ID #20261074062, Chad D Martin, Real Estate One-Oxford. Realcomp II
 - $795,0005 bd3 ba4.2k sqft1325 Elkhorn Lake Rd, Lake Orion, MI 48362For Sale
 MLS ID #20261049257, Dawn M Hendrix, Coldwell Banker Professionals. Realcomp II
 - $699,9004 bd4 ba4.1k sqft3867 Nutcracker Ct, Oxford, MI 48370For Sale
 MLS ID #50214538, Keith M Reaume, Epique Inc.. MiRealSource
 - $699,9005 bd4 ba4.5k sqft3793 Lakeridge Ct, Lake Orion, MI 48360For SaleMLS ID #20261079610, Mark Reling, MVPS Realtors. Realcomp II
- $699,9006 bd4 ba6.2k sqft3280 W Sutton Rd, Lapeer, MI 48446For SaleMLS ID #20261082307, Brandon K Rowley, Realty Executives Main St LLC. Realcomp II
- $659,9004 bd3 ba4.3k sqft925 Guenevere Dr, Oxford, MI 48371New ConstructionMLS ID #20261071499, Terri Thiede, National Realty Centers, Inc. Realcomp II
- $740,0004 bd5 ba5.5k sqft1781 Westridge Dr, Rochester Hills, MI 48306For SaleMLS ID #20261083351, Jennifer Sakis, MITown Realty. Realcomp II
- $774,9005 bd4 ba5.3k sqft1021 Olympia Dr, Rochester Hills, MI 48306For SaleMLS ID #20261080742, Aaron Taylor, Berkshire Hathaway HomeServices Kee Realty. Realcomp II
- $999,9775 bd5 ba7.1k sqft2550 Birch Grove Ct, Oxford, MI 48370For SaleMLS ID #20261081173, Andrew F Colburn, The Drew Colburn Real Estate Group. Realcomp II
- $915,0004 bd6 ba5.7k sqft187 Greenan Ln, Lake Orion, MI 48362For SaleMLS ID #20261063541, Scott Fader, Joseph Walter Realty, LLC. Realcomp II
- $699,9004 bd5 ba5k sqft4509 Peppermill Ln, Orion, MI 48359For SaleMLS ID #20261062198, Basim Naimou, 1st Choice Realty Inc. Realcomp II
- $599,9003 bd3 ba4.4k sqft941 Guenevere Dr, Oxford, MI 48371New ConstructionMLS ID #20261071881, Terri Thiede, National Realty Centers, Inc. Realcomp II
- $829,9004 bd6 ba5.4k sqft4500 Boxwood Ct, Rochester, MI 48306For SaleMLS ID #20261057400, Anthony Orlando, Jason Mitchell Real Estate Group Michigan LLC. Realcomp II
- $850,0004 bd5 ba5.2k sqft2840 Eric Dr, White Lake, MI 48383For SaleMLS ID #20261083996, Kimberly Hill, Real Estate One-Milford. Realcomp II
- $650,0004 bd4 ba4.6k sqft2320 Canyon Ridge Dr, White Lake, MI 48383For SaleMLS ID #20261083950, Thomas Gaunt, KW Showcase Realty. Realcomp II
- $1,052,0005 bd4 ba5k sqft2480 S Baldwin Rd, Lake Orion, MI 48360For SaleMLS ID #20261048154, Thomas E Goebel, Tepee Realty. Realcomp II
- $795,0004 bd5 ba6.4k sqft8804 Tournament Dr, Washington, MI 48094For SaleMLS ID #50223672, Erika Gwyn, Keller Williams Realty Lakeside. MiRealSource
- $699,0004 bd4 ba5.2k sqft1447 Bowers Rd, Lapeer, MI 48446For SaleMLS ID #20261078670, Alexandra I Lannen, DOBI Real Estate. Realcomp II
