Prime Lakewood location! This move-in ready colonial perfectly blends timeless character with today's modern updates. Major improvements include electrical (2017), hot water tank (2024), furnace (11/2025), central air conditioning (6/2026), and new carpet (7/2026) on the staircase and second-floor hallway.
From the moment you enter, you'll appreciate the classic Lakewood charm featuring beautiful hardwood floors, original built-ins, and spacious living room with fireplace and formal dining room, all filled with natural light.
The updated kitchen has granite counters, tile backsplash, updated cabinets, bamboo flooring, under-mount double sink, and was thoughtfully redesigned by relocating the original rear entrance, allowing for an expanded layout with additional cabinetry and workspace. At the same time, a rear deck and staircase were added, creating the perfect outdoor extension for relaxing or entertaining.
A versatile first-floor family room with an adjoining half bath offers endless possibilities and was previously used as a 1st floor bedroom.
Upstairs, the spacious primary bedroom was created by combining two original bedrooms, offering exceptional space. A bright four-season sunroom provides the perfect flex space for a home office, reading room, nursery, or workout area. The finished walk-up third floor serves as the 3rd bedroom. The basement includes a full bath, providing even more flexibility.
All kitchen appliances and the washer and dryer remain with the home. The backyard has a two car garage and room to garden and relax with back patio area and newer attached deck.
Offering the perfect combination of historic charm, thoughtful updates, flexible living space, and an outstanding location close to parks, shopping, dining, schools, and all that Lakewood has to offer.
Pending
$399,900
1563 Lewis Dr, Lakewood, OH 44107
3beds
1,800sqft
Single Family Residence
Built in 1919
6,499 Square Feet Lot
$-- Zestimate®
$222/sqft
$-- HOA
What's special
Original built-insUnder-mount double sinkBeautiful hardwood floorsTile backsplashUpdated cabinetsBamboo flooring
- 35 days |
- 251 |
- 12 |
Likely to sell faster than
Zillow last checked:
Listing updated:
Listed by:
Virginia Lindsay 216-407-7759 vlindsay@thelindsayteam.com,
Keller Williams Citywide,
Courtney Koz 216-570-9799,
Keller Williams Citywide
Source: MLS Now,MLS#: 5226892 Originating MLS: Akron Cleveland Association of REALTORS
Originating MLS: Akron Cleveland Association of REALTORSFacts & features
Interior
Bedrooms & bathrooms
- Bedrooms: 3
- Bathrooms: 3
- Full bathrooms: 2
- 1/2 bathrooms: 1
- Main level bathrooms: 1
- Main level bedrooms: 1
Primary bedroom
- Description: Flooring: Carpet
- Level: Second
- Dimensions: 22 x 11
Bedroom
- Description: Flooring: Carpet
- Level: Second
- Dimensions: 11 x 10
Bedroom
- Description: Flooring: Painted/Stained
- Level: Third
- Dimensions: 14 x 13
Dining room
- Description: Flooring: Hardwood
- Features: Built-in Features
- Level: First
- Dimensions: 15 x 13
Family room
- Description: Flooring: Carpet
- Level: First
- Dimensions: 15 x 9
Kitchen
- Description: Flooring: Bamboo
- Features: Granite Counters
- Level: First
- Dimensions: 16 x 11
Living room
- Description: Flooring: Hardwood
- Level: First
- Dimensions: 23 x 13
Sunroom
- Description: Flooring: Carpet
- Level: Second
- Dimensions: 9 x 8
Heating
- Forced Air
Cooling
- Central Air
Appliances
- Included: Dryer, Dishwasher, Microwave, Range, Refrigerator, Washer
- Laundry: In Basement
Features
- Built-in Features, Ceiling Fan(s), Crown Molding, Granite Counters
- Windows: Aluminum Frames
- Has basement: Yes
- Number of fireplaces: 1
Interior area
- Total structure area: 1,800
- Total interior livable area: 1,800 sqft
- Finished area above ground: 1,800
Video & virtual tour
Property
Parking
- Total spaces: 2
- Parking features: Detached, Garage
- Garage spaces: 2
Features
- Levels: Two
- Stories: 2
- Patio & porch: Patio, Porch
- Exterior features: Private Yard
- Fencing: Back Yard,Partial
Lot
- Size: 6,499 Square Feet
Details
- Parcel number: 31505095
Construction
Type & style
- Home type: SingleFamily
- Architectural style: Colonial
- Property subtype: Single Family Residence
Materials
- Wood Siding
- Foundation: Block
- Roof: Asphalt,Fiberglass
Condition
- Year built: 1919
Utilities & green energy
- Sewer: Public Sewer
- Water: Public
Community & HOA
Community
- Subdivision: Waterbury Heights 02
HOA
- Has HOA: No
Location
- Region: Lakewood
Financial & listing details
- Price per square foot: $222/sqft
- Tax assessed value: $363,800
- Annual tax amount: $8,350
- Date on market: 7/16/2026
- Cumulative days on market: 36 days
- Listing terms: Cash,Conventional,FHA,VA Loan
Estimated market value
Not available
Estimated sales range
Not available
Not available
Price history
| Date | Event | Price |
|---|---|---|
| 7/20/2026 | Pending sale | $399,900$222/sqft |
Source:  MLS Now #5226892 Report a problem MLS Now #5226892 Report a problem | ||
| 7/16/2026 | Listed for sale | $399,900+166.6%$222/sqft |
Source: MLS Now #5226892 Report a problem | ||
| 8/30/2016 | Sold | $150,000-1.9%$83/sqft |
Source: MLS Now #3827292 Report a problem | ||
| 8/10/2016 | Listed for sale | $152,900$85/sqft |
Source: Howard Hanna - Chardon #3827292 Report a problem | ||
| 7/26/2016 | Pending sale | $152,900$85/sqft |
Source: Howard Hanna - Chardon #3827292 Report a problem | ||
| 7/15/2016 | Listed for sale | $152,900$85/sqft |
Source: Howard Hanna - Chardon #3827292 Report a problem | ||
Public tax history
| Year | Property taxes | Tax assessment |
|---|---|---|
| 2025 | $8,350 -0.2% | $127,330 |
| 2024 | $8,363 +19% | $127,330 +39.1% |
| 2023 | $7,026 -0.7% | $91,560 |
| 2022 | $7,072 +1% | $91,560 |
| 2021 | $7,004 +12.8% | $91,560 +29% |
| 2020 | $6,212 +1.9% | $70,980 |
| 2019 | $6,097 +0.1% | $70,980 |
| 2018 | $6,090 +16.9% | $70,980 +28.8% |
| 2017 | $5,210 +16.9% | $55,130 |
| 2016 | $4,457 +5% | $55,130 |
| 2015 | $4,244 +0.7% | $55,130 +4% |
| 2014 | $4,213 +1.1% | $52,990 |
| 2013 | $4,169 +11.3% | $52,990 |
| 2012 | $3,746 -2% | $52,990 -3.6% |
| 2011 | $3,824 +0.3% | $54,950 |
| 2010 | $3,813 +992.8% | $54,950 |
| 2009 | $349 -90.3% | $54,950 -6% |
| 2008 | $3,583 +1.5% | $58,460 |
| 2007 | $3,532 -14.6% | $58,460 |
| 2006 | $4,135 +5.5% | $58,460 +11.5% |
| 2005 | $3,920 +1% | $52,440 |
| 2004 | $3,882 +8.3% | $52,440 |
| 2003 | $3,585 +11.5% | $52,440 +14.5% |
| 2002 | $3,214 -45.7% | $45,780 |
| 2001 | $5,915 -0.1% | $45,780 |
| 2000 | $5,919 | $45,780 |
Find assessor info on the county website
Monthly payment
Est. payment
Payment breakdown
Explore the cost of this home by adjusting the details. Changes won't be saved.Climate risks
Neighborhood: 44107
Nearby schools
GreatSchools rating
- 8/10Roosevelt Elementary SchoolGrades: K-5Distance: 0.7 mi
- 5/10Garfield Middle SchoolGrades: 6-8Distance: 0.4 mi
- 7/10Lakewood High SchoolGrades: 9-12Distance: 0.4 mi
Schools provided by the listing agent
- District: Lakewood CSD (Cuyahoga)- 1817
Source: MLS Now. This data may not be complete. We recommend contacting the local school district to confirm school assignments for this home.
- $313,6004 bd1 ba1.4k sqft1567 Lewis Dr, Lakewood, OH 44107Off Market
- $369,5003 bd1 ba1.7k sqft1557 Lewis Dr, Lakewood, OH 44107Off Market
- $379,5003 bd3 ba1.2k sqft1571 Lewis Dr, Lakewood, OH 44107Off Market
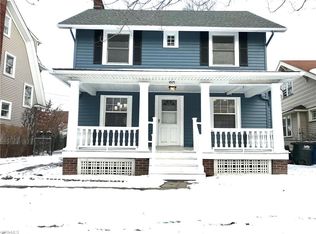
- $390,6004 bd1 ba1.8k sqft1575 Lewis Dr, Lakewood, OH 44107Off Market
- $478,2003 bd3 ba2.9k sqft1564 Chesterland Ave, Lakewood, OH 44107Off Market
- $465,8003 bd2 ba1.8k sqft1558 Chesterland Ave, Lakewood, OH 44107Off Market
- $384,6005 bd1 ba2.2k sqft1570 Chesterland Ave, Lakewood, OH 44107Off Market
- $322,4003 bd1 ba1.8k sqft1551 Lewis Dr, Lakewood, OH 44107Off Market
A local agent can set up tours, give advice and negotiate with sellers.
Similar homes
- $375,0004 bd2 ba1.8k sqft1539 Elbur Ave, Lakewood, OH 44107For Sale
 MLS ID #5229339, Kit Custer, RE/MAX Transitions. MLS Now
 - $375,0004 bd2 ba1.4k sqft1281 Chase Ave, Lakewood, OH 44107For Sale
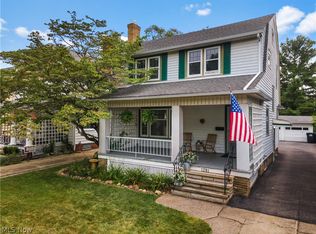 MLS ID #5230228, Al Brucker, RE/MAX Crossroads Properties. MLS Now
 - $379,0194 bd2 ba1.7k sqft14707 Delaware Ave, Lakewood, OH 44107For Sale
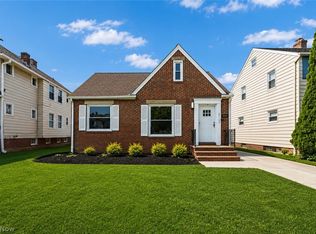 MLS ID #5231520, Nicholas Perrico, Century 21 Homestar. MLS Now
 - $350,0004 bd2 ba2.1k sqft2029 Elbur Ave, Lakewood, OH 44107For Sale
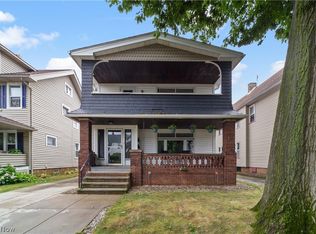 MLS ID #5235801, Jeremy P Ols, Keller Williams Greater Metropolitan. MLS Now
 - $420,0004 bd2 ba2.2k sqft1609 Westwood Ave, Lakewood, OH 44107For SaleMLS ID #5207905, Jacqueline L Hunter, RE/MAX Above & Beyond. MLS Now
- $369,9004 bd2 ba1.9k sqft2054 Magee St, Lakewood, OH 44107For SaleMLS ID #5233983, Jennifer L Taylor, Russell Real Estate Services. MLS Now
- $494,9004 bd4 ba2.6k sqft1658 Saint Charles Ave, Lakewood, OH 44107For SaleMLS ID #5233565, Ryan Shaffer, EXP Realty, LLC.. MLS Now
- $315,0003 bd2 ba2k sqft16810 Seneca Ave, Lakewood, OH 44107For SaleMLS ID #5234890, Christopher A Frederick, Coldwell Banker Schmidt Realty. MLS Now
- $350,0004 bd2 ba1.9k sqft17476 Shaw Ave, Lakewood, OH 44107For SaleMLS ID #5235955, Joe Vaccaro, EXP Realty, LLC.. MLS Now
- $539,4994 bd4 ba2.5k sqft1604 Marlowe Ave, Lakewood, OH 44107For SaleMLS ID #5231806, Thomas D Kazanas, HomeSmart Real Estate Momentum LLC. MLS Now
- $499,9004 bd2 ba1.8k sqft1483 Rosewood Ave, Lakewood, OH 44107For SaleMLS ID #5224336, Robert L Rogers, Howard Hanna. MLS Now
- $415,0004 bd4 ba2.3k sqft2081 West Blvd, Cleveland, OH 44102For SaleMLS ID #5220820, Ralph Mercado, RE/MAX Transitions. MLS Now
- $475,0005 bd2 ba2.2k sqft1302 W 111th St, Cleveland, OH 44102For SaleMLS ID #5229038, Luke Schimpf, EXP Realty, LLC.. MLS Now
- $474,9003 bd3 ba1.8k sqft1855 W 52nd St, Cleveland, OH 44102For SaleMLS ID #5225016, Allie Carr, Berkshire Hathaway HomeServices Professional Realty. MLS Now
- $439,9004 bd2 ba1.6k sqft568 Huntley Ct, Bay Village, OH 44140For SaleMLS ID #5224828, Michael Azzam, RE/MAX Haven Realty. MLS Now
- $349,0003 bd2 ba1.4k sqft23111 Lincolnshire Dr, Bay Village, OH 44140For SaleMLS ID #5215743, Ashley M Saxe, EXP Realty, LLC.. MLS Now
- $325,0004 bd3 ba2k sqft3809 Revere Ct, Cleveland, OH 44109For SaleMLS ID #5233137, Paula Zampallo Ramirez, EXP Realty, LLC.. MLS Now
- $319,9003 bd3 ba1.4k sqft6200 Ellen Ave, Cleveland, OH 44102For SaleMLS ID #5216905, Bernadette Roskoph, Berkshire Hathaway HomeServices Stouffer Realty. MLS Now
- $324,9003 bd2 ba1.7k sqft2841 Clague Rd, North Olmsted, OH 44070For SaleMLS ID #5232693, Joshua Hammond, Russell Real Estate Services. MLS Now
- $515,0004 bd2 ba2.2k sqft3216 Chatham Ave, Cleveland, OH 44113For SaleMLS ID #5235719, Allie Carr, Berkshire Hathaway HomeServices Professional Realty. MLS Now
