Dreamy and bright home in Carolina Park on an enviable lot backing to trees boasting of pond views. This 4-bedroom, 3.5-bathroom home beckons you in with its full front porch and lovely plantings; you won't want to leave this quiet, peaceful street! Step inside to 10' ceilings, a spacious living area and kitchen made for entertaining and lounging. Hardwood floors and extensive built-ins add class and function to this ideal floor plan. A first level luxury master suite makes living effortless, and the gas fireplace is a welcome addition on cooler nights. Upstairs you will find 3 bedrooms and 2 full baths with one bedroom enjoying an ensuite bathroom. This gem in the Village at Carolina Park is under $1Million! Don't wait!
Active contingent
$995,000
1563 Watt Pond Rd, Mount Pleasant, SC 29466
4beds
2,593sqft
Single Family Residence
Built in 2015
8,276 Square Feet Lot
$973,300 Zestimate®
$384/sqft
$-- HOA
What's special
Gas fireplaceExtensive built-insFull front porchPond viewsLovely plantingsEnsuite bathroomHardwood floors
- 22 days
- 1,174
- 71
Likely to sell faster than
Zillow last checked:
Listing updated:
Listed by:
Carolina One Real Estate 843-779-8660
Source: CTMLS,MLS#: 26029393
Facts & features
Interior
Bedrooms & bathrooms
- Bedrooms: 4
- Bathrooms: 4
- Full bathrooms: 3
- 1/2 bathrooms: 1
Rooms
- Room types: Great Room, Office, Great, Laundry, Pantry
Heating
- Natural Gas, Heat Pump
Cooling
- Central Air
Appliances
- Laundry: Laundry Room
Features
- High Ceilings, Ceiling - Cathedral/Vaulted, Kitchen Island, Ceiling - Smooth, Walk-In Closet(s), Ceiling Fan(s), Pantry
- Flooring: Ceramic Tile, Carpet, Wood
- Number of fireplaces: 1
- Fireplace features: Gas Log, Great Room, One
Interior area
- Total structure area: 2,593
- Total interior livable area: 2,593 sqft
Property
Parking
- Total spaces: 2
- Parking features: Detached, Garage, Garage Door Opener
- Garage spaces: 2
Features
- Levels: Two
- Stories: 2
- Entry location: Ground Level
- Patio & porch: Front Porch, Patio, Screened
Lot
- Size: 8,276 Square Feet
- Features: Level, Wooded, 0 - .5 Acre
Details
- Parcel number: 5980300509
- Special conditions: Flood Insurance
Construction
Type & style
- Home type: SingleFamily
- Architectural style: Colonial,Traditional
- Property subtype: Single Family Residence
Materials
- Cement Siding
- Foundation: Raised
- Roof: Architectural
Condition
- New construction: No
- Year built: 2015
Utilities & green energy
- Sewer: Public Sewer
- Water: Public
- Utilities for property: Mt. P. W/S Comm, Dominion Energy
Community & HOA
Community
- Features: Clubhouse, Pool, Park, Tennis Court(s), Walk/Jog Trails, Dog Park
- Subdivision: Carolina Park
Location
- Region: Mount Pleasant
Financial & listing details
- Price per square foot: $384/sqft
- Tax assessed value: $940,000
- Annual tax amount: $3,371
- Date on market: 10/29/2026
- Listing terms: Any
Estimated market value
$973,300
$925,000 - $1.02M
$4,737/mo
Price history
| Date | Event | Price |
|---|---|---|
| 10/29/2026 | Listed for sale | $995,000+6.4%$384/sqft |
Source:  CTMLS #26029393 Report a problem | ||
| 6/28/2024 | Sold | $935,000+0.6%$361/sqft |
Source: CTMLS #24006349 Report a problem | ||
| 3/16/2024 | Contingent | $929,000$358/sqft |
Source: CTMLS #24006349 Report a problem | ||
| 3/15/2024 | Listed for sale | $929,000+69.5%$358/sqft |
Source: CTMLS #24006349 Report a problem | ||
| 11/20/2015 | Sold | $548,223$211/sqft |
Source: CTMLS #15008179 Report a problem | ||
Public tax history
| Year | Property taxes | Tax assessment |
|---|---|---|
| 2025 | $3,371 +65.6% | $37,600 +85.9% |
| 2024 | $2,035 +4.2% | $20,230 |
| 2023 | $1,952 +4.5% | $20,230 |
| 2022 | $1,868 -9.1% | $20,230 |
| 2021 | $2,054 -3.3% | $20,230 |
| 2020 | $2,124 | $20,230 +1.6% |
| 2019 | $2,124 | $19,920 -9.1% |
| 2017 | $2,124 | $21,920 |
Find assessor info on the county website
Monthly payment
Est. payment
Payment breakdown
Explore the cost of this home by adjusting the details. Changes won't be saved.Climate risks
Neighborhood: 29466
Nearby schools
Schools provided by the listing agent
- Elementary: Carolina Park
- Middle: Cario
- High: Wando
Source: CTMLS. This data may not be complete. We recommend contacting the local school district to confirm school assignments for this home.
- $1,049,8004 bd3 ba2.6k sqft1559 Watt Pond Rd, Mount Pleasant, SC 29466Off Market
- $890,0004 bd3 ba2.3k sqft1567 Watt Pond Rd, Mount Pleasant, SC 29466Sold

- $777,7003 bd3 ba2.1k sqft1546 Watt Pond Road, Mount Pleasant, SC 29466Off Market

- $875,0003 bd3 ba2.3k sqft1571 Watt Pond Rd, Mount Pleasant, SC 29466Sold
Similar homes
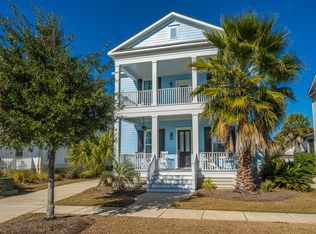
- $1,090,0004 bd3 ba2.6k sqft3973 Bryson Ln, Mount Pleasant, SC 29466For Sale
 MLS ID #26031040, Kerry Brown Roberts. CTMLS
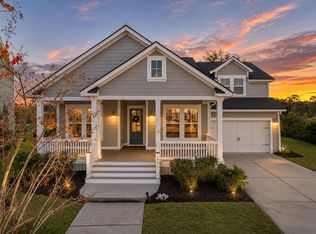
- $1,025,0004 bd4 ba2.6k sqft3515 Wilkes Way, Mount Pleasant, SC 29466For Sale
 MLS ID #26026694, Victoria Waldron. CTMLS
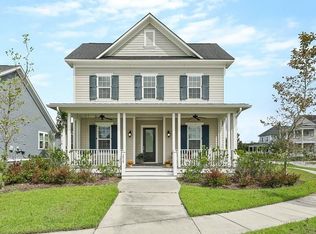
- $985,0004 bd4 ba2.6k sqft1649 Banning St, Mount Pleasant, SC 29466For Sale
 MLS ID #26024643, Leesa Northrup. CTMLS
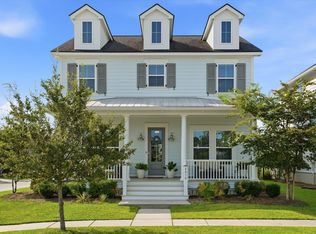
- $985,0004 bd3 ba2.5k sqft4030 Maidstone Dr, Mount Pleasant, SC 29466For Sale
 MLS ID #26024770, Courtney Williams. CTMLS
- $1,050,0004 bd3 ba2.9k sqft3728 Abercrombie Ct, Mount Pleasant, SC 29466For SaleMLS ID #26026302, Cathy Sembower. CTMLS
- $970,0004 bd4 ba2.6k sqft1778 Sandybrook Dr, Mount Pleasant, SC 29466For SaleMLS ID #26026049, Karen Messina. CTMLS
- $1,025,0004 bd4 ba2.7k sqft1763 Agate Bay Dr, Mount Pleasant, SC 29466For SaleMLS ID #26027067, Chris Dekanchuk. CTMLS
- $1,100,0004 bd4 ba2.9k sqft1759 Agate Bay Dr, Mount Pleasant, SC 29466For SaleMLS ID #26029540, Melissa Martin. CTMLS
- $879,0004 bd3 ba2.4k sqft3582 Backshore Dr, Mount Pleasant, SC 29466For SaleMLS ID #26016916, Jay Satterfield. CTMLS
- $1,150,0004 bd4 ba3.2k sqft1569 Bourne Xing, Mount Pleasant, SC 29466For SaleMLS ID #26030106, Steve Radekopf. CTMLS
- $899,0004 bd3 ba2.4k sqft3651 Purple Martin Ct, Mount Pleasant, SC 29466For SaleMLS ID #26028071, Reese Havens. CTMLS
- $985,0004 bd5 ba2.7k sqft958 Bee Hive Rd, Mount Pleasant, SC 29429For SaleMLS ID #26030712, Chuck Ganzermiller. CTMLS
- $1,150,0003 bd3 ba2.3k sqft3578 Bayden Bridge Ln, Mount Pleasant, SC 29466For SaleMLS ID #26028768, Danielle Traverse. CTMLS
- $785,0004 bd3 ba2.4k sqft1636 Jorrington St, Mount Pleasant, SC 29466For SaleMLS ID #26028675, Shannon Smith. CTMLS
- $895,0003 bd2 ba2.4k sqft3559 Somerset Hills Ct, Mount Pleasant, SC 29466For SaleMLS ID #26027637, Ed Hunnicutt. CTMLS
- $860,0003 bd3 ba2.2k sqft3716 Abercrombie Ct, Mount Pleasant, SC 29466For SaleMLS ID #26010019, Clara Schaller. CTMLS
- $974,0004 bd3 ba2.5k sqft3734 Sandy Gate Ln, Mount Pleasant, SC 29466For SaleMLS ID #26026153, Phil Emmert. CTMLS
- $1,189,9995 bd4 ba3.2k sqft1474 Hollenberg Ln, Mount Pleasant, SC 29466For SaleMLS ID #26027713, Alice Hardy. CTMLS
- $1,050,0005 bd4 ba2.8k sqft1676 Sewee Fort Rd, Mount Pleasant, SC 29466For SaleMLS ID #26021100, Stan Huff. CTMLS
- $929,0005 bd3 ba2.9k sqft3526 Stockton Dr, Mount Pleasant, SC 29466For SaleMLS ID #26021895, Nicholas Huscroft. CTMLS
