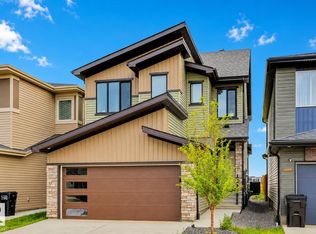
OPEN-TO-ABOVE FLOOR PLAN! This home offers 3 bedrooms, a main floor office/den, and a full main floor bathroom with SHOWER, making it ideal for guests or multigenerational living. The open-concept main floor features SOARING CEILINGS, large windows, a linear fireplace with a custom wood mantel, and a functional layout designed for everyday living and entertaining. The kitchen is equipped with quartz countertops, a huge island, full-height cabinetry, stainless steel appliances, an INDUCTION COOKTOP, and a built-in wall oven. Upstairs you'll find a spacious bonus room, a DEDICATED LAUNDRY ROOM, and a generous primary suite featuring a walk-in closet and a 5-piece ensuite with dual vanities, a soaker tub, and a glass shower. Two additional bedrooms and another full bathroom complete the upper level. This home also features HOT WATER ON DEMAND and Levven smart light switches for convenient smart home control. Situated on a quiet street in a family-friendly neighbourhood, close to parks and schools!
For sale
C$644,900
15632 16th Ave SW, Edmonton, AB T6W 4S2
3beds
2,289sqft
Single Family Residence
Built in 2020
-- sqft lot
$-- Zestimate®
C$282/sqft
C$-- HOA
What's special
- 7 days |
- 2 |
- 0 |
Zillow last checked:
Listing updated:
Listed by:
Matthew R Unrau,
Park Realty
Source: RAE,MLS®#: E4501565
Facts & features
Interior
Bedrooms & bathrooms
- Bedrooms: 3
- Bathrooms: 3
- Full bathrooms: 3
Primary bedroom
- Level: Upper
Family room
- Level: Upper
- Area: 2095.92
- Dimensions: 49.2 x 42.6
Heating
- Forced Air-1, Natural Gas
Appliances
- Included: Dishwasher-Built-In, Exhaust Fan, Oven-Built-In, Microwave, Refrigerator, Induction Cooktop
Features
- No Smoking Home
- Flooring: Carpet, Non-Ceramic Tile, Vinyl Plank
- Windows: Window Coverings
- Basement: Full, Unfinished
Interior area
- Total structure area: 2,289
- Total interior livable area: 2,289 sqft
Video & virtual tour
Property
Parking
- Total spaces: 2
- Parking features: Double Garage Attached
- Attached garage spaces: 2
Features
- Levels: 2 Storey,2
- Patio & porch: Deck
- Exterior features: Landscaped, Playground Nearby
- Fencing: Fenced
Lot
- Features: Airport Nearby, Flat Site, Near Golf Course, Landscaped, Playground Nearby, Near Public Transit, Schools, Shopping Nearby, See Remarks, Golf Nearby, Public Transportation
Construction
Type & style
- Home type: SingleFamily
- Property subtype: Single Family Residence
Materials
- Foundation: Concrete Perimeter
- Roof: Asphalt
Condition
- Year built: 2020
Community & HOA
Community
- Features: Deck, No Smoking Home, See Remarks
Location
- Region: Edmonton
Financial & listing details
- Price per square foot: C$282/sqft
- Date on market: 7/31/2026
- Ownership: Private
M
Matthew R Unrau
By pressing Contact Agent, you agree that the real estate professional identified above may call/text you about your search, which may involve use of automated means and pre-recorded/artificial voices. You don't need to consent as a condition of buying any property, goods, or services. Message/data rates may apply. You also agree to our Terms of Use. Zillow does not endorse any real estate professionals. We may share information about your recent and future site activity with your agent to help them understand what you're looking for in a home.
Price history
Price history is unavailable.
Public tax history
Tax history is unavailable.
Climate risks
Neighborhood: Windermere
Nearby schools
GreatSchools rating
No schools nearby
We couldn't find any schools near this home.
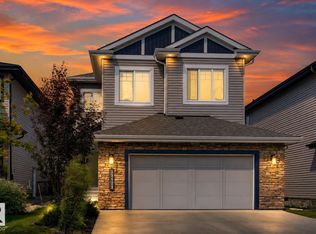
- C$654,9003 bd3 ba2.2k sqft15628 15th Ave SW, Edmonton, AB T6W4K8For Sale
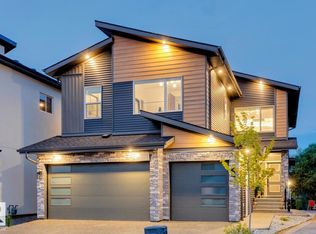
- C$1,250,0005 bd4 ba3k sqft1395 155th St NW, Edmonton, AB T5P2L1For Sale
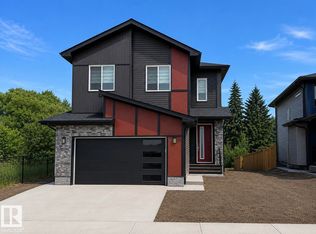
- C$799,0004 bd4 ba2.6k sqft215 Glenridding Ravine Rd SW, Edmonton, AB T6W5C2For Sale
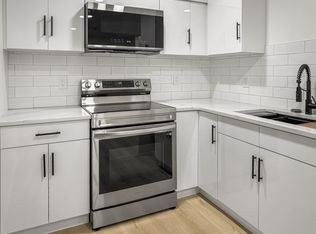
- C$--1 bd1 ba1k sqft1333 156th St SW, Edmonton, AB T6W1A4Off Market
- C$--3 bd3 ba1.5k sqft15622 18th Ave SW, Edmonton, AB T6W5C2Off Market
- C$--3 bd3 ba2k sqft111 Glenridding Ravine Rd SW, Edmonton, AB T6W1A4Off Market
- C$--3 bd3 ba1.4k sqft1529 157th St SW, Edmonton, AB T6W4J8Off Market
- C$412,5003 bd3 ba1.4k sqft1506 157th St SW, Edmonton, AB T6W4J8For Sale
Similar homes
- C$639,8884 bd4 ba2.4k sqft15832 11th Ave SW, Edmonton, AB T6W 2H3For Sale
 MLS ID #E4502684, Stephen H Lau, RE/MAX Real Estate. RAE
 - C$650,0003 bd3 ba1.9k sqft15666 18th Ave SW, Edmonton, AB T6W 5C2For Sale
 MLS ID #E4502133, Jennifer E Chan, Zolo Realty. RAE
 - C$654,9003 bd3 ba2.2k sqft15628 15th Ave SW, Edmonton, AB T6W 4K8For SaleMLS ID #E4500377, Justin E Lafavor, MaxWell Challenge Realty. RAE
- C$675,0006 bd4 ba2k sqft15868 10th Ave SW, Edmonton, AB T6W 2H2For Sale
 MLS ID #E4502348, Jane Vu, Real Broker. RAE
 - C$609,9004 bd4 ba2.3k sqft1602 Chapman Way SW, Edmonton, AB T6W 0Z2For SaleMLS ID #E4502604, Amina Sai, MaxWell Challenge Realty. RAE
- C$599,9004 bd3 ba1.9k sqft1910 159th St SW, Edmonton, AB T6W 4X7For SaleMLS ID #E4501169, Yad Dhillon, Nationwide Realty Corp. RAE
- C$640,0004 bd4 ba1.9k sqft2317 158a St SW, Edmonton, AB T6W 4L1For SaleMLS ID #E4495408, Godwin Osaghae, D Gees Realty Inc. RAE
- C$669,9004 bd4 ba2.2k sqft1235 164th St SW, Edmonton, AB T6W 3K4For SaleMLS ID #E4498096, Henry Han, Century 21 Masters. RAE
- C$509,0004 bd3 ba2k sqft16464 15th Ave SW, Edmonton, AB T6W 2Z7For SaleMLS ID #E4502502, Peter Chen, MaxWell Polaris. RAE
- C$589,9003 bd3 ba1.9k sqft2605 Anderson Cres SW, Edmonton, AB T6W 0K9For SaleMLS ID #E4501319, Henry Han, Century 21 Masters. RAE
- C$489,9003 bd3 ba1.5k sqft15927 13th Ave SW, Edmonton, AB T6W 3N6For SaleMLS ID #E4502376, Thomas B Scott, REMAX River City. RAE
- C$667,6004 bd3 ba2.1k sqft4570 Chegwin Wynd SW, Edmonton, AB T6W 5M8For SaleMLS ID #E4502371, David Lam, Exp Realty. RAE
- C$629,9005 bd4 ba2.2k sqft3751 Cross Lndg SW, Edmonton, AB T6W 4X5For SaleMLS ID #E4494243, Sara J Kalke, RE/MAX Real Estate. RAE
- C$849,9006 bd4 ba2.4k sqft15848 13th Ave SW, Edmonton, AB T6W 2N5For SaleMLS ID #E4502440, Ricky Chowdhury, Century 21 All Stars Realty Ltd. RAE
- C$479,9003 bd3 ba1.5k sqft2020 Glenridding Gate SW, Edmonton, AB T6W 2H3For SaleMLS ID #E4501929, Cassie D Krawec, REMAX River City. RAE
- C$665,0004 bd4 ba2.7k sqft1590 Chapman Way SW, Edmonton, AB T6W 0Z2For SaleMLS ID #E4500629, Terrance J De Villa, MaxWell Devonshire Realty. RAE
- C$489,9003 bd3 ba1.6k sqft16040 11th Ave SW, Edmonton, AB T6W 2H6For SaleMLS ID #E4502191, Yue Wang, Century 21 Leading. RAE
- C$715,0003 bd3 ba2k sqft1924 164th St SW, Edmonton, AB T6W 5J9For SaleMLS ID #E4501116, Allesha Davies, MaxWell Polaris. RAE
- C$559,9993 bd4 ba1.7k sqft2024 160th St SW, Edmonton, AB T6W 4E7For SaleMLS ID #E4488738, Phil Chiu, RE/MAX Elite. RAE
- C$685,0003 bd3 ba2.1k sqft2651 Anderson Cres SW, Edmonton, AB T6W 0K7For SaleMLS ID #E4497604, Casey Bonnett, Exp Realty. RAE
