Welcome to this 4-bedroom brick ranch in the desirable Penn State Subdivision in Southgate. Features 1 full bath, 1 three-quarter bath, and a full basement offering plenty of additional space and storage. A great opportunity in a convenient Southgate location.
Pending
$309,000
15632 Susan St, Southgate, MI 48195
4beds
1,790sqft
Single Family Residence
Built in 1968
8,276 Square Feet Lot
$311,600 Zestimate®
$173/sqft
$-- HOA
What's special
- 24 days
- 43
- 0
Zillow last checked:
Listing updated:
Listed by:
Edward J Regnier 734-231-1109,
River Oaks Realty 734-752-6140
Source: Realcomp II,MLS#: 20261074343
Facts & features
Interior
Bedrooms & bathrooms
- Bedrooms: 4
- Bathrooms: 2
- Full bathrooms: 2
Bedroom
- Level: Entry
- Area: 110
- Dimensions: 11 X 10
Bedroom
- Level: Entry
- Area: 143
- Dimensions: 13 X 11
Bedroom
- Level: Entry
- Area: 110
- Dimensions: 11 X 10
Bedroom
- Level: Entry
- Area: 225
- Dimensions: 15 X 15
Other
- Level: Entry
- Area: 50
- Dimensions: 5 X 10
Other
- Level: Entry
- Area: 28
- Dimensions: 4 X 7
Dining room
- Level: Entry
- Area: 144
- Dimensions: 12 X 12
Kitchen
- Level: Entry
- Area: 150
- Dimensions: 15 X 10
Living room
- Level: Entry
- Area: 255
- Dimensions: 15 X 17
Heating
- Forced Air, Natural Gas
Appliances
- Included: Dishwasher, Free Standing Gas Range, Free Standing Refrigerator, Microwave
Features
- Basement: Unfinished
- Has fireplace: Yes
- Fireplace features: Living Room
Interior area
- Total interior livable area: 1,790 sqft
- Finished area above ground: 1,790
Property
Parking
- Total spaces: 2
- Parking features: Two Car Garage, Attached
- Attached garage spaces: 2
Features
- Levels: One
- Stories: 1
- Entry location: GroundLevelwSteps
- Patio & porch: Enclosed
- Pool features: None
Lot
- Size: 8,276 Square Feet
- Dimensions: 70 x 120
Details
- Parcel number: 53024010047000
- Special conditions: Short Sale No,Standard
Construction
Type & style
- Home type: SingleFamily
- Architectural style: Ranch
- Property subtype: Single Family Residence
Materials
- Brick Veneer
- Foundation: Basement, Block
Condition
- New construction: No
- Year built: 1968
Utilities & green energy
- Sewer: Public Sewer
- Water: Public
Community & HOA
Community
- Security: Smoke Detectors
- Subdivision: PENN STATE SUB
HOA
- Has HOA: No
Location
- Region: Southgate
Financial & listing details
- Price per square foot: $173/sqft
- Tax assessed value: $69,536
- Annual tax amount: $6,340
- Date on market: 9/15/2026
- Cumulative days on market: 24 days
- Listing agreement: Exclusive Right To Sell
- Listing terms: Cash,Conventional
- Exclusions: Exclusion(s) Do Not Exist
Estimated market value
$311,600
$296,000 - $327,000
$2,344/mo
Price history
| Date | Event | Price |
|---|---|---|
| 9/18/2026 | Pending sale | $309,000$173/sqft |
Source:  Realcomp II #20261074343 Report a problem | ||
| 9/15/2026 | Listed for sale | $309,000+72.6%$173/sqft |
Source: Realcomp II #20261074343 Report a problem | ||
| 2/10/2004 | Sold | $179,000+16.2%$100/sqft |
Source: Public Record Report a problem | ||
| 2/17/1999 | Sold | $154,000$86/sqft |
Source: Public Record Report a problem | ||
Public tax history
| Year | Property taxes | Tax assessment |
|---|---|---|
| 2025 | -- | $124,300 +8.7% |
| 2024 | -- | $114,400 +10.1% |
| 2023 | -- | $103,900 +12.6% |
| 2022 | -- | $92,300 +7.7% |
| 2021 | -- | $85,700 |
| 2020 | $5,605 +18.5% | $85,700 +4% |
| 2019 | $4,729 | $82,400 +4% |
| 2018 | $4,729 | $79,200 +5.3% |
| 2017 | -- | $75,200 +13.4% |
| 2016 | $3,842 | $66,300 +17.8% |
| 2015 | $3,842 -24.8% | $56,300 +7.6% |
| 2013 | $5,110 +33% | $52,300 +4.2% |
| 2012 | $3,842 | $50,200 -26.4% |
| 2010 | -- | $68,200 -12.9% |
| 2009 | -- | $78,300 -15% |
| 2008 | -- | $92,100 -5.5% |
| 2007 | -- | $97,500 +3.6% |
| 2005 | $2,806 | $94,100 +3.1% |
| 2003 | -- | $91,300 +16.4% |
| 2001 | -- | $78,432 +3.2% |
| 2000 | $3,109 | $76,000 |
Find assessor info on the county website
Monthly payment
Est. payment
Payment breakdown
Explore the cost of this home by adjusting the details. Changes won't be saved.Climate risks
Neighborhood: 48195
Similar homes
- $234,9004 bd2 ba1.5k sqft16343 Drake St, Southgate, MI 48195For Sale
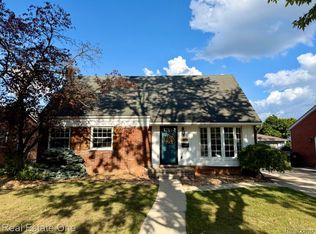
 MLS ID #20261083300, Michael J Moore, Real Estate One-Dbn Hts/Dbn. Realcomp II
- $300,0003 bd3 ba2.1k sqft13093 Edison St, Southgate, MI 48195For Sale
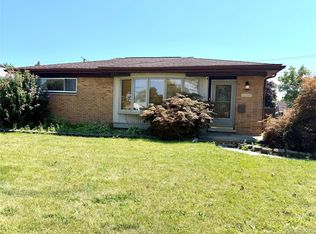 MLS ID #20261062193, Mary D Rosecrans, Rosecrans Realty & Associates. Realcomp II
- $319,9003 bd2 ba2.2k sqft22009 Provincial St, Woodhaven, MI 48183For Sale
 MLS ID #20261063001, Randy Conflitti, Carol Bollo & Associates. Realcomp II
- $279,0004 bd2 ba2.2k sqft563 Eureka Rd, Wyandotte, MI 48192For Sale
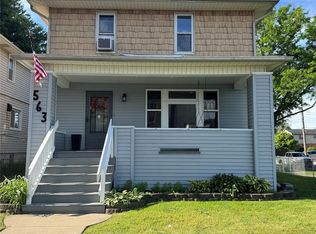 MLS ID #20261044251, Steven Menzel, Ion Real Estate. Realcomp II
- $224,9003 bd2 ba1.3k sqft12748 Argyle St, Southgate, MI 48195For SaleMLS ID #20261043627, Jason Senior, JBlake Realty LLC. Realcomp II
- $219,9003 bd1 ba1k sqft12796 Pullman St, Southgate, MI 48195For SaleMLS ID #20261063606, Violetta G Vilenchuk, Michigan First Realty LLC. Realcomp II
- $289,8003 bd2 ba1.8k sqft30026 Bock St, Garden City, MI 48135For SaleMLS ID #20261082516, Ali M Beydoun, Got Key'D Realty. Realcomp II
- $399,9993 bd3 ba1.9k sqft1801 Waverly St, Trenton, MI 48183For SaleMLS ID #20261068720, Cheryl McGuire, Allstars Realty. Realcomp II
- $289,9003 bd3 ba1.5k sqft1867 Wilshire St, Westland, MI 48186For SaleMLS ID #20261078222, Michael J Moore, Real Estate One-Dbn Hts/Dbn. Realcomp II
- $178,0003 bd1 ba1k sqft16108 Ziegler St, Taylor, MI 48180For SaleMLS ID #20261079897, Daniel Beirne, OpenDoor Brokerage LLC. Realcomp II
- $234,9003 bd2 ba1.8k sqft14903 Belmont Ave, Allen Park, MI 48101For SaleMLS ID #20261072176, David F Reid, Premiere Realty Group LLC. Realcomp II
- $220,0003 bd2 ba1.3k sqft11795 Syracuse St, Taylor, MI 48180For SaleMLS ID #20261082091, Lexus Weathers, EXP Realty Main. Realcomp II
- $199,9004 bd2 ba1.5k sqft918 New York Ave, Lincoln Park, MI 48146For SaleMLS ID #20261069022, Dennis A Webb, RE/MAX Innovation. Realcomp II
- $210,0003 bd1 ba979 sqft29345 Sheeks Blvd S, Flat Rock, MI 48134For SaleMLS ID #20261084560, Daniel Beirne, OpenDoor Brokerage LLC. Realcomp II
- $239,9003 bd2 ba1.9k sqft256 Hudson St, Wyandotte, MI 48192For SaleMLS ID #20261061937, Rachel R Pearce, Carol Bollo & Associates. Realcomp II
- $194,9003 bd2 ba1.7k sqft1947 Goddard St, Wyandotte, MI 48192For SaleMLS ID #20261071531, Scott R Gailey, Scott Gailey. Realcomp II
- $190,0003 bd2 ba1.9k sqft2804 Dunlop St, Trenton, MI 48183For SaleMLS ID #20261079244, Michelle Saward, EXP Realty. Realcomp II
- $199,0004 bd2 ba1.5k sqft1861 Grange Rd, Trenton, MI 48183For SaleMLS ID #20261053279, Hussein Berry, Nova Realty Group. Realcomp II
- $209,9003 bd1 ba1.6k sqft2460 Longmeadow Dr, Trenton, MI 48183For SaleMLS ID #20261068769, James C Enright, JC Enright Realty LLC. Realcomp II
- $299,9003 bd1 ba1.2k sqft1505 Highview St, Dearborn, MI 48128For SaleMLS ID #20261080488, Ali Eldirani, RE/MAX Leading Edge. Realcomp II
