Welcome home to this beautifully updated townhome in the desirable Mount Vista area of Vancouver! Offering 2 bedrooms, 2.5 bathrooms, and over 1,300 square feet of comfortable living space, this move-in-ready home combines modern updates with low-maintenance living.The inviting floor plan features updated luxury vinyl plank flooring installed in 2021, along with fresh interior paint and trim. The exterior was also fully painted, providing excellent curb appeal and peace of mind. Major system updates include a new furnace and air conditioning system in 2022, plus a brand-new roof and hot water heater in 2025.The bright kitchen opens to the dining and living areas, creating an ideal space for everyday living and entertaining. Step outside to enjoy the Trex deck overlooking the backyard, perfect for relaxing or hosting guests. Additional concrete parking provides extra convenience and flexibility.Located near shopping, dining, parks, Washington State University Vancouver, and major commuter routes, this home offers an outstanding combination of comfort, convenience, and value. Don’t miss the opportunity to own this thoughtfully updated home in a fantastic location!
Pending
$384,900
15635 NE 15th Pl, Vancouver, WA 98686
2beds
1,343sqft
Residential
Built in 2000
2,613 Square Feet Lot
$384,300 Zestimate®
$287/sqft
$-- HOA
What's special
Beautifully updated townhomeThoughtfully updated home
- 36 days |
- 566 |
- 35 |
Zillow last checked:
Listing updated:
Listed by:
Sarah Roth 541-510-2988,
Kelly Right Real Estate of Seattle LLC
Source: RMLS (OR),MLS#: 652422236
Facts & features
Interior
Bedrooms & bathrooms
- Bedrooms: 2
- Bathrooms: 3
- Full bathrooms: 2
- Partial bathrooms: 1
- Main level bathrooms: 1
Rooms
- Room types: Bedroom 2, Dining Room, Family Room, Kitchen, Living Room, Primary Bedroom
Primary bedroom
- Level: Upper
Dining room
- Level: Main
Kitchen
- Level: Main
Living room
- Level: Main
Heating
- Forced Air
Cooling
- Central Air
Appliances
- Included: Dishwasher, Disposal, Free-Standing Range, Free-Standing Refrigerator, Plumbed For Ice Maker, Stainless Steel Appliance(s), Gas Water Heater, Tank Water Heater
- Laundry: Laundry Room
Features
- Ceiling Fan(s), Pantry
- Flooring: Luxury Vinyl Plank
- Windows: Double Pane Windows, Vinyl Frames
- Basement: Crawl Space
Interior area
- Total structure area: 1,343
- Total interior livable area: 1,343 sqft
Property
Parking
- Total spaces: 2
- Parking features: Driveway, Attached
- Attached garage spaces: 2
- Has uncovered spaces: Yes
Accessibility
- Accessibility features: Garage On Main, Accessibility
Features
- Levels: Two
- Stories: 2
- Patio & porch: Deck
- Exterior features: Yard
- Fencing: Fenced
Lot
- Size: 2,613 Square Feet
- Features: SqFt 0K to 2999
Details
- Parcel number: 185838160
Construction
Type & style
- Home type: SingleFamily
- Property subtype: Residential
- Attached to another structure: Yes
Materials
- Cement Siding, Lap Siding, T111 Siding
- Foundation: Concrete Perimeter
- Roof: Composition
Condition
- Resale
- New construction: No
- Year built: 2000
Utilities & green energy
- Gas: Gas
- Sewer: Public Sewer
- Water: Public
- Utilities for property: Cable Connected
Community & HOA
Community
- Security: None
HOA
- Has HOA: No
Location
- Region: Vancouver
Financial & listing details
- Price per square foot: $287/sqft
- Tax assessed value: $318,077
- Annual tax amount: $3,618
- Date on market: 6/15/2026
- Cumulative days on market: 37 days
- Listing terms: Cash,Conventional,FHA,VA Loan
- Road surface type: Concrete, Paved
Estimated market value
$384,300
$365,000 - $404,000
$2,139/mo
Price history
| Date | Event | Price |
|---|---|---|
| 7/21/2026 | Pending sale | $384,900$287/sqft |
Source:  RMLS (OR) #652422236 Report a problem RMLS (OR) #652422236 Report a problem | ||
| 7/8/2026 | Listed for sale | $384,900$287/sqft |
Source: RMLS (OR) #652422236 Report a problem | ||
| 6/27/2026 | Pending sale | $384,900$287/sqft |
Source: RMLS (OR) #652422236 Report a problem | ||
| 6/16/2026 | Listed for sale | $384,900+35.5%$287/sqft |
Source: RMLS (OR) #652422236 Report a problem | ||
| 11/18/2021 | Sold | $284,000+3.3%$211/sqft |
Source: RMLS (OR) #21046105 Report a problem | ||
| 10/16/2021 | Pending sale | $275,000$205/sqft |
Source: RMLS (OR) #21046105 Report a problem | ||
| 10/15/2021 | Listed for sale | $275,000$205/sqft |
Source: RMLS (OR) #21046105 Report a problem | ||
| 10/8/2021 | Pending sale | $275,000$205/sqft |
Source: RMLS (OR) #21046105 Report a problem | ||
| 10/7/2021 | Listed for sale | $275,000+49.5%$205/sqft |
Source: RMLS (OR) #21046105 Report a problem | ||
| 3/15/2007 | Sold | $183,920$137/sqft |
Source: Public Record Report a problem | ||
Public tax history
| Year | Property taxes | Tax assessment |
|---|---|---|
| 2024 | $3,390 +24.1% | $318,077 +14.8% |
| 2023 | $2,731 -7% | $277,119 -4.9% |
| 2022 | $2,937 +7.5% | $291,451 +10.3% |
| 2021 | $2,733 +8.1% | $264,141 +14.6% |
| 2020 | $2,528 | $230,476 +1.8% |
| 2019 | $2,528 +10% | $226,430 +6.1% |
| 2018 | $2,299 -5.2% | $213,454 +13.5% |
| 2017 | $2,427 +16.7% | $188,019 +12.4% |
| 2016 | $2,079 +15.1% | $167,340 +23.6% |
| 2015 | $1,807 -3.3% | $135,417 0% |
| 2014 | $1,869 | $135,454 +8.6% |
| 2013 | $1,869 +10.7% | $124,696 +21% |
| 2012 | $1,688 -1.1% | $103,080 -12% |
| 2011 | $1,707 -0.4% | $117,098 -3.9% |
| 2010 | $1,714 -5.8% | $121,849 -11.5% |
| 2009 | $1,820 | $137,678 -17.6% |
| 2008 | -- | $167,100 |
| 2007 | -- | $167,100 +38.9% |
| 2005 | -- | $120,300 |
Find assessor info on the county website
Monthly payment
Est. payment
Payment breakdown
Explore the cost of this home by adjusting the details. Changes won't be saved.Climate risks
Neighborhood: Mount Vista
Nearby schools
GreatSchools rating
- 9/10Salmon Creek Elementary SchoolGrades: K-5Distance: 1.4 mi
- 8/10Alki Middle SchoolGrades: 6-8Distance: 1.8 mi
- 6/10Skyview High SchoolGrades: 9-12Distance: 1.6 mi
Schools provided by the listing agent
- Elementary: Salmon Creek
- Middle: Alki
- High: Skyview
Source: RMLS (OR). This data may not be complete. We recommend contacting the local school district to confirm school assignments for this home.
- $355,0002 bd3 ba1.3k sqft15633 NE 15th Pl, Vancouver, WA 98686Sold

- $325,5002 bd3 ba1.3k sqft15637 NE 15th Pl, Vancouver, WA 98686Off Market
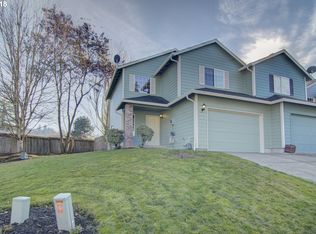
- $360,1002 bd2 ba1.3k sqft15631 NE 15th Pl, Vancouver, WA 98686Off Market
- $411,1003 bd2 ba1.5k sqft15608 NE 17th Ct, Vancouver, WA 98686Off Market
- $399,7003 bd2 ba1.4k sqft15629 NE 15th Pl, Vancouver, WA 98686Off Market
- $391,5003 bd2 ba1.4k sqft15627 NE 15th Pl, Vancouver, WA 98686Off Market
- $412,7003 bd3 ba1.6k sqft15703 NE 15th Pl, Vancouver, WA 98686Off Market
- $403,1003 bd2 ba1.5k sqft15606 NE 17th Ct, Vancouver, WA 98686Off Market
A local agent can set up tours, give advice and negotiate with sellers.
Similar homes
- $525,0003 bd2 ba1.6k sqft1813 NE 154th St, Vancouver, WA 98686Active

 MLS ID #318424778, Jacqueline Smith, Keller Williams Realty. RMLS (OR)
 - $389,5002 bd3 ba1.3k sqft3905 NE 89th Way, Vancouver, WA 98665Active
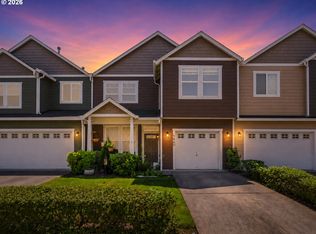 MLS ID #276358918, Rochelle Burbank, eXp Realty LLC. RMLS (OR)
 - $375,0002 bd2 ba1.1k sqft11708 NE 31st St, Vancouver, WA 98682Active
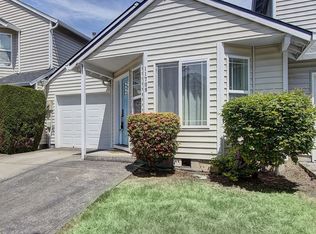 MLS ID #209123694, Heather Barskey, Premiere Property Group, LLC. RMLS (OR)
 - $450,0003 bd2 ba1.3k sqft13410 NW Indian Spring Dr, Vancouver, WA 98685Active
 MLS ID #100884569, Suzi Dumas, Keller Williams Realty. RMLS (OR)
 - $499,9003 bd3 ba1.5k sqft517 NW 152nd St, Vancouver, WA 98685ActiveMLS ID #654972752, Molly Lange, Premiere Property Group LLC. RMLS (OR)
- $465,0003 bd2 ba1.2k sqft3301 NE 120th Cir, Vancouver, WA 98686ActiveMLS ID #587109980, Tonya Flory, Satori Realty WA. RMLS (OR)
- $390,0003 bd3 ba1.5k sqft433 NE 71st St, Vancouver, WA 98665ActiveMLS ID #147393998, Haris Hadziselimovic, Keller Williams Realty. RMLS (OR)
- $399,9003 bd3 ba1.4k sqft5117 NE 77th Ave, Vancouver, WA 98662ActiveMLS ID #797124340, Lisa Nguyen, Handris Realty Company. RMLS (OR)
- $375,0003 bd3 ba1.5k sqft1825 NE 88th Cir, Vancouver, WA 98665ActiveMLS ID #343862745, Amy Rhew, Real Broker LLC. RMLS (OR)
- $419,9003 bd3 ba1.5k sqft1138 W 29th St, Vancouver, WA 98660ActiveMLS ID #409551312, Alexandra Linstead, Invest West Management LLC.. RMLS (OR)
- $419,9003 bd2 ba1.1k sqft8516 NE 161st Ave, Vancouver, WA 98682ActiveMLS ID #403698044, Johan Henriksbo, Knipe Realty ERA Powered. RMLS (OR)
- $525,0003 bd3 ba1.9k sqft18107 NE 46th Ave, Vancouver, WA 98686ActiveMLS ID #701593840, Jeff Kreinbring, Keller Williams Realty. RMLS (OR)
- $394,5003 bd2 ba896 sqft2004 E 30th St, Vancouver, WA 98663ActiveMLS ID #655743207, Amy Stoller, Windermere/Crest Realty Co. RMLS (OR)
- $440,0003 bd1 ba1k sqft4916 NE 22nd Ave, Vancouver, WA 98663ActiveMLS ID #562206970, Angie Butler, Premiere Property Group LLC. RMLS (OR)
- $430,0003 bd2 ba1k sqft4616 NE 129th Ave, Vancouver, WA 98682ActiveMLS ID #768358152, Kat Tarr, Windermere Northwest Living. RMLS (OR)
- $399,0003 bd3 ba1.6k sqft11540 NE 126th Ave, Vancouver, WA 98682ActiveMLS ID #384052627, Jacqueline Smith, Keller Williams Realty. RMLS (OR)
- $410,0003 bd3 ba1.5k sqft1414 SW 7th Court, Battle Ground, WA 98604ActiveMLS ID #409035964, Lucas Walters, Keller Williams Realty. RMLS (OR)
- $575,0004 bd3 ba1.9k sqft1417 NW 146th St, Vancouver, WA 98685ActiveMLS ID #599116029, Alissa Hilbert, Windermere Northwest Living. RMLS (OR)
- $425,0003 bd3 ba1.4k sqft518 SE 14th Ave, Battle Ground, WA 98604ActiveMLS ID #257728022, Cary Minden, CJM Realty, LLC. RMLS (OR)
- $364,9001 bd2 ba992 sqft1218 W 19th St, Vancouver, WA 98660ActiveMLS ID #458390453, Corey Allen, Brantley Christianson Real Estate. RMLS (OR)
