Updated Home in a Quiet Cove in one of Cordova's Most Desirable Neighborhoods! Open Floor Plan with Soaring Ceilings in the Den and Kitchen ~ Plenty of Hardwood and Tile ~ Granite Tops in Kitchen with attached Sunroom with Ample Light Throughout ~ Primary Down with Large Bath and Walk In Closet ~ Flexible 2nd Bedroom Down ~ Fresh Paint In and Out ~ Large Lot with over Half an Acre ~ Mature Trees and Deck in the Fenced Backyard ~ Miles of Walking Trees and Two Lakes to Enjoy in this manicured community! Owner/agent
Pending
Price cut: $1.5K (7/15)
$342,500
1564 Cedar Farms Cv, Cordova, TN 38016
4beds
2,339sqft
:
Get pre-qualified$2,311/mo
Single Family Residence
Built in 1987
0.52 Acres Lot
$341,900 Zestimate®
$146/sqft
$44/mo HOA
What's special
- 68 days |
- 1,035 |
- 90 |
Zillow last checked:
Listing updated:
Listed by:
Taj Schuerman,
Keller Williams Realty 901-708-4018,
Adam T Watson,
Keller Williams
Source: MAAR,MLS#: 10222076
Facts & features
Interior
Bedrooms & bathrooms
- Bedrooms: 4
- Bathrooms: 4
- Full bathrooms: 3
- 1/2 bathrooms: 1
Rooms
- Room types: Sun Room
Primary bedroom
- Features: Hardwood Floor, Tile Floor, Walk-In Closet(s)
- Level: First
- Area: 192
- Dimensions: 12 x 16
Bedroom 2
- Features: Hardwood Floor
- Level: First
- Area: 156
- Dimensions: 13 x 12
Bedroom 3
- Features: Hardwood Floor
- Level: Second
- Area: 224
- Dimensions: 14 x 16
Bedroom 4
- Features: Hardwood Floor, Walk-In Closet(s)
- Level: Second
- Area: 130
- Dimensions: 10 x 13
Primary bathroom
- Features: Double Vanity, Separate Shower, Tile Floor, Whirlpool Tub, Full Bath
Dining room
- Features: Separate Dining Room
- Area: 143
- Dimensions: 11 x 13
Kitchen
- Features: Eat-in Kitchen, Kitchen Island, Updated/Renovated Kitchen
- Area: 195
- Dimensions: 13 x 15
Living room
- Features: Great Room
- Width: 0
Den
- Area: 460
- Dimensions: 23 x 20
Heating
- Central, Natural Gas
Cooling
- Central Air
Appliances
- Included: Gas Water Heater, Dishwasher, Range/Oven
- Laundry: Laundry Room
Features
- 1 or More BR Down, Double Vanity Bath, Primary Down, Renovated Bathroom, Separate Tub & Shower, Two Story Foyer, 1/2 Bath, 2 or More Baths, 2nd Bedroom, Den/Great Room, Kitchen, Laundry Room, Primary Bedroom, Sun Room, 1 Bath, 3rd Bedroom, 4th or More Bedrooms, Square Feet Source: AutoFill (MAARdata) or Public Records (Cnty Assessor Site)
- Flooring: Part Hardwood, Tile
- Windows: Casement Window(s)
- Has fireplace: No
Interior area
- Total interior livable area: 2,339 sqft
Property
Parking
- Total spaces: 2
- Parking features: Driveway/Pad, Garage Door Opener, Garage Faces Side
- Has garage: Yes
- Covered spaces: 2
- Has uncovered spaces: Yes
Features
- Stories: 2
- Patio & porch: Deck
- Pool features: None
- Has spa: Yes
- Spa features: Whirlpool(s), Bath
- Fencing: Wood,Wood Fence
Lot
- Size: 0.52 Acres
- Dimensions: 40 x 150
- Features: Wooded
Details
- Parcel number: 096502 A00095
Construction
Type & style
- Home type: SingleFamily
- Architectural style: Traditional
- Property subtype: Single Family Residence
Materials
- Brick Veneer, Wood/Composition
- Foundation: Slab
- Roof: Composition Shingles
Condition
- New construction: No
- Year built: 1987
Utilities & green energy
- Sewer: Public Sewer
- Water: Public
Community & HOA
Community
- Subdivision: Riverwood Farms Phase 2
HOA
- Has HOA: Yes
- HOA fee: $525 annually
Location
- Region: Cordova
Financial & listing details
- Price per square foot: $146/sqft
- Tax assessed value: $295,200
- Annual tax amount: $3,890
- Price range: $342.5K - $342.5K
- Date on market: 5/21/2026
- Cumulative days on market: 59 days
- Listing terms: Conventional,FHA,VA Loan
Estimated market value
$341,900
$325,000 - $359,000
$2,783/mo
Price history
| Date | Event | Price |
|---|---|---|
| 7/20/2026 | Pending sale | $342,500$146/sqft |
Source:  MAAR #10222076 Report a problem MAAR #10222076 Report a problem | ||
| 7/15/2026 | Price change | $342,500-0.4%$146/sqft |
Source: MAAR #10222076 Report a problem | ||
| 7/11/2026 | Price change | $344,000-0.3%$147/sqft |
Source: MAAR #10222076 Report a problem | ||
| 6/12/2026 | Listed for sale | $345,000$147/sqft |
Source: MAAR #10222076 Report a problem | ||
| 6/2/2026 | Pending sale | $345,000$147/sqft |
Source: MAAR #10222076 Report a problem | ||
| 5/21/2026 | Listed for sale | $345,000+57.4%$147/sqft |
Source: MAAR #10222076 Report a problem | ||
| 4/21/2026 | Sold | $219,200+18.2%$94/sqft |
Source: Public Record Report a problem | ||
| 6/25/2010 | Sold | $185,500+6.5%$79/sqft |
Source: Public Record Report a problem | ||
| 6/24/2008 | Sold | $174,250-12.9%$74/sqft |
Source: Public Record Report a problem | ||
| 5/13/2004 | Sold | $200,000$86/sqft |
Source: Public Record Report a problem | ||
Public tax history
| Year | Property taxes | Tax assessment |
|---|---|---|
| 2025 | $3,890 -1.8% | $73,800 +22.6% |
| 2024 | $3,963 +8.1% | $60,175 |
| 2023 | $3,666 | $60,175 |
| 2022 | -- | $60,175 |
| 2021 | -- | $60,175 +35.7% |
| 2020 | $1,417 | $44,350 |
| 2019 | $1,417 -21.1% | $44,350 |
| 2018 | $1,796 -45.1% | $44,350 |
| 2017 | $3,274 +122.4% | $44,350 +2.4% |
| 2016 | $1,472 -6.3% | $43,300 |
| 2014 | $1,571 | $43,300 |
| 2013 | -- | $43,300 -12.1% |
| 2012 | -- | $49,275 |
| 2011 | -- | $49,275 |
| 2010 | -- | $49,275 |
| 2009 | -- | $49,275 +3.4% |
| 2008 | -- | $47,675 |
| 2007 | -- | $47,675 |
| 2006 | -- | $47,675 |
| 2005 | -- | $47,675 -6.2% |
| 2004 | -- | $50,850 |
| 2003 | -- | $50,850 |
| 2002 | -- | $50,850 -7% |
| 2001 | -- | $54,700 +14.6% |
| 2000 | -- | $47,750 |
Find assessor info on the county website
Monthly payment
Est. payment
Payment breakdown
Explore the cost of this home by adjusting the details. Changes won't be saved.Climate risks
Neighborhood: 38016
Nearby schools
GreatSchools rating
- 5/10Riverwood Elementary SchoolGrades: PK-5Distance: 0.5 mi
- 5/10Cordova Middle SchoolGrades: 6-8Distance: 1.3 mi
- 4/10Cordova High SchoolGrades: 9-12Distance: 1.1 mi
- $245,9004 bd4 ba2.7k sqft1568 Cedar Farms Cv, Cordova, TN 38016Sold

- $426,9005 bd3 ba2.9k sqft1560 Cedar Farms Cv, Cordova, TN 38016Off Market

- $300,0004 bd3 ba-- sqft8754 Wood Mills Cv W, Cordova, TN 38016Sold

- $419,3005 bd3 ba3.4k sqft8744 Wood Mills Cv W, Cordova, TN 38016Off Market
- $356,8003 bd3 ba3.1k sqft8758 Wood Mills Cv W, Cordova, TN 38016Off Market
- $339,7004 bd4 ba2.8k sqft8712 Cedar Farms Dr, Cordova, TN 38016Off Market
- $400,2005 bd4 ba2.2k sqft1574 Cedar Farms Cv, Cordova, TN 38016Off Market
- $361,5003 bd3 ba2.6k sqft1565 Cedar Farms Cv, Cordova, TN 38016Sold
A local agent can set up tours, give advice and negotiate with sellers.
Similar homes
- $365,0004 bd3 ba2.9k sqft8675 Cedar Farms Dr, Cordova, TN 38016For Sale
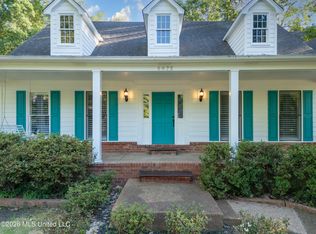 MLS ID #4149518, Cheryl M Brogdon, Kaizen Realty. MLS United
 - $314,9004 bd2 ba2.2k sqft8691 Cedar Farms Dr, Cordova, TN 38016For Sale
 MLS ID #10220701, Loren D Huie, BHHS Taliesyn Realty. MAAR
 - $344,5004 bd3 ba2.8k sqft8596 Meadow Green Dr, Cordova, TN 38016For Sale
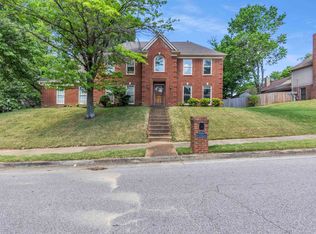 MLS ID #10226028, Caleb Parr, Renshaw Company, REALTORS. MAAR
 - $344,9004 bd3 ba2.4k sqft8671 Beckenham Dr, Cordova, TN 38016For Sale
 MLS ID #10224834, Petra L Walker Jones, KAIZEN Realty, LLC. MAAR
 - $315,0004 bd3 ba2.3k sqft1417 Hawkcrest Cv, Cordova, TN 38016For SaleMLS ID #10222684, Jason D Miller, eXp Realty, LLC. MAAR
- $329,9004 bd3 ba2.4k sqft8417 W Askersund Cv, Cordova, TN 38018For SaleMLS ID #10222379, Philip Blayde, Keller Williams. MAAR
- $310,0004 bd3 ba2.3k sqft856 Wood Shadows Ln N, Cordova, TN 38018For SaleMLS ID #10224767, Suzanne R Smith, Enterprise, REALTORS. MAAR
- $345,0004 bd3 ba3k sqft134 Walnut Creek Rd, Cordova, TN 38018For SaleMLS ID #10222689, Amy Dale, Groome & Co.. MAAR
- $325,0004 bd3 ba2.5k sqft250 Locust Grove Dr, Cordova, TN 38018For SaleMLS ID #10222545, Jamie Jordan, Myers Cobb Realtors, LLC. MAAR
- $339,9003 bd2 ba2.1k sqft166 Viking Dr, Cordova, TN 38018For SaleMLS ID #10221123, Joshua Holley, KAIZEN Realty, LLC. MAAR
- $319,5004 bd3 ba2.2k sqft488 W Regis Pl, Cordova, TN 38018For SaleMLS ID #10223949, Farris B Ibrahim, Renshaw Company, REALTORS. MAAR
- $399,0004 bd3 ba3.4k sqft1850 Wood Oak Dr, Cordova, TN 38016For SaleMLS ID #10225835, Jason Wallace, Keller Williams Realty. MAAR
- $279,5003 bd2 ba1.9k sqft8417 Wind River Cir N, Cordova, TN 38016For SaleMLS ID #10214923, Qazi S Ahmad, Renshaw Company, REALTORS. MAAR
- $285,0004 bd2 ba2.5k sqft184 Mysen Dr, Cordova, TN 38018For SaleMLS ID #10223238, Donnie K Morrow, eXp Realty, LLC. MAAR
- $323,9004 bd3 ba2.3k sqft3169 Shadow Green Ln, Lakeland, TN 38002For SaleMLS ID #10225811, Alli Clark, Keller Williams. MAAR
- $362,0004 bd3 ba2.3k sqft3775 Charles Brown Cv, Bartlett, TN 38133For SaleMLS ID #10221047, Megan H Hodges, Crye-Leike, Inc., REALTORS. MAAR
- $371,9004 bd4 ba2.5k sqft9363 Glen Birnie Ln, Lakeland, TN 38002For SaleMLS ID #10221291, Qazi S Ahmad, Renshaw Company, REALTORS. MAAR
- $280,0003 bd2 ba1.8k sqft810 N Walnut Bend Rd, Cordova, TN 38018For SaleMLS ID #10222524, Jason D Miller, eXp Realty, LLC. MAAR
- $379,9004 bd3 ba2.6k sqft8001 Claredale Dr, Bartlett, TN 38133For SaleMLS ID #10224784, Abby T Cook, Keller Williams. MAAR
- $350,0004 bd3 ba2.8k sqft5866 Sweet Oak Cv, Bartlett, TN 38134For SaleMLS ID #10221535, Jason Wallace, Keller Williams Realty. MAAR
