Completely turnkey townhome in the Darien Lakes Complex with a clubhouse, pool, and tennis courts. Two-story living with a laundry room on the first floor. One-car attached garage plus a parking pad for an additional car, along with a designated guest parking area for the complex. The interior has all been updated in recent years, including windows, flooring, baths, kitchen appliances, fireplace surround, and patio doors. HOA is starting an exterior update to the entire complex in Mid July to be completed by year's end. New roofs, siding, and stone- see elevation pic of rendering. No special assessment for the project. Convenient location for commuters, close to shopping and expressways; private back patio; District 61 elementary (Lace) and junior high (Eisenhower); District 99 high school (DGS).
Contingent
$320,000
1564 Darien Lake Dr, Darien, IL 60561
2beds
1,086sqft
Townhouse, Single Family Residence
Built in 1987
2,466 Square Feet Lot
$-- Zestimate®
$295/sqft
$275/mo HOA
What's special
Fireplace surroundOne-car attached garageTurnkey townhomeDesignated guest parking areaPrivate back patioTennis courtsTwo-story living
- --
- on Zillow |
- 214
- views |
- 5
- saves |
Zillow last checked:
Listing updated:
Listed by:
Oriana Van Someren 312-343-1614,
Compass,
Emma Matuska 630-290-2491,
Compass
Source: MRED as distributed by MLS GRID,MLS#: 12694923
Facts & features
Interior
Bedrooms & bathrooms
- Bedrooms: 2
- Bathrooms: 3
- Full bathrooms: 2
- 1/2 bathrooms: 1
Rooms
- Room types: No additional rooms
Primary bedroom
- Features: Flooring (Wood Laminate), Bathroom (Full)
- Level: Second
- Area: 154 Square Feet
- Dimensions: 14X11
Bedroom 2
- Features: Flooring (Wood Laminate)
- Level: Second
- Area: 130 Square Feet
- Dimensions: 13X10
Kitchen
- Features: Kitchen (Galley, Island), Flooring (Wood Laminate)
- Level: Main
- Area: 72 Square Feet
- Dimensions: 9X8
Laundry
- Level: Main
- Area: 56 Square Feet
- Dimensions: 8X7
Living room
- Features: Flooring (Wood Laminate)
- Level: Main
- Area: 256 Square Feet
- Dimensions: 16X16
Heating
- Natural Gas
Cooling
- Central Air
Appliances
- Included: Range, Microwave, Dishwasher, Refrigerator, Washer, Dryer, Gas Cooktop
- Laundry: Main Level, In Unit
Features
- Cathedral Ceiling(s)
- Flooring: Laminate
- Windows: Drapes
- Basement: None
- Number of fireplaces: 1
- Fireplace features: Gas Log, Gas Starter, Family Room
Interior area
- Total structure area: 0
- Total interior livable area: 1,086 sqft
Property
Parking
- Total spaces: 2
- Parking features: Asphalt, Yes, Garage Owned, Attached, Guest, Driveway, Owned, Garage
- Attached garage spaces: 1
- Has uncovered spaces: Yes
Accessibility
- Accessibility features: No Disability Access
Features
- Patio & porch: Patio
Lot
- Size: 2,466 Square Feet
- Dimensions: 18x137
Details
- Parcel number: 0928406049
- Special conditions: None
Construction
Type & style
- Home type: Townhouse
- Property subtype: Townhouse, Single Family Residence
Materials
- Vinyl Siding, Brick
- Roof: Asphalt
Condition
- New construction: No
- Year built: 1987
Utilities & green energy
- Sewer: Public Sewer
- Water: Lake Michigan
Community & HOA
Community
- Subdivision: Darien Lake
HOA
- Has HOA: Yes
- Amenities included: Pool, Tennis Court(s)
- Services included: Insurance, Clubhouse, Pool, Exterior Maintenance, Lawn Care, Scavenger, Snow Removal
- HOA fee: $275 monthly
Location
- Region: Darien
Financial & listing details
- Price per square foot: $295/sqft
- Tax assessed value: $74,395
- Annual tax amount: $4,413
- Date on market: 7/7/2026
- Ownership: Fee Simple w/ HO Assn.
Estimated market value
Not available
Estimated sales range
Not available
Not available
Price history
| Date | Event | Price |
|---|---|---|
| 10/19/2024 | Listing removed | $2,400$2/sqft |
Source: Zillow Rentals Report a problem | ||
| 10/8/2024 | Listed for rent | $2,400+65.5%$2/sqft |
Source: Zillow Rentals Report a problem | ||
| 6/30/2020 | Sold | $203,000-5.6%$187/sqft |
Source:  MRED as distributed by MLS GRID #10690005 Report a problem MRED as distributed by MLS GRID #10690005 Report a problem | ||
| 5/17/2020 | Pending sale | $215,000$198/sqft |
Source: Coldwell Banker Residential #10690005 Report a problem | ||
| 5/7/2020 | Price change | $215,000-2.2%$198/sqft |
Source: Coldwell Banker Realty - Hinsdale Village #10690005 Report a problem | ||
| 4/14/2020 | Price change | $219,900-6.4%$202/sqft |
Source: Coldwell Banker Realty - Hinsdale Village #10690005 Report a problem | ||
| 3/20/2020 | Price change | $235,000-5.6%$216/sqft |
Source: Coldwell Banker Realty - Hinsdale Village #10690005 Report a problem | ||
| 3/12/2020 | Listed for sale | $249,000+68.2%$229/sqft |
Source: Coldwell Banker Residential #10664592 Report a problem | ||
| 12/29/2014 | Sold | $148,000-1.3%$136/sqft |
Source: MRED as distributed by MLS GRID #08767090 Report a problem | ||
| 12/29/2014 | Listing removed | $1,450$1/sqft |
Source: Mia J. Report a problem | ||
| 12/24/2014 | Listed for rent | $1,450$1/sqft |
Source: Mia J. Report a problem | ||
| 10/7/2014 | Pending sale | $149,900$138/sqft |
Source: RE/MAX All Pro #08702231 Report a problem | ||
| 8/7/2014 | Price change | $149,900-3.2%$138/sqft |
Source: Owner Report a problem | ||
| 7/23/2014 | Listed for sale | $154,900+25.4%$143/sqft |
Source: RE/MAX All Pro #08679754 Report a problem | ||
| 1/5/1999 | Sold | $123,500+5.1%$114/sqft |
Source: Public Record Report a problem | ||
| 2/6/1997 | Sold | $117,500$108/sqft |
Source: Public Record Report a problem | ||
Public tax history
| Year | Property taxes | Tax assessment |
|---|---|---|
| 2024 | $4,413 +4.7% | $74,395 +8.8% |
| 2023 | $4,215 +10.9% | $68,390 +12.1% |
| 2022 | $3,800 +3.5% | $61,000 +1.1% |
| 2021 | $3,671 +1.7% | $60,310 +2% |
| 2020 | $3,609 +3.7% | $59,120 |
| 2019 | $3,480 +9.6% | -- |
| 2018 | $3,176 +3.1% | $51,100 +3.9% |
| 2017 | $3,081 +2.6% | $49,170 +4.8% |
| 2016 | $3,002 +2.1% | $46,930 +6.3% |
| 2015 | $2,939 -1.8% | $44,150 -0.2% |
| 2014 | $2,994 +3.2% | $44,240 +0.5% |
| 2013 | $2,901 -20.3% | $44,040 -23.4% |
| 2012 | $3,639 +3.2% | $57,520 -6.1% |
| 2011 | $3,525 -0.7% | $61,260 -7.4% |
| 2010 | $3,549 +2.3% | $66,190 -5.8% |
| 2009 | $3,470 +1.3% | $70,250 |
| 2008 | $3,425 +5.5% | $70,250 +5.9% |
| 2007 | $3,247 +3.3% | $66,330 +7% |
| 2006 | $3,142 +3.8% | $61,990 +7.7% |
| 2005 | $3,028 +7.9% | $57,560 +12.4% |
| 2004 | $2,806 +1.8% | $51,230 +10% |
| 2003 | $2,757 -1.2% | $46,570 +1.7% |
| 2002 | $2,792 +2.6% | $45,790 +6.8% |
| 2001 | $2,722 +2.2% | $42,890 +3.5% |
| 2000 | $2,662 | $41,440 |
Find assessor info on the county website
Monthly payment
Est. payment
Payment breakdown
Explore the cost of this home by adjusting the details. Changes won't be saved.Climate risks
Neighborhood: 60561
Nearby schools
GreatSchools rating
- 8/10Lace Elementary SchoolGrades: 3-5Distance: 0.7 mi
- 6/10Eisenhower Jr High SchoolGrades: 6-8Distance: 0.6 mi
- 5/10Community H S Dist 99 - South High SchoolGrades: 9-12Distance: 2.6 mi
Schools provided by the listing agent
- Elementary: Lace Elementary School
- Middle: Eisenhower Junior High School
- High: Downers Grove South High School
- District: 61
Source: MRED as distributed by MLS GRID. This data may not be complete. We recommend contacting the local school district to confirm school assignments for this home.
- $328,5002 bd2 ba1.2k sqft1562 Darien Lake Dr, Darien, IL 60561Off Market
- $270,0002 bd3 ba1.2k sqft1566 Darien Lake Dr, Darien, IL 60561Sold

- $290,7002 bd3 ba1k sqft1568 Darien Lake Dr, Darien, IL 60561Off Market
- $296,7002 bd2 ba1k sqft1560 Darien Lake Dr, Darien, IL 60561Off Market
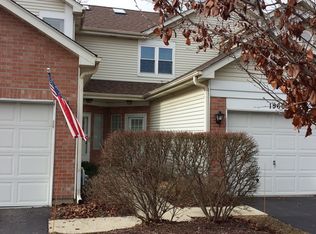
- $268,0002 bd3 ba1.2k sqft1570 Darien Lake Dr, Darien, IL 60561Sold
- $333,8002 bd2 ba1.2k sqft1558 Darien Lake Dr, Darien, IL 60561Off Market
- $387,0002 bd3 ba1.3k sqft1572 Darien Lake Dr, Darien, IL 60561Sold
- $324,4002 bd3 ba1.2k sqft1556 Darien Lake Dr, Darien, IL 60561Off Market
A local agent can set up tours, give advice and negotiate with sellers.
A local lender can help you make sure your offer is ready when you are.
Similar homes
- $300,0002 bd2 ba1.2k sqft7353 Canterbury Pl, Downers Grove, IL 60516New
 MLS ID #12718133, Eric Andersen, CSC,PSA, Andersen Realty Group. MRED as distributed by MLS GRID
 - $324,9003 bd3 ba1.5k sqft2531 Congress Ave #2531, Aurora, IL 60503New
 MLS ID #12732426, Alka Nigam, GRI, Coldwell Banker Realty. MRED as distributed by MLS GRID
 - $275,0002 bd2 ba1.1k sqft3193 Ketch Ct, Aurora, IL 60503Active
 MLS ID #12716433, Kim Alden, Compass. MRED as distributed by MLS GRID
 - $319,9002 bd3 ba1.5k sqft394 Jamestown Ct, Aurora, IL 60502Active
 MLS ID #12726137, Yasmin Perez, CSC, OnPath Realty Inc.. MRED as distributed by MLS GRID
 - $287,0003 bd2 ba1.1k sqft16030 S 85th Pl, Tinley Park, IL 60487ActiveMLS ID #12694830, Randi Quigley, eXp Realty. MRED as distributed by MLS GRID
- $339,0003 bd3 ba1.6k sqft2247 Stoughton Dr, Aurora, IL 60502NewMLS ID #12732329, Jose Ramon Martinez, RE/MAX Mi Casa. MRED as distributed by MLS GRID
- $339,9002 bd2 ba1.4k sqft1450 W Ludington Cir, Romeoville, IL 60446ActiveMLS ID #12730379, Erik Sachs, @properties Christie's International Real Estate. MRED as distributed by MLS GRID
- $298,0003 bd3 ba1.6k sqft400 S Frontenac St, Aurora, IL 60504ActiveMLS ID #12727854, Richard Pan, RE/MAX of Naperville. MRED as distributed by MLS GRID
- $400,0003 bd3 ba1.5k sqft702 N Pinecrest Rd, Bolingbrook, IL 60440ContingentMLS ID #12730543, Beth Tischler, Real Broker, LLC. MRED as distributed by MLS GRID
- $360,0002 bd3 ba1.5k sqft1211 Rhodes Ln, Naperville, IL 60540ActiveMLS ID #12721245, Doreen Booth, Baird & Warner. MRED as distributed by MLS GRID
- $309,9003 bd3 ba1.6k sqft9135 Mansfield Dr, Tinley Park, IL 60487ActiveMLS ID #12730205, Bill Erdman, Century 21 Circle. MRED as distributed by MLS GRID
- $325,0003 bd2 ba1.4k sqft124 Carriage Way Dr #B-109, Burr Ridge, IL 60527ActiveMLS ID #12594631, Sabrina Glover, ABR,CSC,PSA, Platinum Partners Realtors. MRED as distributed by MLS GRID
- $305,0003 bd2 ba1.2k sqft27W327 Providence Ln, Winfield, IL 60190ActiveMLS ID #12712955, Kim Preusch, CSC, @properties Christies International Real Estate. MRED as distributed by MLS GRID
- $314,9003 bd2 ba1.3k sqft320 Fieldstone Ct #320, Bolingbrook, IL 60440Re-activatedMLS ID #12721516, Francine Caliendo, RE/MAX of Naperville. MRED as distributed by MLS GRID
- $325,0002 bd2 ba1.4k sqft13339 Red Cedar Ln #0, Plainfield, IL 60544ActiveMLS ID #12717190, Ann Blair, ABR,SRES,SRS, RE/MAX Professionals Select. MRED as distributed by MLS GRID
- $289,0003 bd3 ba1.2k sqft18W266 Knollwood Ln, Villa Park, IL 60181ActiveMLS ID #12648705, Usman Imam, HomeSmart Realty Group. MRED as distributed by MLS GRID
- $330,0002 bd2 ba1.4k sqft13743 S Magnolia Dr, Plainfield, IL 60544ActiveMLS ID #12651920, Jonathan Darin, Coldwell Banker Real Estate Group. MRED as distributed by MLS GRID
- $338,0003 bd2 ba1.5k sqft7235 Willow Way Ln Unit B, Willowbrook, IL 60527ActiveMLS ID #12664684, Indu Sethi, Baird & Warner. MRED as distributed by MLS GRID
- $324,9002 bd3 ba1.5k sqft14547 Club Circle Dr, Oak Forest, IL 60452ActiveMLS ID #12691921, Jackie Coluzzi, Coldwell Banker Realty. MRED as distributed by MLS GRID
- $339,5002 bd2 ba1.3k sqft30W024 Cedar Ct Unit 24, Warrenville, IL 60555Price ChangeMLS ID #12714639, Pete Rodriguez, Coldwell Banker Realty. MRED as distributed by MLS GRID
