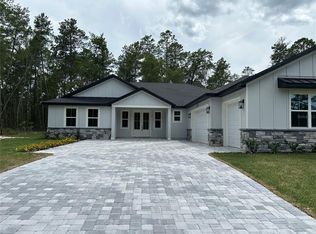
One or more photo(s) has been virtually staged. This fabulous 4 bedroom new home was built by Spire Homes on a wonderful one acre wooded home site in Citrus Hills. It showcases an elegant exterior including a lovely bay window, three car garage and over 1,900 square feet of luxurious living space. As you enter you will be impressed with the attention to detail throughout. The Aruba plan by Spire Homes features an impressive kitchen showcasing beautiful wood cabinetry with soft close drawers, quartz countertops, subway backsplash, pendant lighting and under cabinet lighting which offer beauty and ambiance. The master bedroom is large and offers a massive walk-in closet. The en-suite bathroom and has a spacious shower and dual sinks with quartz countertop. The front bedroom showcases the bay window and is 15x12 in size. It is great for family and guests or just a relaxing retreat room. The beauty and quality of the eight-foot doors throughout, 5.25" baseboards with complimenting wood window sills, Lifetime Warranty LVP flooring in the main rooms, dual pane Low-E windows and so much more set the stage for both quality and craftsmanship! This is an amazing 3 car garage home on a lovely one acre parcel located in the popular Citrus Hills Community. The close proximity to new shopping and dining, health care, and the beautiful town of Inverness makes this a superb location. You'll also enjoy easy access to the Suncoast Parkway, making the drive to the Tampa Bay area seamless. This home offers it all and at a very affordable price.
Pending
$399,500
1565 W Pearson St, Hernando, FL 34442
4beds
1,903sqft
Single Family Residence
Built in 2026
1 Acres Lot
$-- Zestimate®
$210/sqft
$15/mo HOA
What's special
Lovely one acre parcelThree car garageLovely bay windowEn-suite bathroomQuartz countertopsDual pane low-e windowsImpressive kitchen
- 252 days
- 339
- 25
Zillow last checked:
Listing updated:
Listed by:
Deborah Wells 352-424-3985,
Tropic Shores Realty,
Daniel Holub 352-684-7371,
Tropic Shores Realty
Source: Realtors Association of Citrus County,MLS#: 852154 Originating MLS: Realtors Association of Citrus County
Originating MLS: Realtors Association of Citrus CountyFacts & features
Interior
Bedrooms & bathrooms
- Bedrooms: 4
- Bathrooms: 2
- Full bathrooms: 2
Primary bedroom
- Features: Walk-In Closet(s), Primary Suite
- Dimensions: 14.00 x 13.00
Garage
- Dimensions: 32.00 x 20.00
Great room
- Dimensions: 21.00 x 13.00
Heating
- Central, Electric
Cooling
- Central Air, Electric
Appliances
- Included: Dishwasher, Disposal, Microwave, Oven, Range, Water Heater
- Laundry: Laundry - Living Area
Features
- Dual Sinks, High Ceilings, Open Floorplan, Pantry, Shower Only, Solid Surface Counters, Separate Shower, Walk-In Closet(s), Wood Cabinets, Programmable Thermostat
- Flooring: Carpet, Luxury Vinyl Plank, Tile
- Windows: Double Pane Windows
Interior area
- Total structure area: 2,879
- Total interior livable area: 1,903 sqft
Video & virtual tour
Property
Parking
- Total spaces: 3
- Parking features: Attached, Concrete, Driveway, Garage, Garage Door Opener
- Attached garage spaces: 3
- Has uncovered spaces: Yes
Features
- Levels: One
- Stories: 1
- Exterior features: IrrigationSprinklers, Landscaping, Concrete Driveway
- Pool features: None
Lot
- Size: 1 Acres
- Features: Acreage, Wooded
Details
- Parcel number: 2306246
- Zoning: CRR
- Special conditions: Standard
Construction
Type & style
- Home type: SingleFamily
- Architectural style: Contemporary,One Story
- Property subtype: Single Family Residence
Materials
- Stucco
- Foundation: Block, Slab
- Roof: Asphalt,Shingle
Condition
- To Be Built,Under Construction
- New construction: Yes
- Year built: 2026
Details
- Warranty included: Yes
Utilities & green energy
- Sewer: Septic Tank
- Water: Well
Community & HOA
Community
- Features: Shopping
- Security: Smoke Detector(s)
- Subdivision: Citrus Hills
HOA
- Has HOA: Yes
- Services included: None
- HOA fee: $180 annually
- HOA name: Citrus Hills POA
- HOA phone: 727-232-1173
Location
- Region: Hernando
Financial & listing details
- Price per square foot: $210/sqft
- Tax assessed value: $31,000
- Annual tax amount: $350
- Date on market: 2/12/2026
- Cumulative days on market: 255 days
- Listing terms: Cash,Conventional,VA Loan
- Road surface type: Paved
Estimated market value
Not available
Estimated sales range
Not available
Not available
Price history
| Date | Event | Price |
|---|---|---|
| 10/6/2026 | Pending sale | $399,500$210/sqft |
Source:  Stellar MLS #W7882969 Report a problem Stellar MLS #W7882969 Report a problem | ||
| 8/17/2026 | Listed for sale | $399,500-1.4%$210/sqft |
Source:  Realtors Association of Citrus County #852154 Report a problem Realtors Association of Citrus County #852154 Report a problem | ||
| 2/12/2026 | Listed for sale | $405,000+711.6%$213/sqft |
Source: Stellar MLS #W7882969 Report a problem | ||
| 10/20/2025 | Sold | $49,900$26/sqft |
Source: Realtors Association of Citrus County #846556 Report a problem | ||
| 9/22/2025 | Pending sale | $49,900$26/sqft |
Source: Realtors Association of Citrus County #846556 Report a problem | ||
| 7/21/2025 | Listed for sale | $49,900+118.9%$26/sqft |
Source: Realtors Association of Citrus County #846556 Report a problem | ||
| 9/24/2018 | Listing removed | $22,800$12/sqft |
Source: ERA Suncoast Realty #756852 Report a problem | ||
| 3/28/2017 | Listed for sale | $22,800+47.1%$12/sqft |
Source: ERA Suncoast Realty - CR #756852 Report a problem | ||
| 2/3/2004 | Sold | $15,500$8/sqft |
Source: Public Record Report a problem | ||
Public tax history
| Year | Property taxes | Tax assessment |
|---|---|---|
| 2025 | $350 +14.6% | $16,676 +10% |
| 2024 | $306 +11.4% | $15,160 +10% |
| 2023 | $274 +30.1% | $13,782 +10% |
| 2022 | $211 +26.6% | $12,529 +10% |
| 2021 | $167 -22.6% | $11,390 -28.6% |
| 2020 | $215 +15.2% | $15,950 +29.5% |
| 2019 | $187 +7.7% | $12,313 +7.3% |
| 2018 | $173 | $11,480 |
| 2017 | $173 +3% | $11,480 -0.3% |
| 2016 | $168 +0.9% | $11,510 +36.9% |
| 2015 | $167 +18.2% | $8,410 -0.1% |
| 2014 | $141 -5.8% | $8,415 -2.9% |
| 2013 | $150 +3.7% | $8,670 -5.6% |
| 2012 | $144 -23.8% | $9,180 -23.5% |
| 2011 | $190 -15.8% | $12,000 -17.7% |
| 2010 | $225 -47.9% | $14,580 -45.5% |
| 2009 | $433 -24.5% | $26,730 -25% |
| 2008 | $573 -36.3% | $35,640 -38% |
| 2007 | $901 +9.3% | $57,500 +13.6% |
| 2006 | $824 +74.2% | $50,600 +92.4% |
| 2005 | $473 +137.4% | $26,300 +148.1% |
| 2004 | $199 -0.5% | $10,600 -3.6% |
| 2003 | $200 -4.2% | $11,000 -2.7% |
| 2002 | $209 +6.3% | $11,300 +5.6% |
| 2000 | $196 | $10,700 |
Find assessor info on the county website
Monthly payment
Est. payment
Payment breakdown
Explore the cost of this home by adjusting the details. Changes won't be saved.Climate risks
Neighborhood: 34442
Nearby schools
Schools provided by the listing agent
- Elementary: Forest Ridge Elementary
- Middle: Lecanto Middle
- High: Lecanto High
Source: Realtors Association of Citrus County. This data may not be complete. We recommend contacting the local school district to confirm school assignments for this home.


Similar homes
- $449,0003 bd2 ba1.7k sqft1683 W PEARSON STREET, HERNANDO, FL 34442New Construction

 MLS ID #G5109953, Samantha Tillman, PARRISH REALTY GROUP INC. Stellar MLS
 - $419,9003 bd2 ba1.7k sqft5774 N Lamp Post Dr, Beverly Hills, FL 34465For Sale
 MLS ID #857519, Kirk Johnson, Citrus Ridge Realty. Realtors Association of Citrus County
 - $379,9993 bd2 ba1.7k sqft2854 W Castania Dr, Citrus Springs, FL 34434For Sale
 MLS ID #857429, Steven Koleno, Beycome Of Florida LLC. Realtors Association of Citrus County
 - $412,9004 bd3 ba2.2k sqft7804 N VOYAGER DRIVE, DUNNELLON, FL 34433New Construction
 Stellar MLS
 - $412,9004 bd3 ba2.2k sqft2628 W SCILLA DRIVE, DUNNELLON, FL 34434New ConstructionStellar MLS
- $386,9004 bd3 ba2.1k sqft8511 N VINCE DRIVE, CITRUS SPRINGS, FL 34433New ConstructionMLS ID #P4939877, Kenneth Rincon, NEW BUILD SERVICES. Stellar MLS
- $395,0004 bd2 ba1.7k sqft9483 SW 121ST TERRACE, DUNNELLON, FL 34432New ConstructionMLS ID #OM733428, Rosario Cornman, LPT REALTY, LLC. Stellar MLS
- $376,9004 bd3 ba2k sqft4 BELLIS COURT, HOMOSASSA, FL 34446New ConstructionStellar MLS
- $486,9004 bd3 ba2.2k sqft3781 N BOXELDER WAY, BEVERLY HILLS, FL 34465New ConstructionStellar MLS
- $420,0003 bd2 ba2k sqft19005 SW 98TH LOOP, DUNNELLON, FL 34432For SaleMLS ID #OM732247, Debborah Brady LLC, RAINBOW SPRINGS REAL ESTATE. Stellar MLS
- $386,9004 bd3 ba2.1k sqft5 THUNBERGIA COURT S, HOMOSASSA, FL 34446New ConstructionMLS ID #P4939875, Katherine Vega, NEW BUILD SERVICES. Stellar MLS
- $358,9004 bd3 ba1.9k sqft5887 N BEDSTROW BOULEVARD, DUNNELLON, FL 34434New ConstructionStellar MLS
- $422,9004 bd4 ba2.5k sqft2409 W NEWHOPE LANE, DUNNELLON, FL 34434New ConstructionStellar MLS
- $422,9004 bd4 ba2.5k sqft7841 N VIVIAN WAY, DUNNELLON, FL 34434New ConstructionStellar MLS
- $489,9004 bd3 ba2.4k sqft3064 W PINE RIDGE BOULEVARD, BEVERLY HILLS, FL 34465New ConstructionStellar MLS
- $376,9004 bd3 ba2k sqft9272 N ATHENS DRIVE, CITRUS SPRINGS, FL 34433New ConstructionStellar MLS
