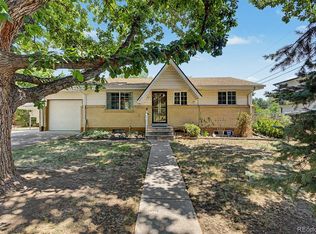
Welcome to this charming and versatile Lakewood home offering comfortable living space and excellent flexibility for a variety of lifestyles. The main level features two spacious bedrooms, a full bathroom, a bright living room, a dedicated dining room, and a functional kitchen, creating a warm and inviting place to call home.
The finished basement expands the living space with a large family room, an additional bedroom, a full bathroom, and a convenient kitchenette—ideal for guests, multi-generational living, or a private retreat. You'll also find a finished storage room that makes a perfect workshop, hobby room, or craft space, along with an unfinished utility/storage room complete with a washer and dryer.
Enjoy Colorado's beautiful seasons from the expansive covered front porch or relax under the covered back patio overlooking the spacious backyard. The property also includes a separate fully enclosed patio area with great potential for restoration and customization, plus a storage shed for all your gardening tools and outdoor equipment.
Conveniently located in Lakewood with easy access to parks, shopping, dining, schools, and major commuter routes, this home offers a wonderful opportunity to move in and make it your own while enjoying flexible living spaces both inside and out.
SHOWINGS START 7/7/26. IN THE EVENT OF MULTIPLE OFFERS THERE WILL BE AN OFFER DEADLINE OF 7/12/26 @ 6PM.
Accepting backups
$425,000
1566 S Depew Street, Denver, CO 80232
3beds
2,080sqft
:
Get pre-qualified$2,629/mo
Single Family Residence
Built in 1957
6,578 Square Feet Lot
$-- Zestimate®
$204/sqft
$-- HOA
What's special
- 44 days |
- 138 |
- 9 |
Zillow last checked:
Listing updated:
Listed by:
Steven Freberg 818-652-5087,
HomeSmart Realty
Source: REcolorado as distributed by MLS GRID,MLS#: 8900743
Facts & features
Interior
Bedrooms & bathrooms
- Bedrooms: 3
- Bathrooms: 2
- Full bathrooms: 2
- Main level bathrooms: 1
- Main level bedrooms: 2
Bedroom
- Level: Main
Bedroom
- Level: Main
Bedroom
- Level: Basement
Bathroom
- Level: Main
Bathroom
- Level: Basement
Dining room
- Level: Main
Kitchen
- Level: Main
Kitchen
- Level: Basement
Living room
- Level: Main
Living room
- Level: Basement
Utility room
- Level: Basement
Heating
- Forced Air
Cooling
- Evaporative Cooling
Appliances
- Included: Dishwasher, Microwave, Refrigerator
- Laundry: In Unit
Features
- Smoke Free
- Flooring: Carpet, Vinyl, Wood
- Windows: Double Pane Windows, Storm Window(s)
- Basement: Finished,Full
Interior area
- Total structure area: 2,080
- Total interior livable area: 2,080 sqft
- Finished area above ground: 1,040
- Finished area below ground: 988
Property
Parking
- Total spaces: 1
- Parking features: Exterior Access Door
- Attached garage spaces: 1
Features
- Levels: One
- Stories: 1
- Patio & porch: Covered, Front Porch, Patio
- Exterior features: Private Yard
- Fencing: Partial
Lot
- Size: 6,578 Square Feet
- Features: Level
Details
- Parcel number: 016444
- Special conditions: Standard
Construction
Type & style
- Home type: SingleFamily
- Architectural style: Bungalow
- Property subtype: Single Family Residence
Materials
- Brick, Frame
- Roof: Composition
Condition
- Year built: 1957
Utilities & green energy
- Electric: 110V, 220 Volts, Single Phase
- Sewer: Public Sewer
- Water: Public
- Utilities for property: Cable Available, Electricity Connected, Natural Gas Connected, Phone Available
Community & HOA
Community
- Subdivision: Tbd
HOA
- Has HOA: No
Location
- Region: Lakewood
Financial & listing details
- Price per square foot: $204/sqft
- Tax assessed value: $485,492
- Annual tax amount: $2,433
- Date on market: 7/7/2026
- Listing terms: Cash,Conventional,FHA,VA Loan
- Exclusions: Seller's Personal Property
- Ownership: Individual
- Electric utility on property: Yes
- Road surface type: Paved
Estimated market value
Not available
Estimated sales range
Not available
Not available
Price history
| Date | Event | Price |
|---|---|---|
| 7/14/2026 | Pending sale | $425,000$204/sqft |
Source:  REcolorado as distributed by MLS GRID #8900743 Report a problem REcolorado as distributed by MLS GRID #8900743 Report a problem | ||
| 7/7/2026 | Listed for sale | $425,000+165.6%$204/sqft |
Source: REcolorado as distributed by MLS GRID #8900743 Report a problem | ||
| 3/23/2007 | Sold | $160,000-31.7%$77/sqft |
Source: Public Record Report a problem | ||
| 12/28/2006 | Sold | $234,110+5.9%$113/sqft |
Source: Public Record Report a problem | ||
| 8/6/2004 | Sold | $221,000+16.4%$106/sqft |
Source: Public Record Report a problem | ||
| 5/10/2002 | Sold | $189,900+18.7%$91/sqft |
Source: Public Record Report a problem | ||
| 11/2/1999 | Sold | $160,000$77/sqft |
Source: Public Record Report a problem | ||
Public tax history
| Year | Property taxes | Tax assessment |
|---|---|---|
| 2025 | $2,100 +0.5% | $30,343 +4.9% |
| 2024 | $2,090 +19.8% | $28,914 |
| 2023 | $1,744 -3% | $28,914 +16.5% |
| 2022 | $1,799 +22.6% | $24,826 -2.8% |
| 2021 | $1,467 | $25,541 +14.6% |
| 2020 | $1,467 -0.4% | $22,285 |
| 2019 | $1,472 +11.7% | $22,285 +8.7% |
| 2018 | $1,318 | $20,493 |
| 2017 | $1,318 -21.3% | $20,493 +17.2% |
| 2016 | $1,675 | $17,485 |
| 2015 | $1,675 +18.9% | $17,485 +27.8% |
| 2014 | $1,408 +3.5% | $13,684 |
| 2013 | $1,361 +1.9% | $13,684 +2.5% |
| 2012 | $1,336 -4.5% | $13,349 |
| 2011 | $1,399 +0.3% | $13,349 -5% |
| 2010 | $1,396 -12.8% | $14,050 |
| 2009 | $1,601 +0.2% | $14,050 -12.6% |
| 2008 | $1,597 +1.4% | $16,080 |
| 2007 | $1,575 +2.2% | $16,080 +2.3% |
| 2006 | $1,542 -2.8% | $15,720 -1.1% |
| 2005 | $1,586 +8.4% | $15,900 |
| 2004 | $1,463 +2.5% | $15,900 |
| 2003 | $1,427 +1.6% | $15,900 +4.2% |
| 2002 | $1,405 +8.4% | $15,260 +23.6% |
| 2001 | $1,297 -0.8% | $12,350 |
| 2000 | $1,307 | $12,350 |
Find assessor info on the county website
Monthly payment
Est. payment
Payment breakdown
Explore the cost of this home by adjusting the details. Changes won't be saved.Climate risks
Neighborhood: Greenbrier Cloverdale
Nearby schools
GreatSchools rating
- 3/10Lasley Elementary SchoolGrades: K-6Distance: 0.5 mi
- 3/10Alameda International High SchoolGrades: 7-12Distance: 1.5 mi
Schools provided by the listing agent
- Elementary: Lasley
- Middle: Alameda Int'l
- High: Alameda Int'l
- District: Jefferson County R-1
Source: REcolorado as distributed by MLS GRID. This data may not be complete. We recommend contacting the local school district to confirm school assignments for this home.
- $480,4005 bd3 ba1.1k sqft1556 S Depew St, Lakewood, CO 80232Off Market
- $492,4003 bd3 ba1.2k sqft1576 S Depew St, Lakewood, CO 80232Off Market
- $451,7004 bd3 ba1k sqft1565 S Chase Ct, Lakewood, CO 80232Off Market
- $508,7005 bd3 ba2k sqft1546 S Depew St, Lakewood, CO 80232Off Market

- $466,2003 bd3 ba1.2k sqft1586 S Depew St, Lakewood, CO 80232Off Market
- $449,0003 bd2 ba1k sqft1555 S Chase Ct, Lakewood, CO 80232Off Market
- $502,3004 bd2 ba2k sqft1575 S Chase Ct, Lakewood, CO 80232Off Market
- $510,1003 bd2 ba1k sqft1567 S Depew St, Lakewood, CO 80232Off Market
A local agent can set up tours, give advice and negotiate with sellers.
Similar homes
- $520,0005 bd2 ba2k sqft7440 W Oregon Drive, Lakewood, CO 80232For Sale

 MLS ID #8328160, Marcia McCorkell, Keller Williams DTC. REcolorado as distributed by MLS GRID
 - $415,0003 bd2 ba1.6k sqft135 S Raleigh Street, Denver, CO 80219For Sale
 MLS ID #7098319, Nadia Torres Ramirez, H&CO Real Estate LLC. REcolorado as distributed by MLS GRID
 - $450,0003 bd2 ba1.4k sqft11940 W Independence Avenue, Golden, CO 80401For Sale
 MLS ID #5170047, Diane Howard, Keller Williams Avenues Realty. REcolorado as distributed by MLS GRID
 - $515,0003 bd2 ba1.8k sqft888 S Owens Court, Lakewood, CO 80226For Sale
 MLS ID #4941331, Gregory Pickett, Compass - Denver. REcolorado as distributed by MLS GRID
 - $535,0003 bd2 ba1.2k sqft1960 S King Street, Denver, CO 80219For SaleMLS ID #6723688, Mark Acevedo, Megastar Realty. REcolorado as distributed by MLS GRID
- $610,0003 bd4 ba2.2k sqft9984 W Maryland Drive, Lakewood, CO 80232For SaleMLS ID #6834369, Charles Tuttle, Brokers Guild Homes. REcolorado as distributed by MLS GRID
- $395,0003 bd2 ba1.3k sqft2884 W Iliff Avenue, Denver, CO 80219For SaleMLS ID #5662009, Bonnie Smith, Dream Big Colorado. REcolorado as distributed by MLS GRID
- $475,0003 bd2 ba1.6k sqft1003 S Newton Street, Denver, CO 80219For SaleMLS ID #2014565, Sallie Simmons, Compass - Denver. REcolorado as distributed by MLS GRID
- $435,0003 bd2 ba1k sqft4636 Estes Street, Wheat Ridge, CO 80033For SaleMLS ID #7846237, Jon Wells, A Better Way Realty. REcolorado as distributed by MLS GRID
- $379,9003 bd2 ba1.1k sqft6401 Irving Street, Denver, CO 80221For SaleMLS ID #9240842, Nicki Thompson, RE/MAX Alliance - Olde Town. REcolorado as distributed by MLS GRID
- $527,0003 bd2 ba2.4k sqft5291 S Sherman Street, Littleton, CO 80121For SaleMLS ID #3023331, Julie Leins, Keller Williams Advantage Realty LLC. REcolorado as distributed by MLS GRID
- $545,0003 bd2 ba2k sqft6128 S Madison Ct, Littleton, CO 80121For Sale
 MLS ID #1066370, Chelsea Harold, Golba Group Real Estate LLC. IRES as distributed by MLS GRID
 - $420,0003 bd2 ba2.5k sqft7100 Zuni Street, Denver, CO 80221For SaleMLS ID #9912022, Contessa Quintana, Allure Realty. REcolorado as distributed by MLS GRID
- $485,0003 bd1 ba1.8k sqft2835 W 4th Avenue, Denver, CO 80219For SaleMLS ID #8821339, Clay Tichota, Legacy 100 Real Estate Partners LLC. REcolorado as distributed by MLS GRID
- $549,0004 bd3 ba2.2k sqft3180 S Utica Street, Denver, CO 80236For SaleMLS ID #4234028, Todd & Tracy Cole, Realty One Group Premier. REcolorado as distributed by MLS GRID
- $525,0003 bd2 ba2.6k sqft933 Nelson Street, Lakewood, CO 80215For SaleMLS ID #3449415, Christine Menter, Corcoran Perry & Co.. REcolorado as distributed by MLS GRID
- $524,9003 bd2 ba1.9k sqft465 S Eliot Street, Denver, CO 80219For SaleMLS ID #8879013, Michelle Chorens, Rohrer Residential. REcolorado as distributed by MLS GRID
- $459,9004 bd2 ba1.3k sqft5264 S Prescott Street, Littleton, CO 80120For SaleMLS ID #8205544, Mario Galvan Zuniga, Keller Williams Realty Downtown LLC. REcolorado as distributed by MLS GRID
- $410,0003 bd2 ba1.6k sqft3034 S Laredo Circle, Aurora, CO 80013For SaleMLS ID #8969928, Euna Klein, Your Castle Realty LLC. REcolorado as distributed by MLS GRID
- $425,0004 bd2 ba1.6k sqft7530 Hilltop Circle, Denver, CO 80221For SaleMLS ID #5071970, Bryant Henderson, Keller Williams DTC. REcolorado as distributed by MLS GRID
