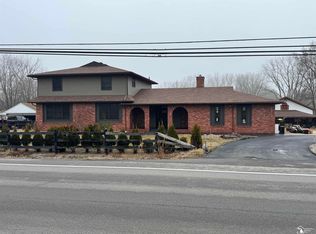
Country Charm Meets Golf Course Living! Discover the best of both worlds in this one-of-a-kind, exquisite home nestled on a beautiful half-acre lot overlooking the 12th hole of Giant Oak Golf Course. Offering a peaceful country feel with an exceptional setting, this remarkable property is truly a home that must be experienced in person. Your journey begins in the impressive 11 x 16 foyer, where soaring ceilings and a skylight create a grand, welcoming entrance. Inside, you’ll find 4 spacious bedrooms and 4 full bathrooms, plus an abundance of inviting spaces designed for comfortable everyday living and memorable entertaining. The stunning kitchen, formal dining area, and expansive great room provide the perfect backdrop for gatherings of any size. A separate family/rec room and additional versatile spaces offer room for relaxation, hobbies, guests, and so much more. The current owner has comfortably entertained up to 70 people, showcasing the home’s incredible capacity for hosting family and friends. Additional highlights include a generous 23 x 23 garage and the beauty of a half-acre property with golf course views.
For sale
$849,900
1567 W Erie Rd, Temperance, MI 48182
4beds
4,006sqft
Single Family Residence
Built in 1977
0.46 Acres Lot
$818,300 Zestimate®
$212/sqft
$-- HOA
What's special
Additional versatile spacesExpansive great roomSoaring ceilingsFormal dining areaStunning kitchenAbundance of inviting spaces
- 21 days
- 1,690
- 66
Zillow last checked:
Listing updated:
Listed by:
Erika Fowler 419-262-7653,
Real Estate 4U - Lambertville 734-224-7777
Source: MiRealSource,MLS#: 50224707 Originating MLS: Southeastern Border Association of REALTORS
Facts & features
Interior
Bedrooms & bathrooms
- Bedrooms: 4
- Bathrooms: 4
- Full bathrooms: 4
- Main level bathrooms: 2
- Main level bedrooms: 2
Bedroom 1
- Level: Main
- Area: 168
- Dimensions: 12 x 14
Bedroom 2
- Level: Main
- Area: 182
- Dimensions: 14 x 13
Bedroom 3
- Level: Upper
- Area: 154
- Dimensions: 14 x 11
Bedroom 4
- Level: Upper
- Area: 368
- Dimensions: 23 x 16
Bathroom 1
- Level: Main
- Area: 60
- Dimensions: 5 x 12
Bathroom 2
- Level: Main
- Area: 63
- Dimensions: 9 x 7
Bathroom 3
- Level: Upper
- Area: 49
- Dimensions: 7 x 7
Bathroom 4
- Level: Upper
- Area: 144
- Dimensions: 16 x 9
Dining room
- Level: Main
- Area: 231
- Dimensions: 21 x 11
Family room
- Area: 456
- Dimensions: 24 x 19
Great room
- Level: Main
- Area: 400
- Dimensions: 20 x 20
Kitchen
- Level: Main
- Area: 252
- Dimensions: 21 x 12
Office
- Level: Main
- Area: 150
- Dimensions: 10 x 15
Heating
- Forced Air, Natural Gas
Appliances
- Laundry: Main Level
Features
- Basement: Crawl Space
- Number of fireplaces: 1
- Fireplace features: Wood Burning
Interior area
- Total structure area: 4,006
- Total interior livable area: 4,006 sqft
- Finished area above ground: 4,006
- Finished area below ground: 0
Property
Parking
- Total spaces: 2.5
- Parking features: Attached
- Attached garage spaces: 2.5
Features
- Levels: One and One Half
- Stories: 1.5
- Frontage type: Road
- Frontage length: 100
Lot
- Size: 0.46 Acres
- Dimensions: 100 x 200
Details
- Parcel number: 02 015 017 10
- Special conditions: Private
Construction
Type & style
- Home type: SingleFamily
- Architectural style: A-Frame
- Property subtype: Single Family Residence
Materials
- Wood Siding
Condition
- New construction: No
- Year built: 1977
Utilities & green energy
- Sewer: Septic Tank
- Water: Private Well
Community & HOA
Community
- Subdivision: None
HOA
- Has HOA: No
Location
- Region: Temperance
Financial & listing details
- Price per square foot: $212/sqft
- Tax assessed value: $442,600
- Annual tax amount: $4,282
- Date on market: 10/13/2026
- Cumulative days on market: 23 days
- Listing agreement: Exclusive Right To Sell
- Listing terms: Cash,Conventional
Estimated market value
$818,300
$777,000 - $859,000
$5,382/mo
Price history
| Date | Event | Price |
|---|---|---|
| 10/13/2026 | Listed for sale | $849,900$212/sqft |
Source:  MiRealSource #50224707 Report a problem | ||
Public tax history
| Year | Property taxes | Tax assessment |
|---|---|---|
| 2025 | $4,103 +4.4% | $221,300 +1.7% |
| 2024 | $3,929 +2% | $217,700 +8% |
| 2023 | $3,852 +3.5% | $201,600 +5% |
| 2022 | $3,720 +4.3% | $192,000 +14.1% |
| 2021 | $3,567 +71.5% | $168,300 -2.2% |
| 2020 | $2,080 -34.6% | $172,000 +9.3% |
| 2019 | $3,181 | $157,400 +9.9% |
| 2018 | $3,181 +6.2% | $143,200 |
| 2017 | $2,996 | $143,200 -5.8% |
| 2016 | $2,996 | $152,000 +25.2% |
| 2015 | $2,996 +7.9% | $121,400 |
| 2014 | $2,776 -1.9% | $121,400 +0.8% |
| 2013 | $2,829 | $120,400 +0.7% |
| 2012 | -- | $119,600 +5% |
| 2011 | -- | $113,900 +2.8% |
| 2010 | -- | $110,800 -14.4% |
| 2009 | -- | $129,400 -14.9% |
| 2008 | -- | $152,020 -8.4% |
| 2007 | -- | $165,950 +4.7% |
| 2006 | -- | $158,510 +6% |
| 2005 | -- | $149,500 +13.3% |
| 2003 | -- | $131,930 +3.9% |
| 2002 | -- | $126,960 +58% |
| 2001 | -- | $80,350 |
Find assessor info on the county website
Monthly payment
Est. payment
Payment breakdown
Explore the cost of this home by adjusting the details. Changes won't be saved.Climate risks
Neighborhood: 48182
Nearby schools
Schools provided by the listing agent
- High: Bedford
- District: Bedford Public Schools
Source: MiRealSource. This data may not be complete. We recommend contacting the local school district to confirm school assignments for this home.

Similar homes
- $479,9004 bd3 ba2.6k sqft10711 Douglas Rd, Temperance, MI 48182For Sale

 MLS ID #50226567, Lisa Moore, Moore Realty Group - Dundee. MiRealSource
- $498,0004 bd3 ba3.6k sqft1372 Laurelhurst Dr, Temperance, MI 48182For Sale
 MLS ID #50209079, Connie Sexton, Synergy Realty Group Gerweck. MiRealSource
- $499,9004 bd4 ba2.6k sqft2612 W Samaria Rd, Temperance, MI 48182For Sale
 MLS ID #50201297, Matthew Fornwald, Key Realty One LLC - Summerfield. MiRealSource
- $835,0004 bd2 ba3.1k sqft16875 & 16873 Railroad St, Petersburg, MI 49270For Sale

 MLS ID #57050217215, Karen Norton, Karen Norton-Broker. Realcomp II
- $835,0004 bd2 ba3.1k sqft16875 & 16873 Railroad St #2, Petersburg, MI 49270For SaleMLS ID #50217215, Karen Norton, Karen Norton-Broker. MiRealSource
- $589,0004 bd5 ba4k sqft4224 Little Streams Trl, Lambertville, MI 48144For SaleMLS ID #20261082492, James Barrett, Howard Hanna Birmingham. Realcomp II
- $465,0003 bd3 ba2.4k sqft6820 Stonegate Dr, Temperance, MI 48182For SaleMLS ID #50209500, Nicholas Byrne, Key Realty One LLC - Summerfield. MiRealSource
- $950,0003 bd3 ba2.4k sqft4270 W Temperance Rd, Ottawa Lake, MI 49267For SaleMLS ID #50198919, Tim Korhumel, Key Realty One LLC - Summerfield. MiRealSource
- $795,0004 bd4 ba3k sqft12172 N Lakeshore Dr, La Salle, MI 48145For SaleMLS ID #20261076692, Matthew Talbot, Redefine Real Estate. Realcomp II
- $425,0004 bd3 ba2.2k sqft2633 Smith Rd, Lambertville, MI 48144For SaleMLS ID #50221354, Michael Sprott, Real Estate Solutions/MI, LLC - Temperance. MiRealSource
- $544,9004 bd4 ba5k sqft7241 Hidden Valley Dr, Lambertville, MI 48144For SaleMLS ID #50218827, Tyler Tresize, Blacktree Realty. MiRealSource
- $489,9005 bd3 ba3.8k sqft14974 Ida Center Rd, Petersburg, MI 49270For SaleMLS ID #50221567, Greg Kelley, The Danberry Company - Temperance. MiRealSource
- $749,9004 bd2 ba2.2k sqft7228 Yankee Rd, Ottawa Lake, MI 49267For SaleMLS ID #20261061305, Troy Kelley, Epique Realty. Realcomp II
- $699,9003 bd4 ba4k sqft17500 Ida West Rd, Petersburg, MI 49270For SaleMLS ID #50221008, Kayla Meisner, The Danberry Company - Temperance. MiRealSource
