Tucked far back off a quiet country road, this Craftsman-style home offers 3.59 acres of privacy, a long private driveway, peaceful farm views, and the opportunity to create something special. With 1,742 square feet, three spacious bedrooms, two full bathrooms, and great bones, this home is ready for someone with a vision to bring it back to life. A little fresh paint, a kitchen refresh, and some cosmetic updates could go a long way in making this country retreat shine. Picture slow mornings on the beautiful wraparound porch, coffee in hand and rocking chairs swaying in the breeze. Or step out onto the primary bedroom’s private balcony and take in the incredible sunrise over the surrounding farm fields. The primary suite also features a private adjoining room with built in shelves - previously used as an office but would make an amazing walk in closet, library, or work from home set up! With room for horses, chickens, a garden, or even a small hobby farm, the acreage offers the chance to embrace a slower pace of life and make room for the things you love. Hoping for a little more land? The adjoining 7.27 acre parcel is also for sale and is flat, tillable ground (listed at $230k)! Recently appraised for above the list price. A little vision and care could transform this private rural property into the country retreat you’ve been dreaming of! Tuesday, October 27th at noon is the offer deadline.
Accepting backups
$320,000
1568 Gunter Rd, Marydel, DE 19964
3beds
1,742sqft
Single Family Residence
Built in 2004
3.59 Acres Lot
$313,300 Zestimate®
$184/sqft
$-- HOA
What's special
Peaceful farm viewsLong private drivewayBeautiful wraparound porchThree spacious bedrooms
- 22 days
- 3,862
- 370
Likely to sell faster than
Zillow last checked:
Listing updated:
Listed by:
Jamie Taraila 302-233-4922,
Keller Williams Realty Central-Delaware 3026770020
Source: Bright MLS,MLS#: DEKT2051534
Facts & features
Interior
Bedrooms & bathrooms
- Bedrooms: 3
- Bathrooms: 2
- Full bathrooms: 2
- Main level bathrooms: 1
- Main level bedrooms: 1
Rooms
- Room types: Dining Room, Primary Bedroom, Bedroom 2, Kitchen, Family Room, Laundry, Bathroom 1, Bathroom 2
Primary bedroom
- Features: Balcony Access, Ceiling Fan(s), Built-in Features, Primary Bedroom - Dressing Area, Primary Bedroom - Sitting Area, Walk-In Closet(s)
- Level: Upper
Bedroom 2
- Level: Upper
Bathroom 1
- Features: Bathroom - Walk-In Shower
- Level: Main
Bathroom 2
- Features: Bathroom - Jetted Tub, Bathroom - Walk-In Shower
- Level: Upper
Dining room
- Level: Main
Family room
- Features: Fireplace - Wood Burning
- Level: Main
Kitchen
- Features: Breakfast Bar, Kitchen - Electric Cooking
- Level: Main
Laundry
- Level: Main
Heating
- Forced Air, Electric
Cooling
- Central Air, Electric
Appliances
- Included: Dryer, Oven/Range - Electric, Washer, Electric Water Heater
- Laundry: Main Level, Laundry Room
Features
- Attic, Bathroom - Walk-In Shower, Breakfast Area, Ceiling Fan(s), Dining Area, Entry Level Bedroom, Recessed Lighting, Walk-In Closet(s), Dry Wall
- Flooring: Luxury Vinyl
- Has basement: No
- Number of fireplaces: 1
- Fireplace features: Brick, Decorative, Wood Burning
Interior area
- Total structure area: 1,742
- Total interior livable area: 1,742 sqft
- Finished area above ground: 1,742
- Finished area below ground: 0
Property
Parking
- Parking features: Circular Driveway, Driveway
- Has uncovered spaces: Yes
Accessibility
- Accessibility features: 2+ Access Exits
Features
- Levels: Two
- Stories: 2
- Patio & porch: Breezeway, Porch, Screened
- Exterior features: Barbecue, Balcony
- Pool features: None
- Has spa: Yes
- Spa features: Bath
- Has view: Yes
- View description: Pasture
Lot
- Size: 3.59 Acres
- Features: Additional Lot(s), Front Yard, Hunting Available, Level, No Thru Street, Open Lot, Private, Rear Yard, Rural, Secluded
Details
- Additional structures: Above Grade, Below Grade, Outbuilding
- Additional parcels included: Driveway is it's own parcel comprised of 1.09 acres and included w/ home. Totaling 3.59 acres.
- Parcel number: WD0008100010704000
- Zoning: AR
- Special conditions: Probate Listing
Construction
Type & style
- Home type: SingleFamily
- Architectural style: Craftsman
- Property subtype: Single Family Residence
Materials
- Brick, Stick Built, Vinyl Siding
- Foundation: Crawl Space
- Roof: Shingle
Condition
- Below Average,Average
- New construction: No
- Year built: 2004
Utilities & green energy
- Sewer: Gravity Sept Fld
- Water: Well
Community & HOA
Community
- Security: Security Gate
- Subdivision: None Available
HOA
- Has HOA: No
Location
- Region: Marydel
Financial & listing details
- Price per square foot: $184/sqft
- Tax assessed value: $334,500
- Annual tax amount: $2,097
- Date on market: 10/20/2026
- Listing agreement: Exclusive Right To Sell
- Listing terms: Cash,Conventional,FHA 203(k)
- Inclusions: All Personal Property, Sheds, Outbuildings And Items Inside Them.
- Ownership: Fee Simple
- Road surface type: Stone
Estimated market value
$313,300
$298,000 - $329,000
$2,106/mo
Price history
| Date | Event | Price |
|---|---|---|
| 10/20/2026 | Listed for sale | $320,000+1306.6%$184/sqft |
Source:  Bright MLS #DEKT2051534 Report a problem | ||
| 2/26/2021 | Sold | $22,750$13/sqft |
Source: Agent Provided Report a problem | ||
| 9/29/2020 | Pending sale | $22,750$13/sqft |
Source: Keller Williams Realty Central-Delaware #DEKT233210 Report a problem | ||
| 9/29/2020 | Listed for sale | $22,750$13/sqft |
Source: Keller Williams Realty Central-Delaware #DEKT233210 Report a problem | ||
Public tax history
| Year | Property taxes | Tax assessment |
|---|---|---|
| 2025 | $1,995 +3.5% | $334,500 |
| 2024 | $1,928 +29.6% | $334,500 +573% |
| 2023 | $1,487 +3.4% | $49,700 |
| 2022 | $1,439 +3.8% | $49,700 |
| 2021 | $1,387 +4.4% | $49,700 +0.8% |
| 2020 | $1,329 -0.3% | $49,300 -5.2% |
| 2019 | $1,333 +8.7% | $52,000 -0.6% |
| 2018 | $1,227 | $52,300 |
| 2017 | $1,227 +1.3% | $52,300 |
| 2016 | $1,211 +0.1% | $52,300 |
| 2015 | $1,210 -0.2% | $52,300 |
| 2014 | $1,213 | $52,300 |
| 2012 | -- | $52,300 |
| 2011 | -- | $52,300 |
| 2010 | -- | $52,300 +11.5% |
| 2009 | -- | $46,900 |
| 2008 | -- | $46,900 |
| 2007 | -- | $46,900 +439.1% |
| 2005 | -- | $8,700 |
| 2004 | -- | $8,700 |
Find assessor info on the county website
Monthly payment
Est. payment
Payment breakdown
Explore the cost of this home by adjusting the details. Changes won't be saved.Climate risks
Neighborhood: 19964
Nearby schools
Schools provided by the listing agent
- Elementary: Hartly
- High: Dover H.s.
- District: Capital
Source: Bright MLS. This data may not be complete. We recommend contacting the local school district to confirm school assignments for this home.

Similar homes
- $315,0003 bd2 ba1.2k sqftNone, Hartly, DE 19953For Sale
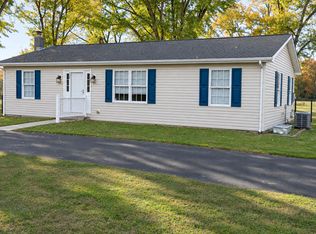
 MLS ID #DEKT2051938, Jill A Sussman, Sky Realty. Bright MLS
- $295,0003 bd3 ba1.4k sqftNone, Hartly, DE 19953For Sale
 MLS ID #DEKT2051712, Dan Sawyer, EXP Realty, LLC. Bright MLS
- $399,9003 bd2 ba1.9k sqftNone, Hartly, DE 19953For Sale
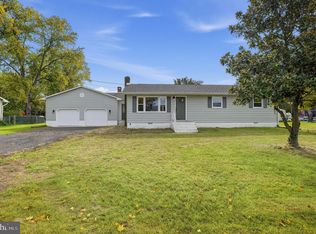 MLS ID #DEKT2051882, Patricia Gesswein, Houwzer LLC-Haddonfield. Bright MLS
- $450,0003 bd3 ba2.5k sqftNone Available, Marydel, DE 19964For Sale
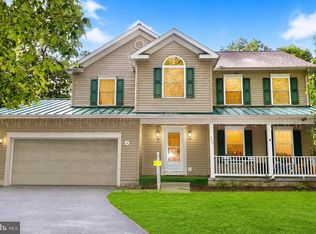 MLS ID #DEKT2050964, Eddie Barksdale, Barksdale & Affiliates Realty. Bright MLS
- $365,0003 bd2 ba1.3k sqft12035 Galena Rd, Massey, MD 21650For SaleMLS ID #MDKE2007224, Erin Anderson, Chesapeake Real Estate Associates, LLC. Bright MLS
- $319,9004 bd2 ba2.1k sqftNone Available, Dover, DE 19904For SaleMLS ID #DEKT2051872, Jon Unrath, Keller Williams Real Estate - Media. Bright MLS
- $319,9005 bd2 ba1.7k sqftNone Available, Dover, DE 19904For SaleMLS ID #DEKT2051538, Angela Bautista-Diaz, Iron Valley Real Estate at The Beach. Bright MLS
- $314,9003 bd2 ba1.4k sqftNone Available, Dover, DE 19901For SaleMLS ID #DEKT2049432, Diane Salvatore, Patterson-Schwartz-Hockessin. Bright MLS
- $299,9003 bd2 ba1.7k sqftNone Available, Dover, DE 19904For SaleMLS ID #DEKT2051894, Crystal Calderon, Bryan Realty Group. Bright MLS
- $340,0003 bd3 ba2.1k sqftNone, Dover, DE 19904For SaleMLS ID #DEKT2050124, Anselim Njoka, Concord Realty Group. Bright MLS
- $329,9003 bd2 ba1.2k sqftNone Available, Dover, DE 19901For SaleMLS ID #DEKT2050786, FRANK Parks, Century 21 Home Team Realty. Bright MLS
- $324,9003 bd1 ba1.5k sqftRanch 239, Felton, DE 19943For SaleMLS ID #DEKT2050072, Monica Hill, RE/MAX Associates-Wilmington. Bright MLS
- $265,0003 bd1 ba1k sqftNone Available, Dover, DE 19901For SaleMLS ID #DEKT2051794, Matthew Ord, Crown Homes Real Estate. Bright MLS
- $319,9004 bd2 ba1.5k sqft306 Sunrise Ave, Ridgely, MD 21660For SaleMLS ID #MDCM2007930, Vincent DeLorenzo, Samson Properties. Bright MLS
- $314,0004 bd3 ba1.9k sqftNone Available, Felton, DE 19943For SaleMLS ID #DEKT2051334, Amy Spahr, Elevated Real Estate Solutions. Bright MLS
- $354,9003 bd2 ba2.1k sqft412 N Main St, Greensboro, MD 21639For SaleMLS ID #MDCM2007790, neveela gondal, Keller Williams Realty Central-Delaware. Bright MLS
- $325,0003 bd2 ba1.1k sqft33741 Galena Sassafras Rd, Galena, MD 21635For SaleMLS ID #MDKE2007058, Tina Marie Biggs, EXP Realty, LLC. Bright MLS
- $399,9004 bd2 ba1.9k sqftNone Available, Camden Wyoming, DE 19934For SaleMLS ID #DEKT2051518, Whitney Cobb, EXP Realty, LLC. Bright MLS
- $365,0003 bd3 ba1.5k sqft2 Story, Dover, DE 19901For SaleMLS ID #DEKT2050134, Jacqueline Chan, Taylor Properties. Bright MLS
