Welcome to this inviting 3-bedroom, 2.5-bath ranch in Copley! Featuring an open-concept layout and comfortable one-floor living, this home offers a wonderful blend of warmth, space, and functionality. The great room showcases a stunning floor-to-ceiling stone fireplace, creating a beautiful focal point for relaxing or entertaining. The formal dining room opens to a sunroom, providing the perfect spot to enjoy your morning coffee or unwind while taking in the views of the outdoors.
The finished basement offers additional living space, complete with a recreation room, full bath, and an extra room ideal for a home office, hobby room, or guests. Outside, enjoy a private, fenced backyard featuring a deck, gazebo, and shed—perfect for entertaining, relaxing, and enjoying the outdoors.
Numerous updates add to the appeal of this home, including a new roof, gutters, downspouts, and driveway apron in 2026; a new bathroom in 2026; a water softener in 2025; and a gazebo, shed, and fence added in 2018. A newer garage door and attached 2-car garage provide additional convenience.
With its inviting living spaces, versatile finished basement, private outdoor retreat, and valuable recent updates, this Copley ranch is ready to welcome you home!
Pending
$284,900
1568 S Plainview Dr, Akron, OH 44321
3beds
2,085sqft
Single Family Residence
Built in 1962
0.6 Acres Lot
$-- Zestimate®
$137/sqft
$-- HOA
What's special
Views of the outdoorsComfortable one-floor livingOpen-concept layoutVersatile finished basementInviting living spacesNewer garage doorPrivate outdoor retreat
- 17 days
- 1,386
- 168
Zillow last checked:
Listing updated:
Listed by:
Sonja Halstead 330-388-0566 sonjahalstead@kw.com,
Keller Williams Elevate
Source: MLS Now,MLS#: 5255624 Originating MLS: Akron Cleveland Association of REALTORS
Facts & features
Interior
Bedrooms & bathrooms
- Bedrooms: 3
- Bathrooms: 3
- Full bathrooms: 2
- 1/2 bathrooms: 1
- Main level bathrooms: 2
- Main level bedrooms: 3
Primary bedroom
- Level: First
- Dimensions: 14 x 11
Bedroom
- Level: First
- Dimensions: 11 x 9
Bedroom
- Level: First
- Dimensions: 14 x 10
Bonus room
- Level: Lower
- Dimensions: 13 x 10
Dining room
- Description: Flooring: Wood
- Level: First
- Dimensions: 11 x 12
Great room
- Features: Fireplace
- Level: First
- Dimensions: 25 x 20
Kitchen
- Description: Flooring: Wood
- Level: First
- Dimensions: 12 x 11
Recreation
- Level: Lower
- Dimensions: 22 x 13
Sunroom
- Description: Flooring: Laminate
- Level: First
- Dimensions: 12 x 12
Heating
- Forced Air, Gas
Cooling
- Central Air
Appliances
- Included: Dishwasher, Range, Refrigerator
- Laundry: In Basement
Features
- Basement: Finished,Partial
- Number of fireplaces: 1
Interior area
- Total structure area: 2,085
- Total interior livable area: 2,085 sqft
- Finished area above ground: 1,407
- Finished area below ground: 678
Video & virtual tour
Property
Parking
- Total spaces: 2
- Parking features: Attached, Drain, Electricity, Garage, Garage Door Opener, Paved
- Attached garage spaces: 2
Features
- Levels: One
- Stories: 1
- Patio & porch: Deck
- Exterior features: Private Yard
- Fencing: Privacy,Wood
Lot
- Size: 0.6 Acres
- Dimensions: 104 x 250
Details
- Parcel number: 1502687
Construction
Type & style
- Home type: SingleFamily
- Architectural style: Ranch
- Property subtype: Single Family Residence
Materials
- Brick, Vinyl Siding, Wood Siding
- Roof: Asphalt,Fiberglass
Condition
- Year built: 1962
Utilities & green energy
- Sewer: Septic Tank
- Water: Well
Community & HOA
Community
- Subdivision: Copley
HOA
- Has HOA: No
Location
- Region: Akron
Financial & listing details
- Price per square foot: $137/sqft
- Tax assessed value: $180,540
- Annual tax amount: $3,515
- Date on market: 10/25/2026
- Cumulative days on market: 20 days
Estimated market value
Not available
Estimated sales range
Not available
Not available
Price history
| Date | Event | Price |
|---|---|---|
| 10/27/2026 | Pending sale | $284,900$137/sqft |
Source:  MLS Now #5255624 Report a problem | ||
| 10/25/2026 | Listed for sale | $284,900+65.6%$137/sqft |
Source: MLS Now #5255624 Report a problem | ||
| 5/19/2016 | Sold | $172,000+1.2%$82/sqft |
Source: MLS Now #3795503 Report a problem | ||
| 4/11/2016 | Pending sale | $169,900$81/sqft |
Source: RE/MAX Crossroads Properties #3795503 Report a problem | ||
| 4/5/2016 | Listed for sale | $169,900+174%$81/sqft |
Source: RE/MAX Crossroads Properties #3795503 Report a problem | ||
| 8/7/2015 | Sold | $62,000+1.1%$30/sqft |
Source: MLS Now #3720729 Report a problem | ||
| 7/9/2015 | Pending sale | $61,300$29/sqft |
Source: RE/MAX Haven Realty #3720729 Report a problem | ||
| 6/30/2015 | Listed for sale | $61,300-27%$29/sqft |
Source: RE/MAX Haven Realty #3720729 Report a problem | ||
| 1/2/2015 | Sold | $84,000+0.5%$40/sqft |
Source: Public Record Report a problem | ||
| 11/5/2014 | Price change | $83,600-0.5%$40/sqft |
Source: Auction.com Report a problem | ||
| 10/29/2014 | Price change | $84,000-43.6%$40/sqft |
Source: Auction.com Report a problem | ||
| 10/21/2014 | Listed for sale | -- |
Source: Auction.com Report a problem | ||
| 3/31/2003 | Sold | $148,900$71/sqft |
Source: Public Record Report a problem | ||
Public tax history
| Year | Property taxes | Tax assessment |
|---|---|---|
| 2025 | $3,515 -2.3% | $63,190 -1.7% |
| 2024 | $3,597 -3.1% | $64,300 -8.4% |
| 2023 | $3,713 +7.2% | $70,220 +30.8% |
| 2022 | $3,465 +8.4% | $53,676 |
| 2021 | $3,196 | $53,676 |
| 2020 | -- | $53,676 +6.9% |
| 2019 | $3,236 +5.2% | $50,211 +0% |
| 2018 | $3,077 +13.7% | $50,210 |
| 2017 | $2,706 | $50,210 +20.1% |
| 2016 | $2,706 | $41,810 |
| 2015 | $2,706 -1.1% | $41,810 |
| 2014 | $2,735 +4.7% | $41,810 |
| 2013 | $2,612 0% | $41,810 |
| 2012 | $2,613 -0.2% | $41,810 +0% |
| 2011 | $2,619 -1.1% | $41,808 -4.3% |
| 2010 | $2,648 | $43,684 |
| 2009 | -- | $43,684 |
| 2008 | $2,442 +6.3% | $43,684 +0.1% |
| 2007 | $2,297 +0.3% | $43,653 |
| 2006 | $2,291 +7.6% | $43,653 |
| 2005 | $2,128 | $43,653 +7.4% |
| 2004 | -- | $40,639 |
| 2003 | $2,053 -0.4% | $40,639 |
| 2002 | $2,063 +19% | $40,639 +14.5% |
| 2001 | $1,733 +2% | $35,508 |
| 2000 | $1,700 | $35,508 |
Find assessor info on the county website
Monthly payment
Est. payment
Payment breakdown
Explore the cost of this home by adjusting the details. Changes won't be saved.Climate risks
Neighborhood: 44321
Nearby schools
Schools provided by the listing agent
- District: Copley-Fairlawn CSD - 7703
Source: MLS Now. This data may not be complete. We recommend contacting the local school district to confirm school assignments for this home.


Similar homes
- $--3 bd3 ba2.2k sqft4557 Conestoga Trl, Akron, OH 44321Auction
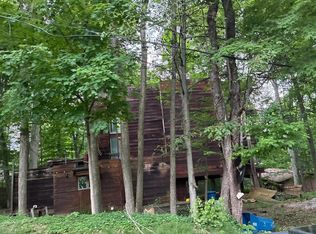 ServiceLink Auction
- $284,9003 bd2 ba1.6k sqft1549 Moreview Dr, Akron, OH 44321For Sale
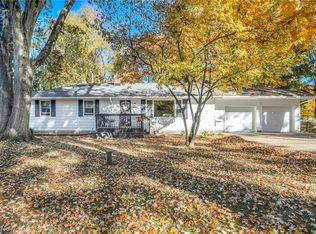 MLS ID #5257625, Denise C Schnur, Century 21 DeAnna Realty. MLS Now
- $274,9003 bd3 ba1.7k sqft1162 Millhaven Dr, Akron, OH 44321For Sale
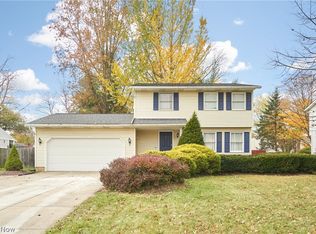 MLS ID #5257762, Ryan Shaffer, EXP Realty, LLC.. MLS Now
- $250,0003 bd2 ba1.6k sqft1169 Kirkwall Dr, Akron, OH 44321For Sale
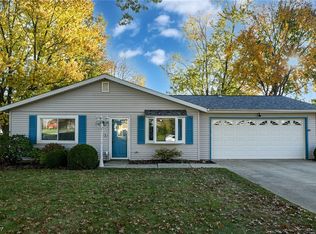 MLS ID #5254911, Maria A Dumitru-Brito, EXP Realty, LLC.. MLS Now
