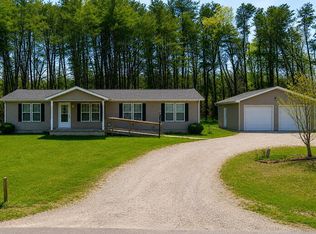
Opportunity awaits to bring your vision and finish this project your way! The approx 1800 sq ft home is mid-renovation and ready for a buyer to complete to their own taste and style. Peaceful country living on 2.42 acres, including a barn, chicken coop, shed, and designated garden area which is perfect for hobby farming or sustainable living. Two old additions have been removed from the house and a large addition has been added to the back of the home to serve as the kitchen, pantry, and ensuite bedroom, while the original sq ftge will serve as living space, dining room, additional 2 bedrooms and the family bath. See the update sheet for a list of completed items such as the roof, windows, and septic system. Also see the list of included materials such as siding, kitchen cabinetry, and vanities. With solid bones and endless potential, this property is ideal for investors, DIY enthusiasts, or anyone looking to customize a home. 14 X 20 Detached garage.
Active
Price cut: $5K (9/28)
$209,900
1569 Old Highway 60 W, Mitchell, IN 47446
3beds
--sqft
Single Family Residence
Built in 1942
2.42 Acres Lot
$-- Zestimate®
$--/sqft
$-- HOA
What's special
Chicken coop
- 157 days
- 617
- 20
Zillow last checked:
Listing updated:
Listed by:
Camela Pierce 812-583-1120,
Williams Carpenter Realtors
Source: IRMLS,MLS#: 202615171
Facts & features
Interior
Bedrooms & bathrooms
- Bedrooms: 3
- Bathrooms: 2
- Full bathrooms: 2
- Main level bedrooms: 3
Bedroom 1
- Level: Main
Bedroom 2
- Level: Main
Dining room
- Level: Main
- Area: 168
- Dimensions: 12 x 14
Kitchen
- Level: Main
- Area: 338
- Dimensions: 26 x 13
Living room
- Level: Main
- Area: 288
- Dimensions: 24 x 12
Heating
- None
Cooling
- None
Appliances
- Laundry: Main Level
Features
- 1st Bdrm En Suite, Main Level Bedroom Suite
- Flooring: Other
- Basement: Partial,Unfinished,Block
- Has fireplace: No
Interior area
- Total structure area: 2,219
- Finished area above ground: 0
- Finished area below ground: 0
Video & virtual tour
Property
Parking
- Total spaces: 1
- Parking features: Detached, Gravel
- Garage spaces: 1
- Has uncovered spaces: Yes
Features
- Levels: One
- Stories: 1
- Patio & porch: Porch Covered
- Fencing: Barbed Wire,Partial
Lot
- Size: 2.42 Acres
- Features: 0-2.9999, City/Town/Suburb, Lake
Details
- Additional structures: Shed(s), Shed
- Parcel number: 471403200008.000004
Construction
Type & style
- Home type: SingleFamily
- Architectural style: Craftsman
- Property subtype: Single Family Residence
Materials
- None
- Roof: Other,Dimensional Shingles
Condition
- New construction: No
- Year built: 1942
Utilities & green energy
- Electric: Orange Co REMC
- Sewer: Septic Tank
- Water: Public, S Lawrence Water
Green energy
- Energy efficient items: Windows
Community & HOA
Community
- Subdivision: None
Location
- Region: Mitchell
Financial & listing details
- Tax assessed value: $111,500
- Annual tax amount: $1,762
- Date on market: 4/27/2026
- Listing terms: Cash,Other
Estimated market value
Not available
Estimated sales range
Not available
$1,391/mo
Price history
| Date | Event | Price |
|---|---|---|
| 9/28/2026 | Price change | $209,900-2.3% |
Source:  IRMLS #202615171 Report a problem IRMLS #202615171 Report a problem | ||
| 8/7/2026 | Price change | $214,900-2.3% |
Source: IRMLS #202615171 Report a problem | ||
| 6/24/2026 | Price change | $219,900-2.2% |
Source: IRMLS #202615171 Report a problem | ||
| 6/2/2026 | Price change | $224,900-4.3% |
Source: IRMLS #202615171 Report a problem | ||
| 5/19/2026 | Price change | $234,900-4.1% |
Source: IRMLS #202615171 Report a problem | ||
| 4/27/2026 | Listed for sale | $244,900+282.4% |
Source: IRMLS #202615171 Report a problem | ||
| 5/22/2024 | Sold | $64,050-15.7% |
Source: IRMLS #202410946 Report a problem | ||
| 2/28/2024 | Sold | $75,970 |
Source: Public Record Report a problem | ||
Public tax history
| Year | Property taxes | Tax assessment |
|---|---|---|
| 2025 | $660 -0.6% | $111,500 +5.6% |
| 2024 | $663 +21.3% | $105,600 +7.1% |
| 2023 | $547 +3.9% | $98,600 +4.9% |
| 2022 | $526 -64.6% | $94,000 +13.3% |
| 2021 | $1,485 +5.4% | $83,000 +4.7% |
| 2020 | $1,409 -5.8% | $79,300 +4.5% |
| 2019 | $1,496 +4.3% | $75,900 -4.6% |
| 2018 | $1,434 +2.1% | $79,600 +1.5% |
| 2017 | $1,404 | $78,400 +0.5% |
| 2016 | $1,404 +2.9% | $78,000 +2.8% |
| 2014 | $1,364 -7.4% | $75,900 -4.4% |
| 2013 | $1,473 +7.4% | $79,400 +1.7% |
| 2012 | $1,371 +0.5% | $78,100 +4.4% |
| 2011 | $1,364 +178.9% | $74,800 -5.3% |
| 2010 | $489 -2.4% | $79,000 -0.1% |
| 2009 | $501 -21.5% | $79,100 +14.1% |
| 2007 | $639 | $69,300 +1.6% |
| 2006 | -- | $68,200 +57.5% |
| 2005 | -- | $43,300 |
Find assessor info on the county website
Monthly payment
Est. payment
Payment breakdown
Explore the cost of this home by adjusting the details. Changes won't be saved.Climate risks
Neighborhood: 47446
Nearby schools
Schools provided by the listing agent
- Elementary: Burris/Hatfield
- Middle: Mitchell
- High: Mitchell
- District: Mitchell Community Schools
Source: IRMLS. This data may not be complete. We recommend contacting the local school district to confirm school assignments for this home.
Similar homes
- $239,7503 bd2 ba1.5k sqft1852 Hancock Ave, Mitchell, IN 47446For Sale
 MLS ID #202624975, Matthew E Corey, Williams Carpenter Realtors. IRMLS
 - $214,9003 bd2 ba1.5k sqft6122 State Road 60 W, Mitchell, IN 47446For Sale
 MLS ID #202629052, Mirandia Stone, Compass Realty. IRMLS
 - $229,9003 bd2 ba1.2k sqft8106 Us Highway 50 W, Mitchell, IN 47446For Sale
 MLS ID #202628786, Sierra Bell, RE/MAX Acclaimed Properties. IRMLS
 - $310,0003 bd3 ba2k sqft341 Old Highway 60 W, Mitchell, IN 47446For Sale
 MLS ID #202638170, Kelli Lucas, LUCAS Indiana Realty and Home Services. IRMLS
