Brick home on a wooded, cul-de-sac lot with a large yard; fully remodeled since 2020. Open living areas with abundant natural light and solid hickory hardwood floors throughout including a large sun room dining space. The open kitchen features custom cabinetry, marble countertops, and a large island with gas cook top. Dedicated office with custom built-in desks and shelving. Master with updated ensuite including large double vanity, double walk-in shower, and custom closet shelving. Over 1000 additional square feet of recreation space in the basement includes a workshop, home gym, and sun room with walk out access to the backyard. New HVAC (2025) and natural gas appliances.
Pending
$575,000
157 Arbery Dr NW, Huntsville, AL 35806
4beds
3,000sqft
:
Get pre-qualified$3,624/mo
Single Family Residence
Built in 1992
0.69 Acres Lot
$-- Zestimate®
$192/sqft
$-- HOA
What's special
Wooded cul-de-sac lotMarble countertopsHome gymCustom cabinetryCustom closet shelvingBrick homeOpen kitchen
- 70 days |
- 144 |
- 4 |
Zillow last checked:
Listing updated:
Listed by:
Steve Koleno 804-656-5007,
Beycome Brokerage Realty LLC
Source: ValleyMLS,MLS#: 21918042
Facts & features
Interior
Bedrooms & bathrooms
- Bedrooms: 4
- Bathrooms: 2
- Full bathrooms: 2
Rooms
- Room types: Master Bedroom, Living Room, Bedroom 2, Bedroom 3, Kitchen, Bedroom 4
Primary bedroom
- Features: 9’ Ceiling, Ceiling Fan(s), Crown Molding, Double Vanity, Walk-In Closet(s), Quartz
- Level: First
- Area: 225
- Dimensions: 15 x 15
Bedroom 2
- Level: First
- Area: 90
- Dimensions: 10 x 9
Bedroom 3
- Level: First
- Area: 90
- Dimensions: 10 x 9
Bedroom 4
- Level: First
- Area: 90
- Dimensions: 10 x 9
Kitchen
- Features: 9’ Ceiling, Crown Molding, Kitchen Island, Marble
- Level: First
- Area: 288
- Dimensions: 24 x 12
Living room
- Features: 9’ Ceiling, Ceiling Fan(s), Crown Molding, Fireplace, Wood Floor
- Level: First
- Area: 561
- Dimensions: 33 x 17
Heating
- Central 1, Natural Gas
Cooling
- Central 1
Appliances
- Included: Oven, Dishwasher, Disposal, Gas Water Heater, Gas Cooktop
Features
- Basement: Basement,Crawl Space
- Number of fireplaces: 1
- Fireplace features: One, Gas Log
Interior area
- Total interior livable area: 3,000 sqft
Property
Parking
- Parking features: Garage-Two Car, Garage Faces Side, Driveway-Concrete, Oversized
Lot
- Size: 0.69 Acres
Details
- Parcel number: 1501110002048000
Construction
Type & style
- Home type: SingleFamily
- Architectural style: Ranch
- Property subtype: Single Family Residence
Condition
- New construction: No
- Year built: 1992
Utilities & green energy
- Sewer: Septic Tank
Community & HOA
Community
- Subdivision: Providence Island
HOA
- Has HOA: No
Location
- Region: Huntsville
Financial & listing details
- Price per square foot: $192/sqft
- Tax assessed value: $318,000
- Annual tax amount: $1,105
- Date on market: 5/14/2026
Estimated market value
Not available
Estimated sales range
Not available
Not available
Price history
| Date | Event | Price |
|---|---|---|
| 6/17/2026 | Pending sale | $575,000$192/sqft |
Source:  ValleyMLS #21918042 Report a problem ValleyMLS #21918042 Report a problem | ||
| 5/14/2026 | Listed for sale | $575,000$192/sqft |
Source: ValleyMLS #21918042 Report a problem | ||
Public tax history
| Year | Property taxes | Tax assessment |
|---|---|---|
| 2025 | $1,105 +3.5% | $31,800 +3.3% |
| 2024 | $1,068 +3.6% | $30,780 +3.4% |
| 2023 | $1,031 +12.6% | $29,760 +11.9% |
| 2022 | $915 -49.2% | $26,600 -46.6% |
| 2021 | $1,803 +168.1% | $49,800 +112.8% |
| 2020 | $673 | $23,400 +4.2% |
| 2019 | -- | $22,460 +7.4% |
| 2018 | -- | $20,920 |
| 2017 | -- | $20,920 |
| 2016 | -- | $20,920 |
| 2015 | -- | $20,920 -0.7% |
| 2014 | -- | $21,060 |
| 2013 | -- | $21,060 |
| 2012 | -- | $21,060 |
| 2011 | -- | $21,060 |
Find assessor info on the county website
Monthly payment
Est. payment
Payment breakdown
Explore the cost of this home by adjusting the details. Changes won't be saved.Climate risks
Neighborhood: 35806
Nearby schools
GreatSchools rating
- 10/10Monrovia Elementary SchoolGrades: PK-5Distance: 1 mi
- 10/10Monrovia Middle SchoolGrades: 6-8Distance: 0.9 mi
- 7/10Sparkman High SchoolGrades: 9-12Distance: 3.1 mi
Schools provided by the listing agent
- Elementary: Monrovia
- Middle: Monrovia
- High: Sparkman
Source: ValleyMLS. This data may not be complete. We recommend contacting the local school district to confirm school assignments for this home.
- $738,0004 bd6 ba5.6k sqft171 Arbery Dr NW, Huntsville, AL 35806Off Market
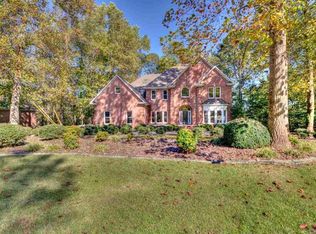
- $25,000-- sqft171 Arbery Dr NW, Huntsville, AL 35806Off Market
- $394,000-- bd0 ba2.4k sqft143 Arbery Dr NW, Huntsville, AL 35806Off Market
- $520,0004 bd4 ba3k sqft156 Arbery Dr NW, Huntsville, AL 35806Sold

- $490,0004 bd4 ba3k sqft156 Arbery Dr, Huntsville, AL 35806Sold
- $389,0003 bd3 ba2.3k sqft250 Lofton Rd NW, Huntsville, AL 35806Off Market
- $460,0004 bd3 ba2.4k sqft144 Arbery Dr NW, Huntsville, AL 35806Sold
- $397,200-- bd1 ba2.2k sqft122 Delong Dr NW, Huntsville, AL 35806Off Market
A local agent can set up tours, give advice and negotiate with sellers.
Similar homes
- $599,9005 bd4 ba3.3k sqft6453 Lincoln Park Pl, Huntsville, AL 35806For Sale
 MLS ID #21924440, Deanne Gilreath. ValleyMLS
 - $400,0003 bd2 ba2.4k sqft214 Stone Valley Dr, Huntsville, AL 35806For Sale
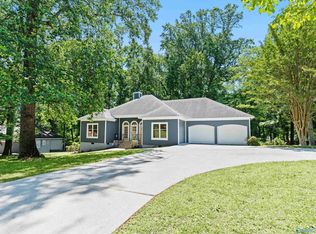 MLS ID #21917235, Monica Evans. ValleyMLS
 - $625,0004 bd3 ba3.2k sqft128 Kensington Dr, Madison, AL 35758For Sale
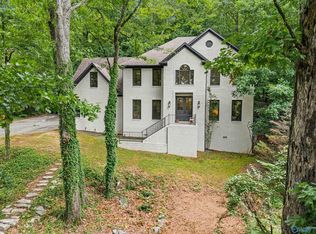 MLS ID #21922873, Caitlin Lisenbee. ValleyMLS
 - $560,0004 bd3 ba3.1k sqft103 Blue Spruce Dr, Madison, AL 35757For Sale
 MLS ID #21919356, Kelsey Zwack Pizzato. ValleyMLS
 - $562,0004 bd4 ba3.3k sqft212 Somerdale Ln, Huntsville, AL 35811For SaleMLS ID #21908903, Megan Salem. ValleyMLS
- $479,9003 bd3 ba2.2k sqft507 Brenda Dr, Madison, AL 35758For SaleMLS ID #21924209, Caneta Hunnicutt. ValleyMLS
- $585,0005 bd4 ba4.1k sqft10017 Torino Dr SE, Huntsville, AL 35803For SaleMLS ID #21919389, Brandon Taylor. ValleyMLS
- $565,0005 bd4 ba3.1k sqft131 Jenny Dr, Madison, AL 35756For SaleMLS ID #21921824, Keegan Mumaw. ValleyMLS
- $599,0005 bd4 ba3.6k sqft1803 Mountainbrook Dr SE, Huntsville, AL 35801For SaleMLS ID #21916711, Rosemary Lee. ValleyMLS
- $575,0004 bd3 ba3.1k sqft48 Green Creek Rd, Madison, AL 35756For SaleMLS ID #21922698, Becky Fentress. ValleyMLS
- $549,0004 bd3 ba2.4k sqft730 Mira Vista Dr SE, Huntsville, AL 35802For SaleMLS ID #21923293, Ben Nemec. ValleyMLS
- $625,0004 bd3 ba3.1k sqft110 Woodley Rd, Madison, AL 35758For SaleMLS ID #21916733, Buffi Young. ValleyMLS
- $584,9004 bd3 ba3.8k sqft200 N Briarwood Rd, Athens, AL 35613For SaleMLS ID #21915498, Michael Cooley. ValleyMLS
- $535,0004 bd3 ba2.9k sqft17429 Lochaber Dr, Athens, AL 35613For SaleMLS ID #21924407, Allie Wright. ValleyMLS
- $585,0004 bd4 ba3.1k sqft2619 Elderdale Dr SE, Owens Cross Roads, AL 35763For SaleMLS ID #21922356, Jessica Nuckols. ValleyMLS
- $659,9004 bd4 ba3.6k sqft113 Kelly Valley Ln, Harvest, AL 35749For SaleMLS ID #21921631, Shana Leeth. ValleyMLS
- $464,9004 bd3 ba2.5k sqft6112 Fairfield Dr, Huntsville, AL 35811For SaleMLS ID #21922538, Rob Abercrombie. ValleyMLS
- $499,0004 bd3 ba3.3k sqft15033 Greentree Trl SE, Huntsville, AL 35803For SaleMLS ID #21920771, Melinda Tsang. ValleyMLS
- $400,0003 bd2 ba2.1k sqft112 Break Water Dr, Huntsville, AL 35811For SaleMLS ID #21924436, William Stephens. ValleyMLS
- $499,0004 bd3 ba2.7k sqft13 West Rd, Fayetteville, TN 37334For SaleMLS ID #21923657, Van Massey. ValleyMLS
