Rare opportunity to own this desirable end-unit, single-level home at Chapman Place! Enjoy the ease and convenience of one-level living, with the flexibility of having the laundry on either the first floor or lower level. Ready for immediate occupancy, this home offers two generously sized bedrooms and an open-concept living, dining, and kitchen area that's perfect for both everyday living and entertaining. Energy efficient and designed for low-maintenance living, you can truly sit back and let someone else handle the work - you've earned it! Stay cozy all winter long with the warmth and ambiance of the fireplace, and enjoy the comfort of central air during those hot summer days. This one won't last!
Pending
$348,888
157 Chapman Pl Unit 157, Leominster, MA 01453
2beds
1,057sqft
:
Get pre-qualified$2,602/mo
Condominium
Built in 1986
-- sqft lot
$-- Zestimate®
$330/sqft
$244/mo HOA
What's special
Gas fireplaceCentral airTwo generously sized bedroomsSingle-level home
- 33 days |
- 117 |
- 2 |
Likely to sell faster than
Zillow last checked:
Listing updated:
Listed by:
Kathleen Walsh 978-855-4076,
Keller Williams Realty North Central 978-840-9000
Source: MLS PIN,MLS#: 73546220
Facts & features
Interior
Bedrooms & bathrooms
- Bedrooms: 2
- Bathrooms: 1
- Full bathrooms: 1
- Main level bathrooms: 1
- Main level bedrooms: 2
Primary bedroom
- Features: Closet, Flooring - Wall to Wall Carpet
- Level: Main,First
Bedroom 2
- Features: Flooring - Laminate
- Level: Main,First
Primary bathroom
- Features: No
Bathroom 1
- Features: Bathroom - With Tub & Shower, Flooring - Vinyl
- Level: Main,First
Dining room
- Features: Flooring - Wall to Wall Carpet, Open Floorplan
- Level: Main,First
Kitchen
- Features: Flooring - Laminate, Dining Area
- Level: Main,First
Living room
- Features: Flooring - Wall to Wall Carpet, Exterior Access, Open Floorplan, Slider
- Level: Main,First
Heating
- Central, Natural Gas
Cooling
- Central Air
Appliances
- Included: Range, Dishwasher, Refrigerator, Washer
- Laundry: In Basement, Gas Dryer Hookup, Washer Hookup
Features
- Closet, Center Hall
- Flooring: Carpet, Laminate
- Has basement: Yes
- Number of fireplaces: 1
- Fireplace features: Living Room
- Common walls with other units/homes: End Unit
Interior area
- Total structure area: 1,057
- Total interior livable area: 1,057 sqft
- Finished area above ground: 1,057
Property
Parking
- Total spaces: 3
- Parking features: Attached, Garage Door Opener, Off Street, Tandem
- Attached garage spaces: 1
- Uncovered spaces: 2
Features
- Entry location: Unit Placement(Street)
- Patio & porch: Patio
- Exterior features: Patio
Details
- Parcel number: 1585608
- Zoning: I
Construction
Type & style
- Home type: Condo
- Architectural style: Other (See Remarks)
- Property subtype: Condominium
- Attached to another structure: Yes
Materials
- Frame
- Roof: Shingle
Condition
- Year built: 1986
Utilities & green energy
- Electric: Circuit Breakers
- Sewer: Public Sewer
- Water: Public
- Utilities for property: for Gas Range, for Gas Oven, for Gas Dryer, Washer Hookup
Community & HOA
Community
- Features: Public Transportation, Shopping, Tennis Court(s), Park, Walk/Jog Trails, Golf, Medical Facility, Laundromat, Bike Path, Conservation Area, Highway Access, House of Worship, Private School, Public School, T-Station
HOA
- Amenities included: Pool, Tennis Court(s), Playground, Clubroom
- Services included: Sewer, Insurance, Maintenance Structure, Road Maintenance, Maintenance Grounds, Snow Removal, Trash
- HOA fee: $244 monthly
Location
- Region: Leominster
Financial & listing details
- Price per square foot: $330/sqft
- Tax assessed value: $314,100
- Annual tax amount: $4,291
- Date on market: 7/9/2026
Estimated market value
Not available
Estimated sales range
Not available
$1,952/mo
Price history
| Date | Event | Price |
|---|---|---|
| 7/28/2026 | Pending sale | $348,888$330/sqft |
Source: MLS PIN #73546220 Report a problem | ||
| 7/15/2026 | Contingent | $348,888$330/sqft |
Source: MLS PIN #73546220 Report a problem | ||
| 7/8/2026 | Listed for sale | $348,888+80.3%$330/sqft |
Source: MLS PIN #73546220 Report a problem | ||
| 3/16/2018 | Sold | $193,500$183/sqft |
Source: Agent Provided Report a problem | ||
Public tax history
Tax history is unavailable.
Monthly payment
Est. payment
Payment breakdown
Explore the cost of this home by adjusting the details. Changes won't be saved.Climate risks
Neighborhood: 01453
Nearby schools
GreatSchools rating
- 8/10Fall Brook Elementary SchoolGrades: K-5Distance: 1 mi
- 5/10Samoset SchoolGrades: 6-8Distance: 1.2 mi
- 5/10Leominster Senior High SchoolGrades: 9-12Distance: 2.3 mi
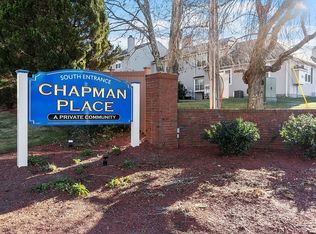
- $385,0002 bd3 ba1.3k sqft148 Chapman Pl #148, Leominster, MA 01453Sold
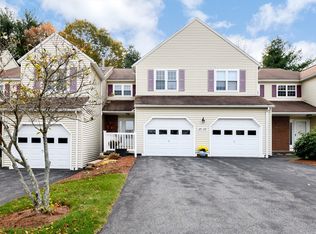
- $367,8002 bd1 ba1.2k sqft145 Chapman Pl, Leominster, MA 01453Off Market
- $385,0002 bd3 ba1.6k sqft177 Chapman Pl UNIT 177, Leominster, MA 01453Sold
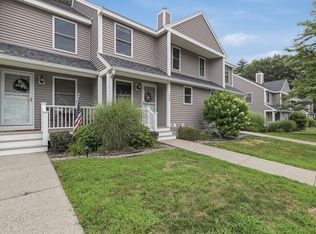
- $384,0002 bd2 ba1.3k sqft86 Chapman Pl, Leominster, MA 01453Sold

- $379,9002 bd1 ba1.4k sqft2 Chapman Pl #2, Leominster, MA 01453Pending
- $381,2002 bd1 ba1k sqft2 Chapman Pl, Leominster, MA 01453Off Market
- $392,2002 bd2 ba1.3k sqft77 Chapman Pl UNIT 77, Leominster, MA 01453Off Market
- $367,2002 bd2 ba1.3k sqft79 Chapman Pl #79, Leominster, MA 01453Off Market
A local agent can set up tours, give advice and negotiate with sellers.
A local lender can help you make sure your offer is ready when you are.
Similar homes
- $314,9002 bd2 ba1.1k sqft54 Macintosh Ln #54, Leominster, MA 01453For Sale
 MLS ID #73560411, Taylor Healey, Foster-Healey Real Estate. MLS PIN
 - $330,0002 bd2 ba1.3k sqftFallbrook Condominium, Leominster, MA 01453For Sale
 MLS ID #73541349, Marjorie Ondine, Coldwell Banker Realty - Leominster. MLS PIN
 - $315,0002 bd2 ba1.3k sqftWildwood Condominiums, Leominster, MA 01453For Sale
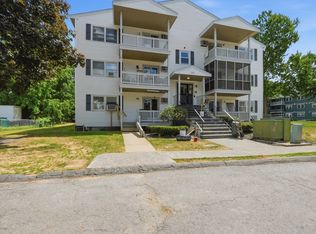
 MLS ID #73553599, Cyndi Deshaies, Lamacchia Realty, Inc.. MLS PIN
 - $255,0002 bd1 ba728 sqft30 Abbey Rd APT 102, Leominster, MA 01453For Sale
 MLS ID #73539512, James Xarras, Berkshire Hathaway HomeServices Commonwealth Real Estate. MLS PIN
 - $420,0003 bd2 ba1.5k sqft178 Walnut St, Leominster, MA 01453For SaleMLS ID #73559805, Ymanol Arriola, Keller Williams Realty North Central. MLS PIN
- $456,0004 bd2 ba1.5k sqft63 Vine St, Leominster, MA 01453For SaleMLS ID #73553644, Kristen Warner, Lamacchia Realty, Inc.. MLS PIN
- $349,9002 bd2 ba1.2k sqft198 Hayden Rd #198, Groton, MA 01450For SaleMLS ID #73547183, Lana Kopsala, Coldwell Banker Realty - Leominster. MLS PIN
- $319,0003 bd2 ba1k sqft542 Wanoosnoc Rd, Fitchburg, MA 01420For SaleMLS ID #73560251, Kate Jackson, Coldwell Banker Realty - Leominster. MLS PIN
- $349,9002 bd2 ba1.2k sqftGroton Garden Estates Condominium, Groton, MA 01450For SaleMLS ID #73547182, Lana Kopsala, Coldwell Banker Realty - Leominster. MLS PIN
- $319,0002 bd2 ba1.2k sqftThe Falls At Arden Mills, Fitchburg, MA 01420For SaleMLS ID #73554535, Doreen Lewis, Redfin Corp.. MLS PIN
- $344,9002 bd2 ba1.1k sqft371 Lancaster St Unit 3, West Boylston, MA 01583For SaleMLS ID #73525084, Mollie Reynolds, A & E Realty Company, Inc.. MLS PIN
- $340,0003 bd2 ba1.3k sqftAcorn Park, Shirley, MA 01464For SaleMLS ID #73557139, Cyndi Deshaies, Lamacchia Realty, Inc.. MLS PIN
- $339,9003 bd1 ba1.1k sqft94 Summit St #2, Clinton, MA 01510For SaleMLS ID #73546019, The Laura Baliestiero Team, Coldwell Banker Realty - Concord. MLS PIN
- $380,0002 bd2 ba1k sqft55 Littleton Rd Unit 29D, Ayer, MA 01432For SaleMLS ID #73559933, Lucia Guambo Aviles, Coldwell Banker Realty - Andovers/Readings Regional. MLS PIN
- $380,0002 bd2 ba1.2k sqft91 Deer Bay Rd, Ashby, MA 01431For SaleMLS ID #73529216, Edwin Ahearn, Lamacchia Realty, Inc.. MLS PIN
- $369,9002 bd2 ba1.1k sqftShrewsbury Commons Condominium, Shrewsbury, MA 01545For SaleMLS ID #73558297, Jim Black Group, Real Broker MA, LLC. MLS PIN
- $383,0004 bd1 ba1.4k sqft4 Harrison Ave, Fitchburg, MA 01420For SaleMLS ID #73557124, Brooke Boucher, Lamacchia Realty, Inc.. MLS PIN
- $310,0002 bd2 ba1.3k sqftAcorn Park, Shirley, MA 01464For SaleMLS ID #73554472, Joan Denaro, RE/MAX Partners. MLS PIN
- $319,0002 bd1 ba1k sqft10 Burnett St, Fitchburg, MA 01420For SaleMLS ID #73544903, Adrian Olivera, Keller Williams Realty North Central. MLS PIN
- $360,0001 bd2 ba1.1k sqftThe Oaks Of Holden, Holden, MA 01520For SaleMLS ID #73535105, Lee Joseph, Coldwell Banker Realty - Worcester. MLS PIN
