Charming renovated townhouse that is freshly painted with several brand new upgrades! Brand new roof (2026) brand new HVAC (2026) new appliances (2026) new luxury vinyl plank and brand new carpet. This home has an open concept floor plan and 2 large bedrooms. This home backs to open common area as well with a partially fenced backyard!.
Under contract
$265,000
157 Equestrian Dr, Stephens City, VA 22655
2beds
1,040sqft
:
Get pre-qualified$1,622/mo
Townhouse
Built in 2003
2,178 Square Feet Lot
$263,400 Zestimate®
$255/sqft
$46/mo HOA
What's special
Brand new hvacPartially fenced backyardOpen concept floor planBrand new roofBrand new carpetFreshly paintedNew appliances
- 19 days |
- 377 |
- 19 |
Likely to sell faster than
Zillow last checked:
Listing updated:
Listed by:
Jamie Weiss 540-272-3813,
M.O. Wilson Properties 7038780000,
Co-Listing Agent: Jeff Weiss 703-371-4696,
M.O. Wilson Properties
Source: Bright MLS,MLS#: VAFV2043162
Facts & features
Interior
Bedrooms & bathrooms
- Bedrooms: 2
- Bathrooms: 2
- Full bathrooms: 1
- 1/2 bathrooms: 1
- Main level bathrooms: 1
Rooms
- Room types: Laundry
Laundry
- Level: Unspecified
Heating
- Forced Air, Natural Gas
Cooling
- Central Air, Electric
Appliances
- Included: Dishwasher, Disposal, Exhaust Fan, Oven/Range - Electric, Refrigerator, Electric Water Heater
- Laundry: Upper Level, Laundry Room
Features
- Flooring: Luxury Vinyl, Carpet
- Doors: Six Panel
- Windows: Double Pane Windows
- Has basement: No
- Has fireplace: No
Interior area
- Total structure area: 1,040
- Total interior livable area: 1,040 sqft
- Finished area above ground: 1,040
- Finished area below ground: 0
Video & virtual tour
Property
Parking
- Parking features: Assigned, Paved, On Street
- Has uncovered spaces: Yes
- Details: Assigned Parking
Accessibility
- Accessibility features: None
Features
- Levels: Two
- Stories: 2
- Pool features: None
Lot
- Size: 2,178 Square Feet
- Features: Landscaped
Details
- Additional structures: Above Grade, Below Grade
- Parcel number: 75H67183
- Zoning: RP
- Special conditions: Standard
Construction
Type & style
- Home type: Townhouse
- Architectural style: Colonial
- Property subtype: Townhouse
Materials
- Vinyl Siding
- Foundation: Crawl Space
- Roof: Architectural Shingle
Condition
- Excellent
- New construction: No
- Year built: 2003
- Major remodel year: 2026
Details
- Builder name: HEPLER CONSTRUCT
Utilities & green energy
- Sewer: Public Sewer
- Water: Public
Community & HOA
Community
- Subdivision: Lakeview Townhouses
HOA
- Has HOA: Yes
- HOA fee: $139 quarterly
Location
- Region: Stephens City
Financial & listing details
- Price per square foot: $255/sqft
- Tax assessed value: $209,200
- Annual tax amount: $1,004
- Date on market: 7/11/2026
- Listing agreement: Exclusive Right To Sell
- Ownership: Fee Simple
Estimated market value
$263,400
$250,000 - $277,000
$1,686/mo
Price history
| Date | Event | Price |
|---|---|---|
| 7/24/2026 | Contingent | $265,000$255/sqft |
Source:  Bright MLS #VAFV2043162 Report a problem Bright MLS #VAFV2043162 Report a problem | ||
| 7/11/2026 | Listed for sale | $265,000+96.3%$255/sqft |
Source: Bright MLS #VAFV2043162 Report a problem | ||
| 6/1/2026 | Sold | $135,000+36%$130/sqft |
Source: Public Record Report a problem | ||
| 10/29/2003 | Sold | $99,300$95/sqft |
Source: Public Record Report a problem | ||
Public tax history
| Year | Property taxes | Tax assessment |
|---|---|---|
| 2025 | $1,004 +17% | $209,200 +24.3% |
| 2024 | $858 | $168,300 |
| 2023 | $858 +95.6% | $168,300 +17% |
| 2022 | $439 | $143,900 |
| 2021 | $439 -46.1% | $143,900 +7.7% |
| 2020 | $815 -50% | $133,600 |
| 2019 | $1,630 +115% | $133,600 +7.5% |
| 2018 | $758 +1.7% | $124,300 |
| 2017 | $746 +10.6% | $124,300 +10.6% |
| 2016 | $674 +7.1% | $112,400 |
| 2015 | $629 +98.5% | $112,400 +9.4% |
| 2014 | $317 | $102,700 |
| 2013 | -- | $102,700 -5.3% |
| 2012 | -- | $108,400 |
| 2011 | -- | $108,400 -9.7% |
| 2010 | -- | $120,000 |
| 2009 | -- | $120,000 -5.4% |
| 2008 | -- | $126,800 |
| 2007 | -- | $126,800 +2013.3% |
| 2003 | -- | $6,000 |
| 2002 | -- | $6,000 |
Find assessor info on the county website
Monthly payment
Est. payment
Payment breakdown
Explore the cost of this home by adjusting the details. Changes won't be saved.Climate risks
Neighborhood: 22655
Nearby schools
GreatSchools rating
- 3/10Orchard View Elementary SchoolGrades: PK-5Distance: 2.8 mi
- 3/10James Wood Middle SchoolGrades: 6-8Distance: 5.8 mi
- 4/10Sherando High SchoolGrades: 9-12Distance: 2.2 mi
Schools provided by the listing agent
- Elementary: Armel
- Middle: Admiral Richard E. Byrd
- High: Sherando
- District: Frederick County Public Schools
Source: Bright MLS. This data may not be complete. We recommend contacting the local school district to confirm school assignments for this home.
- $240,9002 bd2 ba1k sqft159 Equestrian Dr, Stephens City, VA 22655Off Market

- $256,6002 bd1 ba1.1k sqft155 Equestrian Dr, Stephens City, VA 22655Off Market
- $238,1002 bd2 ba1.1k sqft161 Equestrian Dr, Stephens City, VA 22655Off Market
- $240,0002 bd2 ba1k sqft163 Equestrian Dr, Stephens City, VA 22655Off Market

- $246,7002 bd2 ba1.1k sqft165 Equestrian Dr, Stephens City, VA 22655Off Market
- $265,0002 bd2 ba1.1k sqft167 Equestrian Dr, Stephens City, VA 22655Sold
- $271,3002 bd2 ba1.1k sqft151 Equestrian Dr, Stephens City, VA 22655Off Market
- $249,6002 bd2 ba1.1k sqft169 Equestrian Dr, Stephens City, VA 22655Off Market
A local agent can set up tours, give advice and negotiate with sellers.
A local lender can help you make sure your offer is ready when you are.
Similar homes
- $275,0002 bd2 ba1.1k sqft336 Surrey Club Ln, Stephens City, VA 22655For Sale
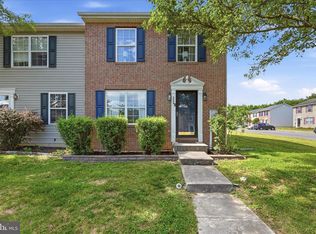
 MLS ID #VAFV2042826, Leah Clowser, RE/MAX Roots. Bright MLS
 - $253,5002 bd2 ba990 sqft424 Ridgefield Ave, Stephens City, VA 22655For Sale
 MLS ID #VAFV2043578, Mrs. Grace Bellows, Samson Properties. Bright MLS
 - $259,0003 bd2 ba1.2k sqft153 Buckingham Dr, Stephens City, VA 22655For Sale
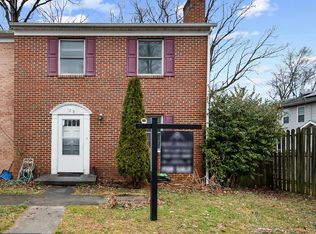 MLS ID #VAFV2039812, Jim Clark, Mint Realty. Bright MLS
 - $199,9002 bd1 ba850 sqft96 Hackberry Dr, Stephens City, VA 22655For Sale
 MLS ID #VAFV2043134, David Spence, RE/MAX Roots. Bright MLS
 - $220,0002 bd2 ba1.1k sqftLakeside, Stephens City, VA 22655For SaleMLS ID #VAFV2041786, Rick Roman, Keller Williams Realty/Lee Beaver & Assoc.. Bright MLS
- $345,9333 bd2 ba1.3k sqft305 Hackberry Dr, Stephens City, VA 22655For SaleMLS ID #VAFV2043478, Misty Miller, OliveTree Property Group, LLC. Bright MLS
- $378,9002 bd2 ba1.4k sqft127 Shumard Ct, Stephens City, VA 22655For SaleMLS ID #VAFV2043420, Holly Goode, Keller Williams Realty/Lee Beaver & Assoc.. Bright MLS
- $180,0003 bd1 ba941 sqft147 Family Dr, Stephens City, VA 22655For SaleMLS ID #VAFV2043522, Chris Roszko, Colony Realty. Bright MLS
- $385,0002 bd2 ba1.4k sqft122 Bayberry Ct, Stephens City, VA 22655For SaleMLS ID #VAFV2040982, Judy Taylor, Berkshire Hathaway HomeServices PenFed Realty. Bright MLS
- $299,9003 bd3 ba1.3k sqft172 Founders Way, Strasburg, VA 22657For SaleMLS ID #VASH2015184, Amanda White, Nova Home Hunters Realty. Bright MLS
- $280,0003 bd3 ba1.2k sqft8 Whiting Ave, Boyce, VA 22620For SaleMLS ID #VACL2007036, Dan Hamblen, EXP Realty, LLC. Bright MLS
- $249,0002 bd2 ba1.2k sqftParkview, Winchester, VA 22602For SaleMLS ID #VAFV2043116, Kim Hurst, MarketPlace REALTY. Bright MLS
- $240,0002 bd2 ba1.1k sqftParkview, Winchester, VA 22602For SaleMLS ID #VAFV2043038, Meghan Pachas, Realty ONE Group Old Towne. Bright MLS
- $357,9003 bd3 ba1.4k sqft138 Willett Hollow St, Stephens City, VA 22655For SaleMLS ID #VAFV2040244, Pam Steelman-Key, Pearson Smith Realty LLC. Bright MLS
- $262,0003 bd2 ba1.2k sqft321 N Kent St, Winchester, VA 22601For SaleMLS ID #VAWI2010702, Amy Capitano, MarketPlace REALTY. Bright MLS
- $254,9002 bd2 ba1.1k sqftParkplace, Winchester, VA 22602For SaleMLS ID #VAFV2043258, Jeff Konrady, Realty ONE Group Old Towne. Bright MLS
- $274,0002 bd1 ba817 sqft580 York Ave, Winchester, VA 22601For SaleMLS ID #VAWI2010796, Yoselin Mejia, The Vasquez Group LLC. Bright MLS
- $312,0003 bd2 ba960 sqft706 W 14th St, Front Royal, VA 22630For SaleMLS ID #VAWR2015064, Kristian Smith, North Real Estate LLC. Bright MLS
- $295,0003 bd2 ba1.2k sqft309 Williams St, Strasburg, VA 22657For SaleMLS ID #VASH2014906, Leah Clowser, RE/MAX Roots. Bright MLS
- $310,0003 bd1 ba1.2k sqft2917 1st St, Winchester, VA 22601For SaleMLS ID #VAWI2010850, Dan Whitacre, Colony Realty. Bright MLS
