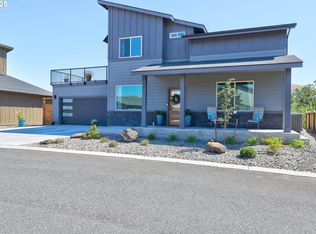
Step into this stunning modern home filled with natural light and beautiful river views. Expansive windows throughout create a bright, airy feel while showcasing the beauty of the surrounding landscape. The spacious kitchen is designed for both everyday living and entertaining, featuring a large eat-in island, quartz countertops, and an oversized pantry for extra storage. The primary suite offers a private retreat with a soaker tub, walk-in shower, double sinks, and a generous walk-in closet. Thoughtfully designed for today’s lifestyle, this home is solar- and electric vehicle charger-ready. Outside, enjoy a spectacular low-maintenance fenced yard with an extraordinary covered patio—perfect for relaxing or entertaining year-round.
Pending
Price cut: $20K (7/9)
$699,000
157 Southshore Ave, The Dalles, OR 97058
5beds
2,306sqft
:
Get pre-qualified$4,780/mo
Residential, Single Family Residence
Built in 2023
6,534 Square Feet Lot
$-- Zestimate®
$303/sqft
$72/mo HOA
What's special
Large eat-in islandSpectacular low-maintenance fenced yardBeautiful river viewsWalk-in showerExpansive windows throughoutSpacious kitchenDouble sinks
- 85 days |
- 262 |
- 8 |
Zillow last checked:
Listing updated:
Listed by:
Andrea Wood 541-380-0307,
Windermere CRG
Source: RMLS (OR),MLS#: 452754126
Facts & features
Interior
Bedrooms & bathrooms
- Bedrooms: 5
- Bathrooms: 3
- Full bathrooms: 2
- Partial bathrooms: 1
- Main level bathrooms: 1
Rooms
- Room types: Bedroom 4, Bedroom 5, Bedroom 2, Bedroom 3, Dining Room, Family Room, Kitchen, Living Room, Primary Bedroom
Primary bedroom
- Features: Double Sinks, Shower, Soaking Tub, Walkin Closet
- Level: Upper
Bedroom 2
- Level: Upper
Bedroom 3
- Level: Upper
Bedroom 4
- Level: Upper
Bedroom 5
- Features: French Doors
- Level: Main
Dining room
- Level: Main
Kitchen
- Features: Dishwasher, Gas Appliances, Island, Free Standing Range, Free Standing Refrigerator, Quartz
- Level: Main
Living room
- Level: Main
Heating
- Heat Pump
Cooling
- Central Air
Appliances
- Included: Dishwasher, Free-Standing Gas Range, Free-Standing Refrigerator, Range Hood, Washer/Dryer, Gas Appliances, Free-Standing Range, Gas Water Heater, Tankless Water Heater
Features
- Kitchen Island, Quartz, Double Vanity, Shower, Soaking Tub, Walk-In Closet(s), Pantry
- Flooring: Engineered Hardwood, Wall to Wall Carpet
- Doors: French Doors
- Windows: Double Pane Windows
- Basement: Crawl Space
- Number of fireplaces: 1
- Fireplace features: Gas
Interior area
- Total structure area: 2,306
- Total interior livable area: 2,306 sqft
Video & virtual tour
Property
Parking
- Total spaces: 1
- Parking features: Driveway, Off Street, Attached, Oversized
- Attached garage spaces: 1
- Has uncovered spaces: Yes
Features
- Levels: Two
- Stories: 2
- Patio & porch: Covered Patio, Patio, Porch
- Exterior features: Garden, Yard
- Fencing: Fenced
- Has view: Yes
- View description: River, Territorial
- Has water view: Yes
- Water view: River
Lot
- Size: 6,534 Square Feet
- Features: Level, Sprinkler, SqFt 5000 to 6999
Details
- Parcel number: 18397
- Zoning: CR
Construction
Type & style
- Home type: SingleFamily
- Property subtype: Residential, Single Family Residence
Materials
- Cement Siding
- Foundation: Concrete Perimeter
- Roof: Composition
Condition
- Resale
- New construction: No
- Year built: 2023
Utilities & green energy
- Gas: Gas
- Sewer: Public Sewer
- Water: Public
Community & HOA
HOA
- Has HOA: Yes
- HOA fee: $216 quarterly
Location
- Region: The Dalles
Financial & listing details
- Price per square foot: $303/sqft
- Tax assessed value: $744,670
- Annual tax amount: $3,586
- Date on market: 5/11/2026
- Cumulative days on market: 86 days
- Listing terms: Cash,Conventional
- Road surface type: Paved
Estimated market value
Not available
Estimated sales range
Not available
Not available
Price history
| Date | Event | Price |
|---|---|---|
| 7/24/2026 | Pending sale | $699,000$303/sqft |
Source:  RMLS (OR) #452754126 Report a problem RMLS (OR) #452754126 Report a problem | ||
| 7/9/2026 | Price change | $699,000-2.8%$303/sqft |
Source: RMLS (OR) #452754126 Report a problem | ||
| 5/11/2026 | Listed for sale | $719,000+13.4%$312/sqft |
Source: RMLS (OR) #452754126 Report a problem | ||
| 7/25/2023 | Sold | $634,000-0.8%$275/sqft |
Source: RMLS (OR) #23145015 Report a problem | ||
| 7/11/2023 | Pending sale | $639,000$277/sqft |
Source: RMLS (OR) #23145015 Report a problem | ||
Public tax history
| Year | Property taxes | Tax assessment |
|---|---|---|
| 2025 | $3,587 +2.8% | $199,657 +3% |
| 2024 | $3,489 +275.5% | $193,842 +275.5% |
| 2023 | $929 +98.8% | $51,629 +73.6% |
| 2022 | $468 | $29,740 |
Find assessor info on the county website
Monthly payment
Est. payment
Payment breakdown
Explore the cost of this home by adjusting the details. Changes won't be saved.Climate risks
Neighborhood: 97058
Nearby schools
GreatSchools rating
- 7/10Dry Hollow Elementary SchoolGrades: K-5Distance: 1.9 mi
- 3/10The Dalles Middle SchoolGrades: 6-8Distance: 1.8 mi
- 6/10The Dalles-Wahtonka High SchoolGrades: 9-12Distance: 2.3 mi
Schools provided by the listing agent
- Elementary: Dry Hollow
- Middle: The Dalles
- High: The Dalles
Source: RMLS (OR). This data may not be complete. We recommend contacting the local school district to confirm school assignments for this home.
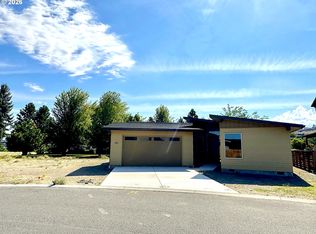
- $575,0003 bd2 ba1.6k sqft155 Southshore Ave, The Dalles, OR 97058Sold
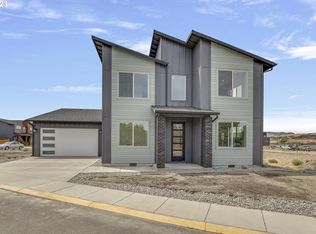
- $96,930-- bd-- ba-- sqft159 Southshore Ave, The Dalles, OR 97058Off Market
- $655,5004 bd3 ba2.4k sqft156 Southshore Ave, The Dalles, OR 97058Off Market
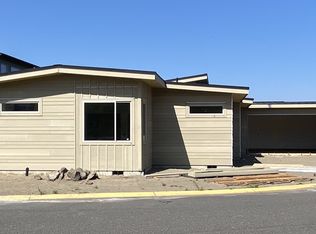
- $560,9183 bd2 ba1.5k sqft150 Southshore Ave, The Dalles, OR 97058Sold
- $633,4003 bd2 ba2.2k sqft100 Southshore Ave, The Dalles, OR 97058Off Market
- $537,5403 bd2 ba2.2k sqft105 Southshore Ave, The Dalles, OR 97058Off Market
- $100,190-- bd-- ba-- sqft153 Southshore Ave, The Dalles, OR 97058Off Market
- $565,2003 bd2 ba1.7k sqft109 Southshore Ave, The Dalles, OR 97058Off Market
A local agent can set up tours, give advice and negotiate with sellers.
A local lender can help you make sure your offer is ready when you are.
Similar homes
- $499,0002 bd2 ba1.6k sqft160 Blue Heron Ct, The Dalles, OR 97058Active

 MLS ID #596930765, Connie Thomasian, Windermere CRG. RMLS (OR)
 - $--3 bd2 ba2.3k sqft2531 Old Dufur Rd, The Dalles, OR 97058Auction
 Xome
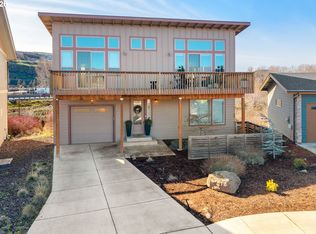
Xome - $519,0003 bd3 ba1.8k sqft162 Blue Heron Ct, The Dalles, OR 97058Active
 MLS ID #379805100, Carol Annala, Don Nunamaker. RMLS (OR)
 - $539,0003 bd3 ba1.6k sqft110 Southshore Ave, The Dalles, OR 97058Active
 MLS ID #477057927, Becky Schertenleib, Columbia Gorge Real Estate. RMLS (OR)
 - $--4 bd2 ba1.8k sqft1017 E 8th St, The Dalles, OR 97058AuctionAuction.com 2
- $625,0003 bd3 ba2.2k sqft1224 E 8th St, The Dalles, OR 97058ActiveMLS ID #241046617, Jorge Barragan Jr, Columbia Gorge Real Estate. RMLS (OR)
- $475,0004 bd2 ba2.1k sqft3540 Royal Crest Dr, The Dalles, OR 97058ActiveMLS ID #185623805, Melissa Alvarado, Columbia Gorge Real Estate. RMLS (OR)
- $549,9004 bd2 ba2.2k sqft6572 Reservoir Rd, The Dalles, OR 97058ActiveMLS ID #750637712, Charles Foote, Windermere CRG. RMLS (OR)
- $575,0004 bd3 ba2k sqft1301 E 19th St, The Dalles, OR 97058ActiveMLS ID #720472806, Mary Beth Richman, Columbia Gorge Real Estate. RMLS (OR)
- $694,0003 bd3 ba2.3k sqft421 W 21st St, The Dalles, OR 97058ActiveMLS ID #719052292, Karen Andazola, Curtis Homes Realty. RMLS (OR)
- $799,0003 bd3 ba2.4k sqft5073 Chenoweth Rd, The Dalles, OR 97058ActiveMLS ID #648268842, Michael Springston, Redfin. RMLS (OR)
- $499,0003 bd2 ba1.5k sqft1640 Morton St, The Dalles, OR 97058ActiveMLS ID #288919449, Joe Lick, Windermere CRG. RMLS (OR)
- $539,0005 bd3 ba2.4k sqft411 Gertrude Dr, Dallesport, WA 98617ActiveMLS ID #417565168, Zack Schreiner, Real Broker LLC. RMLS (OR)
- $465,0003 bd2 ba1.2k sqft3425 Columbia View Dr, The Dalles, OR 97058ActiveMLS ID #732126201, Nichole Jellum, Premiere Property Group LLC. RMLS (OR)
- $489,9004 bd2 ba2.2k sqft705 E 21st Pl, The Dalles, OR 97058ActiveMLS ID #139851744, Charles Foote, Windermere CRG. RMLS (OR)
- $449,9005 bd3 ba2.7k sqft121 W 10th St, The Dalles, OR 97058ActiveMLS ID #423855899, Joe Lick, Windermere CRG. RMLS (OR)
- $649,0004 bd5 ba3.4k sqft501 E 9th St, The Dalles, OR 97058ActiveMLS ID #342390479, Sean Aiken, Copper West Real Estate. RMLS (OR)
- $450,0003 bd2 ba1.7k sqft3113 Fremont St, The Dalles, OR 97058ActiveMLS ID #280475324, Teresa Martz, Don Nunamaker. RMLS (OR)
- $365,0004 bd2 ba2.6k sqft826 E 15th St, The Dalles, OR 97058ActiveMLS ID #388713031, Lisa Hartman, Real Broker. RMLS (OR)
- $395,0004 bd2 ba2.1k sqft814 W 11th St, The Dalles, OR 97058ActiveMLS ID #395143884, Becky Schertenleib, Columbia Gorge Real Estate. RMLS (OR)
