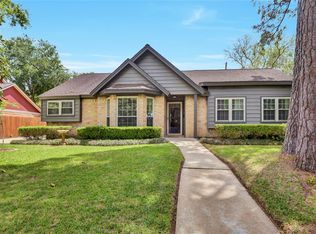
Lovely 2-story home in Canterbury Forest. Feels like home as soon as you enter the double front doors. The formal living and dining are right off the entry and face the covered front porch. Huge den with wood burning fireplace being the focal point and flows into the kitchen and well lit breakfast room with beautiful windows having views of the private backyard area. You will find a 1/2 bath and laundry room with a backdoor leading to a covered patio and oversized detached 2 car garage. The upstairs guest rooms are spacious with large closets with easy access to the large guest bathroom offering a separate door to the tub/shower area. This large backyard has big beautiful mature trees and provides a great place to chill after a hard day. Quick and easy access to schools and shopping, right off of Hwy 249 and Louetta Rd.
Pending
$325,000
15702 Gilbertyn Dr, Tomball, TX 77377
4beds
2,346sqft
:
Get pre-qualified$2,625/mo
Single Family Residence
Built in 1980
8,110 Square Feet Lot
$315,500 Zestimate®
$139/sqft
$14/mo HOA
What's special
Formal living and diningCovered patioCovered front porch
- 29 days |
- 522 |
- 40 |
Zillow last checked:
Listing updated:
Listed by:
Jill Hargrove TREC #0437394 713-291-8439,
United Real Estate
Source: HAR,MLS#: 65328492
Facts & features
Interior
Bedrooms & bathrooms
- Bedrooms: 4
- Bathrooms: 3
- Full bathrooms: 2
- 1/2 bathrooms: 1
Rooms
- Room types: Den
Primary bedroom
- Level: First
- Area: 210
- Dimensions: 15x14
Bedroom
- Level: Second
- Area: 182
- Dimensions: 14x13
Bedroom
- Level: Second
- Area: 132
- Dimensions: 12x11
Bedroom
- Level: Second
- Area: 132
- Dimensions: 12x11
Breakfast
- Level: First
- Area: 108
- Dimensions: 12x09
Dining room
- Level: First
- Area: 182
- Dimensions: 14x13
Family room
- Level: First
- Area: 182
- Dimensions: 14x13
Kitchen
- Level: First
- Area: 100
- Dimensions: 10x10
Living room
- Level: First
- Area: 182
- Dimensions: 14x13
Heating
- Natural Gas
Cooling
- Ceiling Fan(s), Electric
Appliances
- Included: Disposal, Double Oven, Electric Oven, Electric Range, Dishwasher
- Laundry: Electric Dryer Hookup, Gas Dryer Hookup, Washer Hookup
Features
- Crown Molding, Formal Entry/Foyer, Primary Bed - 1st Floor
- Flooring: Carpet, Tile
- Windows: Window Coverings
- Number of fireplaces: 1
- Fireplace features: Gas, Wood Burning
Interior area
- Total structure area: 2,346
- Total interior livable area: 2,346 sqft
Property
Parking
- Total spaces: 2
- Parking features: Detached, Oversized
- Garage spaces: 2
Features
- Stories: 2
- Patio & porch: Covered, Porch
- Fencing: Back Yard
Lot
- Size: 8,110 Square Feet
- Features: Subdivided, Wooded, 0 Up To 1/4 Acre
Details
- Parcel number: 1082460000010
Construction
Type & style
- Home type: SingleFamily
- Architectural style: Traditional
- Property subtype: Single Family Residence
Materials
- Brick, Wood Siding
- Foundation: Slab
- Roof: Composition
Condition
- New construction: No
- Year built: 1980
Utilities & green energy
- Water: Water District
Green energy
- Energy efficient items: Attic Vents, Thermostat, HVAC
Community & HOA
Community
- Subdivision: Canterbury Forest Sec 02
HOA
- Has HOA: Yes
- HOA fee: $170 annually
Location
- Region: Tomball
Financial & listing details
- Price per square foot: $139/sqft
- Tax assessed value: $319,542
- Annual tax amount: $7,145
- Date on market: 7/15/2026
- Listing terms: Cash,Conventional
- Road surface type: Concrete, Curbs
Estimated market value
$315,500
$300,000 - $331,000
$2,432/mo
Price history
| Date | Event | Price |
|---|---|---|
| 8/4/2026 | Pending sale | $325,000$139/sqft |
Source:  HAR #65328492 Report a problem HAR #65328492 Report a problem | ||
| 7/15/2026 | Listed for sale | $325,000+54.8%$139/sqft |
Source: HAR #65328492 Report a problem | ||
| 7/7/2018 | Sold | -- |
Source: Agent Provided Report a problem | ||
| 5/24/2018 | Pending sale | $209,900$89/sqft |
Source: White Picket Realty LLC #59554593 Report a problem | ||
| 5/19/2018 | Listed for sale | $209,900$89/sqft |
Source: White Picket Realty LLC #59554593 Report a problem | ||
| 5/14/2018 | Pending sale | $209,900$89/sqft |
Source: White Picket Realty LLC #59554593 Report a problem | ||
| 5/12/2018 | Listed for sale | $209,900+7.7%$89/sqft |
Source: White Picket Realty LLC #59554593 Report a problem | ||
| 10/24/2016 | Sold | -- |
Source: Agent Provided Report a problem | ||
| 9/15/2016 | Pending sale | $194,900$83/sqft |
Source: RE/MAX Vintage #47569464 Report a problem | ||
| 9/13/2016 | Listed for sale | $194,900$83/sqft |
Source: RE/MAX Vintage #47569464 Report a problem | ||
| 9/6/2016 | Pending sale | $194,900$83/sqft |
Source: RE/MAX Vintage #47569464 Report a problem | ||
| 9/2/2016 | Listed for sale | $194,900$83/sqft |
Source: RE/MAX Vintage #47569464 Report a problem | ||
| 11/13/2006 | Sold | -- |
Source: Public Record Report a problem | ||
Public tax history
| Year | Property taxes | Tax assessment |
|---|---|---|
| 2025 | $554 +3.4% | $319,542 -6.6% |
| 2024 | $536 -71.3% | $342,110 |
| 2023 | $1,866 +9% | $342,110 +8.4% |
| 2022 | $1,712 | $315,524 +23.1% |
| 2021 | -- | $256,214 +18.6% |
| 2020 | $1,559 -16% | $215,963 |
| 2019 | $1,856 -59.2% | $215,963 +8% |
| 2018 | $4,551 | $199,893 |
| 2017 | $4,551 +12.5% | $199,893 +11.2% |
| 2016 | $4,044 +14.8% | $179,737 +4.5% |
| 2015 | $3,521 | $171,934 +3.3% |
| 2014 | $3,521 | $166,509 +22.3% |
| 2013 | -- | $136,155 +5.2% |
| 2012 | -- | $129,469 |
| 2011 | -- | $129,469 -1.2% |
| 2010 | -- | $131,028 |
| 2009 | -- | $131,028 -13.2% |
| 2007 | -- | $150,869 +3.3% |
| 2006 | -- | $146,097 |
| 2005 | -- | -- |
| 2004 | -- | $132,000 -2.1% |
| 2003 | -- | $134,900 +2.9% |
| 2002 | -- | $131,100 +10% |
| 2001 | -- | $119,200 +14.3% |
| 2000 | -- | $104,300 |
Find assessor info on the county website
Monthly payment
Est. payment
Payment breakdown
Explore the cost of this home by adjusting the details. Changes won't be saved.Climate risks
Neighborhood: Lakewood Forest
Nearby schools
GreatSchools rating
- 9/10Lakewood Elementary SchoolGrades: PK-4Distance: 0.3 mi
- 10/10Willow Wood Junior High SchoolGrades: 7-8Distance: 1.9 mi
- 9/10Tomball Memorial High SchoolGrades: 9-12Distance: 3.3 mi
Schools provided by the listing agent
- Elementary: Lakewood Elementary School (Tomball)
- Middle: Willow Wood Junior High School
- High: Tomball Memorial H S
Source: HAR. This data may not be complete. We recommend contacting the local school district to confirm school assignments for this home.
- $291,2003 bd3 ba1.9k sqft15610 Gilbertyn Dr, Tomball, TX 77377Off Market
- $283,9003 bd2 ba2.1k sqft15706 Gilbertyn Dr, Tomball, TX 77377Off Market
- $262,9003 bd2 ba2.1k sqft15703 Oxenford Dr, Tomball, TX 77377Off Market
- $272,3004 bd2 ba2.4k sqft15631 Oxenford Dr, Tomball, TX 77377Off Market
- $299,6004 bd2 ba2.2k sqft15707 Oxenford Dr, Tomball, TX 77377Off Market
- $316,0004 bd3 ba2.3k sqft15703 Gilbertyn Dr, Tomball, TX 77377Off Market
- $321,8004 bd2 ba2.4k sqft15606 Gilbertyn Dr, Tomball, TX 77377Off Market
- $280,3003 bd2 ba2k sqft15710 Gilbertyn Dr, Tomball, TX 77377Off Market
A local agent can set up tours, give advice and negotiate with sellers.
Similar homes
- $349,0004 bd3 ba2.1k sqft15711 Downford Dr, Tomball, TX 77377For Sale
 MLS ID #82372456, Tessa Lane, Keller Williams Realty Professionals. HAR
 - $350,0004 bd3 ba2.4k sqft11122 Middleburgh Dr, Tomball, TX 77377For Sale
 MLS ID #46419001, Jesus Guardiola, Vive Realty LLC. HAR
 - $360,0004 bd3 ba2.6k sqft11802 Laurel Meadow Dr, Tomball, TX 77377For Sale
 MLS ID #21476795, BJ Alexander, eXp Realty LLC. HAR
 - $345,0003 bd2 ba1.8k sqft15914 Maplewick Dr, Tomball, TX 77377For Sale
 MLS ID #82325090, Miguel Cruz, RE/MAX Prestige. HAR
 - $345,0004 bd3 ba2.3k sqft17334 Texas Willow Dr, Tomball, TX 77377For SaleMLS ID #70910361, Alexander DiSaggio, City Group Properties. HAR
- $399,9995 bd4 ba3k sqft15407 Downford Dr, Tomball, TX 77377For SaleMLS ID #16731663, Zoya Alam, eXp Realty LLC. HAR
- $305,0003 bd3 ba2.3k sqft15627 Lago Villa Dr, Tomball, TX 77377For SaleMLS ID #91647053, Ngoc Cindie Huynh, The Vincere Group LLC. HAR
- $349,0004 bd3 ba2.6k sqft12427 Carlton Oaks St, Tomball, TX 77377For SaleMLS ID #5110167, Karina De Los Reyes, RE/MAX Partners. HAR
- $374,0004 bd3 ba2.4k sqft15611 Birchview Dr, Tomball, TX 77377For SaleMLS ID #23477026, Lindsey Parr, CB&A, Realtors. HAR
- $264,9903 bd3 ba2.4k sqft11123 Gatesden Dr, Tomball, TX 77377For SaleMLS ID #81212456, Hai Huynh, Keller Williams Signature. HAR
- $379,9904 bd2 ba1.8k sqft11710 Rosehall Reach Ln, Tomball, TX 77377For SaleMLS ID #58593294, Quy Tran, Keller Williams Signature. HAR
- $359,0003 bd2 ba1.9k sqft11903 Lakewood Trial Trl, Tomball, TX 77377For SaleMLS ID #56979407, Jesus Vargas, HomeSmart. HAR
- $380,0004 bd2 ba2k sqft15639 Lakewood Terrace Dr, Tomball, TX 77377For SaleMLS ID #36430894, Omar Cruz, Real Broker, LLC. HAR
- $335,0004 bd3 ba2.4k sqft15211 River Park Dr, Houston, TX 77070For SaleMLS ID #97424969, Courtney Henry, Martha Turner Sotheby's International Realty. HAR
- $350,0004 bd3 ba2.5k sqft17707 Forest Haven Trl, Tomball, TX 77375For SaleMLS ID #83634318, Yoel Gonzalez-Gamez, REALM Real Estate Professionals - Galleria. HAR
- $350,0004 bd3 ba2.6k sqft12806 Highland Hills Dr, Cypress, TX 77429For SaleMLS ID #61964535, Jake Moore, The Jake Moore Group. HAR
- $319,0003 bd3 ba2.3k sqft17210 Rock Willow Ln, Tomball, TX 77377For SaleMLS ID #52903475, Nguyen Le, Walzel Properties - Corporate Office. HAR
- $369,5004 bd2 ba2.4k sqft12530 Hammersmith Dr, Tomball, TX 77377For SaleMLS ID #90010706, Joanie Caskey, Caskey Realty. HAR
- $334,5004 bd3 ba2.4k sqft11711 Park Creek Dr, Houston, TX 77070For SaleMLS ID #26735185, Robert Kory, CENTURY 21 Western Realty, Inc. HAR
- $329,0003 bd2 ba1.8k sqft17831 Bella Ava Dr, Tomball, TX 77377For SaleMLS ID #60365815, Claudia Huato, Nextgen Real Estate Properties. HAR
