Welcome to this spacious 3 bedroom, 2 bathroom condo-townhouse in Burlington, offering an inviting layout with a practical flow and comfortable living spaces. The home features a bright main living area, a well-designed kitchen, and three generous bedrooms that suit families or shared living. With two bathrooms, daily routines are made easier and more convenient. Enjoy the convenience of low-maintenance condo townhouse living. Located close to everyday amenities, transit, schools, and parks, this unit offers the space you want with the convenience you need. Convenient access to major roads and highways makes commuting easy. A fantastic opportunity to own a spacious townhouse in a convenient Burlington location. Don't miss out!
For sale
C$576,000
1572 Kerns Rd #7, Burlington, ON L7P 3A7
3beds
2baths
Townhouse
Built in ----
-- sqft lot
$-- Zestimate®
C$--/sqft
C$681/mo HOA
What's special
Comfortable living spacesWell-designed kitchenThree generous bedroomsTwo bathrooms
- 1 day
- 3
- 0
Zillow last checked:
Listing updated:
Listed by:
RE/MAX REAL ESTATE CENTRE INC.
Source: TRREB,MLS®#: W14172616 Originating MLS®#: Toronto Regional Real Estate Board
Facts & features
Interior
Bedrooms & bathrooms
- Bedrooms: 3
- Bathrooms: 2
Primary bedroom
- Description: Primary Bedroom
- Level: Third
- Area: 17.95 Square Meters
- Area source: Other
- Dimensions: 4.65 x 3.86
Bedroom 2
- Description: Bedroom 2
- Level: Second
- Area: 10.22 Square Meters
- Area source: Other
- Dimensions: 3.05 x 3.35
Bedroom 3
- Description: Bedroom 3
- Level: Second
- Area: 11.21 Square Meters
- Area source: Other
- Dimensions: 4.09 x 2.74
Dining room
- Description: Dining Room
- Level: Main
- Area: 7.44 Square Meters
- Area source: Other
- Dimensions: 3.61 x 2.06
Family room
- Description: Family Room
- Level: Lower
- Area: 19.83 Square Meters
- Area source: Other
- Dimensions: 6.10 x 3.25
Kitchen
- Description: Kitchen
- Level: Main
- Area: 10 Square Meters
- Area source: Other
- Dimensions: 3.05 x 3.28
Laundry
- Description: Laundry
- Level: Basement
- Area: 0 Square Meters
- Area source: Other
Living room
- Description: Living Room
- Level: Main
- Area: 14.76 Square Meters
- Area source: Other
- Dimensions: 3.61 x 4.09
Heating
- Heat Pump, Electric
Cooling
- Other
Appliances
- Laundry: In Basement
Features
- Other
- Basement: Unfinished
- Has fireplace: Yes
Interior area
- Living area range: 1000-1199 null
Video & virtual tour
Property
Parking
- Total spaces: 2
- Parking features: Surface
Features
- Levels: Multi-Level
- Exterior features: Open Balcony
Lot
- Features: Level, Park, Place Of Worship, Public Transit, School
Details
- Parcel number: 079310048
Construction
Type & style
- Home type: Townhouse
- Property subtype: Townhouse
- Attached to another structure: Yes
Materials
- Brick, Vinyl Siding
Community & HOA
HOA
- Amenities included: Outdoor Pool
- Services included: Common Elements Included, Building Insurance Included, Parking Included, Water Included
- HOA fee: C$681 monthly
- HOA name: HCP
Location
- Region: Burlington
Financial & listing details
- Annual tax amount: C$3,780
- Date on market: 11/11/2026
Price history
Price history is unavailable.
Public tax history
Tax history is unavailable.
Climate risks
Neighborhood: Tyandaga
Nearby schools
GreatSchools rating
No schools nearby
We couldn't find any schools near this home.

Similar homes
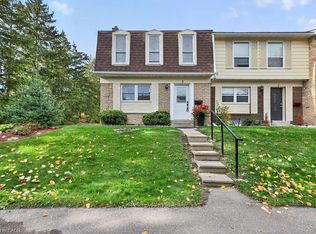
- C$599,9003 bd3 ba1.4k sqft2230 Upper Middle Rd #1, Burlington, ON L7P 2Z9For Sale
 MLS ID #40877718, Sarah Stephenson Logue, Broker of Record, RE/MAX Escarpment Team Logue Realty Inc.. ITSO
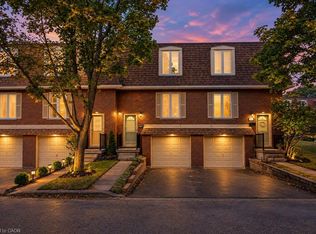
- C$529,9003 bd2 ba1.2k sqft1535 Westminster Pl, Burlington, ON L7P 2B4For Sale
 MLS ID #40869215, Peter Maj, Salesperson, RE/MAX Real Estate Centre Inc.. ITSO
- C$649,9003 bd2 ba1.2k sqftTyandaga News, Burlington, ON L7P 3A7For Sale
 MLS ID #40867745, Brenda Mckinley, Broker of Record, Realty World Legacy. ITSO
- C$699,9003 bd2 ba1.2k sqftTyandaga Mews, Burlington, ON L7P 3A7For Sale
 MLS ID #40858257, Barbara Beers, Broker, Royal LePage Burloak Real Estate Services. ITSO
