Welcome home. This 3-bedroom, 3-bath townhome is tucked into a quiet enclave in Burlington’s Brant Hills community, with walking trails and schools, public transit and everyday amenities just steps away. Neutral décor complements the main level, featuring a white kitchen with ample cabinetry and butcher block counters, a dedicated dining room and a spacious living room with sliding doors to a private back deck. Upstairs, the generous primary bedroom offers an updated 3-piece ensuite with heated flooring and quartz counters. Two additional bedrooms and a 4-piece family bath complete the upper level. The lower level provides additional living space with a large recreation room, plenty of storage and direct access to underground parking with two parking spaces. Enjoy space, comfort and convenience in this established, family-friendly community.
For sale
C$599,900
2230 Upper Middle Rd #1, Burlington, ON L7P 2Z9
3beds
1,448sqft
Row/Townhouse, Residential, Condominium
Built in 1974
-- sqft lot
$-- Zestimate®
C$414/sqft
C$831/mo HOA
What's special
Dedicated dining roomPrivate back deckGenerous primary bedroomLarge recreation roomPlenty of storage
- 2 days
- 21
- 1
Zillow last checked:
Listing updated:
Listed by:
Sarah Stephenson Logue, Broker of Record,
RE/MAX Escarpment Team Logue Realty Inc.
Source: ITSO,MLS®#: 40877718Originating MLS®#: Cornerstone Association of REALTORS®
Facts & features
Interior
Bedrooms & bathrooms
- Bedrooms: 3
- Bathrooms: 3
- Full bathrooms: 2
- 1/2 bathrooms: 1
- Main level bathrooms: 1
Other
- Level: Second
Bedroom
- Level: Second
Bedroom
- Level: Second
Bathroom
- Features: 2-Piece
- Level: Main
Bathroom
- Features: 4-Piece
- Level: Second
Other
- Features: 3-Piece
- Level: Second
Dining room
- Level: Main
Foyer
- Level: Main
Kitchen
- Level: Main
Laundry
- Level: Basement
Living room
- Level: Main
Recreation room
- Level: Basement
Heating
- Forced Air, Natural Gas
Cooling
- Central Air
Features
- None
- Basement: Full,Finished
- Has fireplace: No
Interior area
- Total structure area: 1,910
- Total interior livable area: 1,448 sqft
- Finished area above ground: 1,448
- Finished area below ground: 462
Video & virtual tour
Property
Parking
- Total spaces: 2
- Parking features: Outside/Surface/Open
- Garage spaces: 2
Features
- Stories: 2
- Has private pool: Yes
- Pool features: Community, Outdoor Pool
- Frontage type: South
Lot
- Features: Urban, Park, Public Transit, Schools
Details
- Parcel number: 079250078
- Zoning: RL6
Construction
Type & style
- Home type: Townhouse
- Architectural style: Townhouse
- Property subtype: Row/Townhouse, Residential, Condominium
- Attached to another structure: Yes
Materials
- Brick
- Foundation: Poured Concrete
- Roof: Asphalt Shing
Condition
- 51-99 Years
- New construction: No
- Year built: 1974
Utilities & green energy
- Sewer: Sewer (Municipal)
- Water: Municipal
Community & HOA
HOA
- Has HOA: Yes
- Amenities included: Parking
- Services included: Insurance, Common Elements, Maintenance Grounds, Parking, Snow Removal, Water
- HOA fee: C$831 monthly
Location
- Region: Burlington
Financial & listing details
- Price per square foot: C$414/sqft
- Annual tax amount: C$3,158
- Date on market: 11/11/2026
- Inclusions: Other, Fridge, Stove, Dishwasher, Microwave, Microwave Fan "as Is" Washer, Dryer, All Electrical Light Fixtures, All Window Coverings, All Bathroom Mirrors
Price history
| Date | Event | Price |
|---|---|---|
| 11/11/2026 | Listed for sale | C$599,900C$414/sqft |
Source: ITSO #40877718 Report a problem | ||
Public tax history
Tax history is unavailable.
Climate risks
Neighborhood: Brant Hills
Nearby schools
GreatSchools rating
No schools nearby
We couldn't find any schools near this home.
- C$635,0003 bd3 ba1.2k sqft2220 Upper Middle Rd #4, Burlington, ON L7P2Z9For Sale

- C$630,0003 bd2 ba1.2k sqft2228 Upper Middle Rd #3, Burlington, ON L7P2Z9Sold
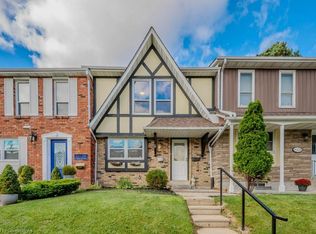
- C$---- bd-- ba-- sqft2216 Upper Middle Rd #3, Burlington, ON L7P2Z9Off Market
- C$---- bd-- ba-- sqft2230 Upper Middle Rd #4, Burlington, ON L7P2Z9Off Market
Similar homes
- C$529,9003 bd2 ba1.2k sqft1535 Westminster Pl, Burlington, ON L7P 2B4For Sale
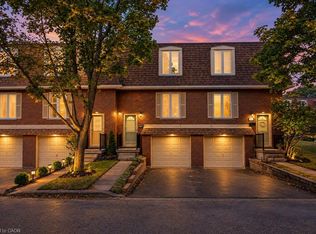 MLS ID #40869215, Peter Maj, Salesperson, RE/MAX Real Estate Centre Inc.. ITSO
- C$635,0003 bd3 ba1.2k sqft2220 Upper Middle Rd #4, Burlington, ON L7P 2Z9For SaleMLS ID #40810544, Patricia Snowdon, Salesperson, RE/MAX Escarpment Realty Inc.. ITSO
- C$659,0003 bd2 ba1.2k sqft2252 Upper Middle Rd #1, Burlington, ON L7P 2Z9For Sale
 MLS ID #40840198, Dalia Bahaddin Sabir, Salesperson, Realty Network. ITSO
- C$539,9993 bd3 ba1.2k sqft2050 Upper Middle Rd #176, Burlington, ON L7P 3R9For Sale
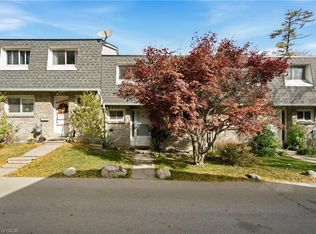 MLS ID #40871991, Angela Konialian, Salesperson, Right at Home Realty. ITSO
