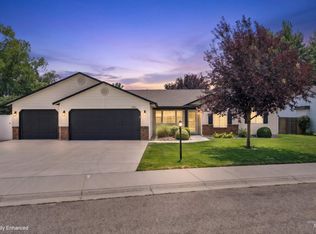
Tired of cookie-cutter? This well-built home is packed with character in a convenient, central location! The open split-bedroom floorplan boasts vaulted ceilings, abundant natural light, and charming details throughout. Freshly painted exterior with stucco accents adds great curb appeal. The kitchen shines with new tile flooring and backsplash, concrete countertops, a custom vent hood, and stainless steel appliances. The large primary suite features a walk-in closet and dual vanity. The spacious living area offers laminate floors and a cozy gas fireplace. Outside, enjoy a large lot with mature trees, a pavered patio, and a firepit — perfect for entertaining. Brand new garage doors coming soon! Major mechanicals already updated: furnace replaced in 2021, AC in 2024. Exceptional value with a 3-car garage and large lot in Meridian. Minutes from I-84, Ten Mile Crossing, Costco, and the exciting new District at Ten Mile development. This one is a must-see!
Pending
$449,900
1572 N Tina Marie Ave, Meridian, ID 83642
3beds
2baths
1,684sqft
:
Get pre-qualified$2,711/mo
Single Family Residence
Built in 1993
9,147 Square Feet Lot
$452,800 Zestimate®
$267/sqft
$8/mo HOA
What's special
Cozy gas fireplaceGreat curb appealOpen split-bedroom floorplanCustom vent hoodCharming details throughoutStainless steel appliancesAbundant natural light
- 51 days |
- 87 |
- 7 |
Likely to sell faster than
Zillow last checked:
Listing updated:
Listed by:
Andy Curry Main:208-381-8000,
Better Homes & Gardens 43North
Source: IMLS,MLS#: 98989204
Facts & features
Interior
Bedrooms & bathrooms
- Bedrooms: 3
- Bathrooms: 2
- Main level bathrooms: 2
- Main level bedrooms: 3
Primary bedroom
- Level: Main
Bedroom 2
- Level: Main
Bedroom 3
- Level: Main
Kitchen
- Level: Main
Living room
- Level: Main
Heating
- Forced Air, Natural Gas
Cooling
- Central Air
Appliances
- Included: Gas Water Heater, Tank Water Heater, Dishwasher, Disposal, Oven/Range Freestanding, Refrigerator
Features
- Bath-Master, Bed-Master Main Level, Split Bedroom, Double Vanity, Walk-In Closet(s), Breakfast Bar, Pantry, Countertop-Concrete, Number of Baths Main Level: 2
- Flooring: Laminate
- Has basement: No
- Number of fireplaces: 1
- Fireplace features: One, Gas
Interior area
- Total structure area: 1,684
- Total interior livable area: 1,684 sqft
- Finished area above ground: 1,684
- Finished area below ground: 0
Property
Parking
- Total spaces: 3
- Parking features: Attached
- Attached garage spaces: 3
Features
- Levels: One
- Exterior features: Dog Run
- Fencing: Partial,Vinyl,Wood
Lot
- Size: 9,147 Square Feet
- Features: Standard Lot 6000-9999 SF, Sidewalks, Auto Sprinkler System, Full Sprinkler System
Details
- Parcel number: R3508250030
Construction
Type & style
- Home type: SingleFamily
- Property subtype: Single Family Residence
Materials
- Frame, Stucco
- Foundation: Crawl Space
- Roof: Architectural Style
Condition
- Year built: 1993
Utilities & green energy
- Water: Public
- Utilities for property: Sewer Connected
Community & HOA
Community
- Subdivision: Haven Cove
HOA
- Has HOA: Yes
- HOA fee: $100 annually
Location
- Region: Meridian
Financial & listing details
- Price per square foot: $267/sqft
- Tax assessed value: $399,700
- Annual tax amount: $1,238
- Date on market: 6/5/2026
- Listing terms: Cash,Conventional,FHA,VA Loan
- Ownership: Fee Simple,Fractional Ownership: No
- Road surface type: Paved
Estimated market value
$452,800
$430,000 - $475,000
$2,558/mo
Price history
Price history is unavailable.
Public tax history
| Year | Property taxes | Tax assessment |
|---|---|---|
| 2025 | $1,273 +0.7% | $399,700 +5% |
| 2024 | $1,264 -28.9% | $380,800 +5.7% |
| 2023 | $1,778 +15.1% | $360,200 -21.7% |
| 2022 | $1,544 +13.3% | $459,900 +34.2% |
| 2021 | $1,363 -19.5% | $342,600 +30% |
| 2020 | $1,694 -36.9% | $263,500 +2.7% |
| 2019 | $2,683 +8.9% | $256,600 +11.7% |
| 2018 | $2,464 +110.2% | $229,800 +15.1% |
| 2017 | $1,172 | $199,700 +9.3% |
| 2016 | $1,172 | $182,700 +6.9% |
| 2015 | $1,172 +9.1% | $170,900 +34.8% |
| 2012 | $1,074 -37.6% | $126,800 +0.9% |
| 2011 | $1,720 -4.3% | $125,700 -9.3% |
| 2010 | $1,798 -5.9% | $138,600 -7% |
| 2009 | $1,910 +224.7% | $149,000 -21.4% |
| 2007 | $588 -15.9% | $189,500 +22.8% |
| 2006 | $699 | $154,300 +15.8% |
| 2003 | -- | $133,200 +4.2% |
| 2002 | $533 -54.2% | $127,800 +2.6% |
| 2001 | $1,163 | $124,600 |
Find assessor info on the county website
Monthly payment
Est. payment
Payment breakdown
Explore the cost of this home by adjusting the details. Changes won't be saved.Climate risks
Neighborhood: 83642
Nearby schools
GreatSchools rating
- 7/10Chaparral Elementary SchoolGrades: PK-5Distance: 0.6 mi
- 6/10Meridian Middle SchoolGrades: 6-8Distance: 1.2 mi
- 6/10Meridian High SchoolGrades: 9-12Distance: 0.6 mi
Schools provided by the listing agent
- Elementary: Chaparral
- Middle: Meridian Middle
- High: Meridian
- District: West Ada School District
Source: IMLS. This data may not be complete. We recommend contacting the local school district to confirm school assignments for this home.
- $358,300-- bd-- ba-- sqftN Tina Marie Ave, Meridian, ID 83642Off Market
- $346,000-- bd-- ba-- sqftN Tina Marie Ave, Meridian, ID 83642Off Market
- $414,9003 bd2 ba1.2k sqft1558 N Tina Marie Ave, Meridian, ID 83642Off Market

- $--8,276 Square FeetN Tina Marie Ave, Meridian, ID 83642Off Market
- $428,4003 bd2 ba1.4k sqft1534 N Tina Marie Ave, Meridian, ID 83642Off Market
- $441,4004 bd2 ba1.5k sqft2580 W Leroy Ct, Meridian, ID 83642Off Market
- $476,4003 bd2 ba1.6k sqft2577 W Leroy Ct, Meridian, ID 83642Off Market
- $418,8003 bd2 ba1.5k sqft2561 W Rebecca Way, Meridian, ID 83646Off Market
A local agent can set up tours, give advice and negotiate with sellers.
Similar homes
- $495,0004 bd2 ba1.8k sqft1801 W Calcite Ct, Meridian, ID 83642Active
 MLS ID #98994860, Edenn Jablonski, Coldwell Banker Tomlinson. IMLS
 - $425,0003 bd2 ba1.2k sqft3628 S Carbondale Pl, Meridian, ID 83642Active
 MLS ID #98993821, Stephanie Stout, Homes of Idaho. IMLS
 - $500,0003 bd2 ba1.3k sqft1418 E Sothesby St, Meridian, ID 83642Active
 MLS ID #98988510, Pehr Black, Homes of Idaho. IMLS
 - $445,0003 bd2 ba1.4k sqft4064 N Alester Ave, Meridian, ID 83646Active
 MLS ID #98993267, Jennifer Stacey, John L Scott Downtown. IMLS
 - $472,0003 bd3 ba1.9k sqft1802 W Heavy Timber Dr, Meridian, ID 83642ActiveMLS ID #98984158, Krista Wunsch, Homes of Idaho. IMLS
- $459,9004 bd2 ba1.6k sqft4409 S Redwater Ave, Meridian, ID 83642ActiveMLS ID #98990008, Sami Lue Rice, Skyline Realty. IMLS
- $420,0003 bd2 ba1.1k sqft1389 E Tourmaline St, Meridian, ID 83646ActiveMLS ID #98993666, Nicolette Kimmel, Real Broker LLC. IMLS
- $479,9003 bd3 ba2.3k sqft4404 N Alester Ave, Meridian, ID 83646ActiveMLS ID #98991960, Lynn Paoli, Homes of Idaho. IMLS
- $424,9003 bd3 ba1.3k sqft1285 W Santiago St, Meridian, ID 83646ActiveMLS ID #98989201, Rebecca Gaviola, Silvercreek Realty Group. IMLS
- $465,0003 bd3 ba1.9k sqft4678 W Riva Capri Ct, Meridian, ID 83646ActiveMLS ID #98995135, Crystal Traczyk, Boise Premier Real Estate. IMLS
- $460,0003 bd2 ba1.3k sqft9378 W Surf St, Boise, ID 83709ActiveMLS ID #98994777, Natalie Filbert, Mountain Realty. IMLS
- $569,0003 bd4 ba2.5k sqft3892 E Eisenhower Dr, Meridian, ID 83642ActiveMLS ID #98978112, Brad Condie, Genesis Real Estate, LLC. IMLS
- $525,0003 bd2 ba1.6k sqft3829 E Huntly St, Meridian, ID 83642ActiveMLS ID #98993535, Jamie Tarver, Boise Premier Real Estate. IMLS
- $419,0003 bd3 ba1.5k sqft5117 W Marysville St, Meridian, ID 83646ActiveMLS ID #98987832, Georgie Pitron, Group One Sotheby's Int'l Realty. IMLS
- $454,5003 bd2 ba1.4k sqft23650 Freezeout Rd, Caldwell, ID 83607ActiveMLS ID #98994748, Adam Dangerfield, Homes of Idaho. IMLS
- $449,8003 bd3 ba1.8k sqft16406 N Greens Ct, Nampa, ID 83687ActiveMLS ID #98987300, Craig Severson, John L Scott Boise. IMLS
- $534,9004 bd2 ba1.8k sqft3221 N Lilyturf Ave, Meridian, ID 83646ActiveMLS ID #98984262, Jaimee Phillips, Homes of Idaho. IMLS
- $542,0004 bd3 ba2.2k sqft3359 N Macon Pl, Meridian, ID 83646ActiveMLS ID #98988162, Timothy Dunlop, Homes of Idaho. IMLS
- $667,0004 bd2 ba2.2k sqft2959 W Sandalwood St, Meridian, ID 83646ActiveMLS ID #98993419, Andrea Eshelman, Homes of Idaho. IMLS
- $440,0003 bd3 ba1.7k sqft4401 E Burgundy Dr, Nampa, ID 83686ActiveMLS ID #98991275, Faith Mikita, Homes of Idaho. IMLS
