This fantastic mid-century rambler is ideally located just minutes from downtown Wayzata and offers the perfect blend of charm and modern updates. Featuring 4 bedrooms, 3 bathrooms, and a 2-car oversized detached garage, this home provides comfortable living with plenty of space to enjoy.
Beautiful hardwood floors flow throughout the main-level living and dining areas as well as all three main-floor bedrooms. The sun-filled living room features a large bay window and a cozy gas fireplace, creating a warm and inviting gathering space. The kitchen offers ample cabinetry, stainless steel appliances, and durable tile flooring, with convenient access to the fully fenced backyard and patio.
The finished lower level expands your living space with a large family room, fourth bedroom, full bathroom, dedicated laundry area, work space, and a versatile bonus room ideal for a home office, exercise room, or hobby space.
Numerous recent improvements have been completed, making this home move-in ready. An exceptional opportunity in a highly desirable location near shopping, dining, parks, and all that Wayzata has to offer!
Pending
$545,000
15725 2nd Ave N, Plymouth, MN 55447
4beds
2,173sqft
:
Get pre-qualified$3,428/mo
Single Family
Built in 1961
0.42 Acres Lot
$-- Zestimate®
$251/sqft
$-- HOA
What's special
Fully fenced backyardBeautiful hardwood floorsCozy gas fireplaceWork spaceFourth bedroomLarge bay windowStainless steel appliances
- 32 days |
- 945 |
- 20 |
Likely to sell faster than
Zillow last checked:
Listing updated:
Listed by:
Melissa P Vilett 612-327-8496,
Coldwell Banker Realty
Source: NorthstarMLS as distributed by MLS GRID,MLS#: 7098563
Facts & features
Interior
Bedrooms & bathrooms
- Bedrooms: 4
- Bathrooms: 3
- Full bathrooms: 2
- 3/4 bathrooms: 1
Bedroom
- Level: Main
- Area: 132.25 Square Feet
- Dimensions: 11.5 x 11.5
Bedroom 2
- Level: Main
- Area: 103.5 Square Feet
- Dimensions: 11.5 x 9
Bedroom 3
- Level: Main
- Area: 95 Square Feet
- Dimensions: 9.5 x 10
Bedroom 4
- Level: Lower
- Area: 109.25 Square Feet
- Dimensions: 9.5 x 11.5
Dining room
- Level: Main
- Area: 108 Square Feet
- Dimensions: 9 x 12
Family room
- Level: Lower
- Area: 297.5 Square Feet
- Dimensions: 17.5 x 17
Flex room
- Level: Lower
- Area: 138 Square Feet
- Dimensions: 12 x 11.5
Kitchen
- Level: Main
- Area: 120 Square Feet
- Dimensions: 10 x 12
Laundry
- Level: Lower
- Area: 71.5 Square Feet
- Dimensions: 11 x 6.5
Living room
- Level: Main
- Area: 256.5 Square Feet
- Dimensions: 19 x 13.5
Heating
- Forced Air
Cooling
- Central Air
Appliances
- Included: Dishwasher, Dryer, Gas Water Heater, Microwave, Range, Refrigerator, Stainless Steel Appliance(s), Washer, Water Softener Owned
- Laundry: Lower Level, Laundry Room
Features
- Basement: Egress Window(s),Finished,Full
- Number of fireplaces: 1
- Fireplace features: Gas, Living Room
Interior area
- Total structure area: 2,288
- Total interior livable area: 2,173 sqft
- Finished area above ground: 1,144
- Finished area below ground: 1,029
Video & virtual tour
Property
Parking
- Total spaces: 2
- Parking features: Detached Garage, Asphalt
- Garage spaces: 2
- Details: Garage Dimensions (24 x 24)
Accessibility
- Accessibility features: None
Features
- Levels: One
- Stories: 1
- Patio & porch: Patio
- Pool features: None
- Fencing: Chain Link,Full
Lot
- Size: 0.42 Acres
- Dimensions: 122 x 150 x 122 x 150
- Features: Near Public Transit, Tree Coverage - Medium
Details
- Foundation area: 1144
- Parcel number: 3311822330003
- Zoning description: Residential-Single Family
Construction
Type & style
- Home type: SingleFamily
- Property subtype: Single Family
Materials
- Block, Concrete
- Roof: Age Over 8 Years,Architectural Shingle
Condition
- New construction: No
- Year built: 1961
Utilities & green energy
- Electric: Circuit Breakers, 100 Amp Service
- Gas: Natural Gas
- Sewer: City Sewer/Connected
- Water: City Water/Connected
Community & HOA
Community
- Subdivision: Plymouth Manor 1st Add
HOA
- Has HOA: No
Location
- Region: Plymouth
Financial & listing details
- Price per square foot: $251/sqft
- Tax assessed value: $470,700
- Annual tax amount: $5,486
- Date on market: 6/25/2026
- Cumulative days on market: 51 days
- Road surface type: Paved
Estimated market value
Not available
Estimated sales range
Not available
Not available
Price history
| Date | Event | Price |
|---|---|---|
| 7/9/2026 | Pending sale | $545,000$251/sqft |
Source:  NorthstarMLS as distributed by MLS GRID #7098563 Report a problem NorthstarMLS as distributed by MLS GRID #7098563 Report a problem | ||
| 6/25/2026 | Listed for sale | $545,000-5.2%$251/sqft |
Source: NorthstarMLS as distributed by MLS GRID #7098563 Report a problem | ||
| 6/24/2026 | Listing removed | $575,000$265/sqft |
Source: NorthstarMLS as distributed by MLS GRID #7063545 Report a problem | ||
| 6/5/2026 | Listed for sale | $575,000+57.5%$265/sqft |
Source: NorthstarMLS as distributed by MLS GRID #7063545 Report a problem | ||
| 4/20/2017 | Sold | $365,000+1.4%$168/sqft |
Source: NorthstarMLS as distributed by MLS GRID #4805289 Report a problem | ||
| 3/18/2017 | Pending sale | $359,900$166/sqft |
Source: Engel & Volkers Minneapolis Downtown #4805289 Report a problem | ||
| 3/17/2017 | Listed for sale | $359,900+54.5%$166/sqft |
Source: Engel & Volkers Minneapolis Downtown #4805289 Report a problem | ||
| 4/19/2010 | Sold | $233,000+1.3%$107/sqft |
Source:  Lake Superior Area Realtors as distributed by MLS GRID #1389749 Report a problem Lake Superior Area Realtors as distributed by MLS GRID #1389749 Report a problem | ||
| 1/30/2010 | Listed for sale | $230,000$106/sqft |
Source: NRT Minneapolis #3874564 Report a problem | ||
Public tax history
| Year | Property taxes | Tax assessment |
|---|---|---|
| 2025 | $5,246 +6.2% | $470,700 +0.3% |
| 2024 | $4,938 +2.4% | $469,200 +2.4% |
| 2023 | $4,823 -2.7% | $458,400 +3.9% |
| 2022 | $4,959 +8.7% | $441,000 +9.7% |
| 2021 | $4,560 -2.9% | $402,000 +7.8% |
| 2020 | $4,697 +3% | $373,000 |
| 2019 | $4,560 -2.9% | $373,000 +4.8% |
| 2018 | $4,697 +33.1% | $356,000 +26.2% |
| 2017 | $3,530 +1.1% | $282,000 +5.2% |
| 2016 | $3,492 +2.7% | $268,000 +6.1% |
| 2015 | $3,399 +4.2% | $252,700 +27.2% |
| 2014 | $3,263 +40.9% | $198,600 +6.9% |
| 2013 | $2,315 -1.3% | $185,700 -3.5% |
| 2012 | $2,346 +2.2% | $192,400 -1.9% |
| 2011 | $2,295 -26.2% | $196,200 -5.6% |
| 2010 | $3,109 -4.8% | $207,800 -8.6% |
| 2009 | $3,267 +2.5% | $227,400 +18.6% |
| 2006 | $3,187 +70.9% | $191,700 +3.6% |
| 2005 | $1,865 +12% | $185,100 +15% |
| 2004 | $1,666 +8.8% | $161,000 +12% |
| 2002 | $1,530 -34.2% | $143,800 |
| 2001 | $2,325 | -- |
Find assessor info on the county website
Monthly payment
Est. payment
Payment breakdown
Explore the cost of this home by adjusting the details. Changes won't be saved.Climate risks
Neighborhood: 55447
Nearby schools
GreatSchools rating
- 8/10Birchview Elementary SchoolGrades: K-5Distance: 0.2 mi
- 9/10Wayzata Central Middle SchoolGrades: 6-8Distance: 0.1 mi
- 10/10Wayzata High SchoolGrades: 9-12Distance: 4.7 mi
- $410,1003 bd1 ba1.1k sqft15715 2nd Ave N, Plymouth, MN 55447Off Market
- $613,0004 bd3 ba2.7k sqft15805 2nd Ave N, Plymouth, MN 55447Off Market

- $430,9003 bd2 ba1.6k sqft15730 Gleason Lake Dr, Plymouth, MN 55447Off Market
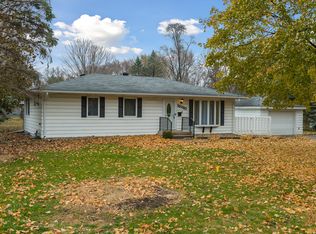
- $396,1003 bd1 ba1.2k sqft15720 Gleason Lake Dr, Plymouth, MN 55447Off Market
- $375,0003 bd1 ba1k sqft15730 2nd Ave N, Plymouth, MN 55447Sold
- $370,0003 bd2 ba1.3k sqft15810 2nd Ave N, Plymouth, MN 55447Sold
- $462,3003 bd2 ba1.4k sqft15705 2nd Ave N, Plymouth, MN 55447Off Market
- $356,9003 bd1 ba1.1k sqft15810 Gleason Lake Dr, Plymouth, MN 55447Off Market
A local agent can set up tours, give advice and negotiate with sellers.
Similar homes
- $485,0004 bd3 ba1.6k sqft17620 8th Ave N, Plymouth, MN 55447For Sale

 MLS ID #7113468, The Strobl Group, Keller Williams Premier Realty Lake Minnetonka. NorthstarMLS as distributed by MLS GRID
 - $550,0004 bd3 ba2k sqft14623 Orchard Rd, Minnetonka, MN 55345For Sale
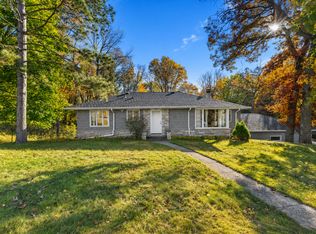 MLS ID #7092821, The Exceptional Home Team, Keller Williams Premier Realty Lake Minnetonka. NorthstarMLS as distributed by MLS GRID
 - $495,0004 bd2 ba2.4k sqft12010 Highway 55, Plymouth, MN 55441For Sale
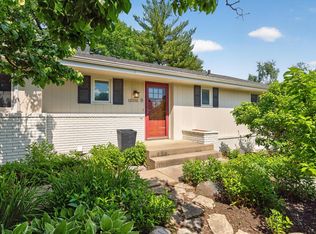 MLS ID #7087682, Matthew Joseph Lynch, Keller Williams Premier Realty Lake Minnetonka. NorthstarMLS as distributed by MLS GRID
 - $490,0004 bd3 ba1.8k sqft3929 Williston Rd, Minnetonka, MN 55345For Sale
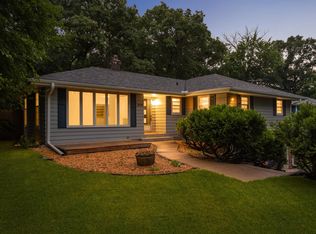 MLS ID #7104569, Dawnn Eldredge, Edina Realty, Inc.. NorthstarMLS as distributed by MLS GRID
 - $525,0004 bd3 ba1.9k sqft9435 W 14th St, Minneapolis, MN 55426For SaleMLS ID #7100113, Jonathan Severson, Real Broker, LLC. NorthstarMLS as distributed by MLS GRID
- $550,0003 bd3 ba3k sqft4730 Fairhills Rd E, Minnetonka, MN 55345For SaleMLS ID #6786814, Leandra Peak, Keller Williams Realty Integrity Lakes. NorthstarMLS as distributed by MLS GRID
- $565,0005 bd4 ba2.5k sqft3737 Baker Rd, Minnetonka, MN 55305For SaleMLS ID #7043130, Molly Hangartner, Ashworth Real Estate. NorthstarMLS as distributed by MLS GRID
- $550,0004 bd3 ba2.1k sqft2854 Alabama Ave S, Saint Louis Park, MN 55416For SaleMLS ID #6825974, AJ Pettersen, Pemberton RE. NorthstarMLS as distributed by MLS GRID
- $515,0004 bd2 ba2.5k sqft4830 Shady Ln N, Minnetonka, MN 55345For SaleMLS ID #7039461, Kerby & Cristina Real Estate Experts, RE/MAX Results. NorthstarMLS as distributed by MLS GRID
- $549,9995 bd3 ba2.2k sqft8309 Harrison Rd, Bloomington, MN 55437For SaleMLS ID #7111145, Andrew William Culbertson, Engel & Volkers Lake Minnetonka. NorthstarMLS as distributed by MLS GRID
- $495,0004 bd2 ba2.1k sqft2167 Watertown Rd, Long Lake, MN 55356For SaleMLS ID #7084443, Natalie P Williams, Fazendin REALTORS. NorthstarMLS as distributed by MLS GRID
- $499,9004 bd3 ba1.7k sqft6108 Whited Ave, Minnetonka, MN 55345For SaleMLS ID #7103711, Karen Xiao, Longhouse Realty. NorthstarMLS as distributed by MLS GRID
- $475,0004 bd3 ba3.1k sqft3970 Yorktown Ln N, Plymouth, MN 55441For SaleMLS ID #7094701, Stella Morris, Keller Williams Integrity Realty. NorthstarMLS as distributed by MLS GRID
- $449,9003 bd2 ba2.1k sqft3613 Robin Ln, Minnetonka, MN 55305For SaleMLS ID #7112680, Adam Duckwall, BRIX Real Estate. NorthstarMLS as distributed by MLS GRID
- $449,9004 bd3 ba2.5k sqft8460 Westbend Rd, Golden Valley, MN 55427For SaleMLS ID #7104885, Caitlyn Mae Tanner, eXp Realty. NorthstarMLS as distributed by MLS GRID
- $649,9004 bd3 ba2.9k sqft12020 Mayflower Cir, Minnetonka, MN 55305For SaleMLS ID #7080382, John M Powers, Coldwell Banker Realty - Lakes. NorthstarMLS as distributed by MLS GRID
- $450,0004 bd3 ba1.9k sqft5536 Holiday Rd, Minnetonka, MN 55345For SaleMLS ID #7105243, Mary Pat Nydahl, Edina Realty, Inc.. NorthstarMLS as distributed by MLS GRID
- $500,0003 bd2 ba2.5k sqft9100 Club Rd, Saint Louis Park, MN 55426For SaleMLS ID #7108854, Benjamin W Johnson, Keller Williams Realty Integrity Lakes. NorthstarMLS as distributed by MLS GRID
- $575,0004 bd3 ba2k sqft2900 Webster Ave S, Saint Louis Park, MN 55416For SaleMLS ID #7084064, Michelle Doerrler GRI, Coldwell Banker Realty. NorthstarMLS as distributed by MLS GRID
- $400,0003 bd2 ba1.4k sqft1414 Lancaster Ave, Saint Louis Park, MN 55426For SaleMLS ID #7114018, Matthew Jones, Edina Realty, Inc.. NorthstarMLS as distributed by MLS GRID
