When this home was built, it's hard to imagine an upgrade that wasn't selected! This beautifully appointed ranch in Meadowlands at Viking Meadows combines thoughtful design, exceptional finishes, and an active lifestyle with direct access to the Monon Trail. The main level features 9' ceilings, a spacious kitchen with timeless cabinetry, tiled backsplash, granite counters, and double ovens. The formal dining room, home office, half bath, and relaxing family room open to a stamped-concrete patio with pergola and water feature. The primary suite offers an expansive bath with heated floors and walk-in closet, while BOTH guest bedrooms feature ensuite full baths! The full basement adds a fourth bedroom, full bath, and family room, plus two large unfinished rooms for storage and utilities. Viking Meadows adds even more to the lifestyle with a clubhouse, fitness center, indoor and outdoor basketball courts, tennis courts, community pool, playgrounds, parks and walking trails, plus direct access to the Monon Trail. With 4 bedrooms, 4.5 baths, a 3-car garage, and incredible outdoor space, this is a home designed for enjoying both the comforts of home and everything Viking Meadows has to offer.
Coming soon 10/09
$730,000
15735 Capital Spending Rd, Westfield, IN 46074
4beds
5,610sqft
Residential, Single Family Residence
Built in 2013
0.25 Acres Lot
$-- Zestimate®
$130/sqft
$100/mo HOA
What's special
- 9 days
- 945
- 69
Zillow last checked:
Listing updated:
Listed by:
Molly Hadley mollyhadley@talktotucker.com,
F.C. Tucker Company
Source: MIBOR as distributed by MLS GRID,MLS#: 22124568
Facts & features
Interior
Bedrooms & bathrooms
- Bedrooms: 4
- Bathrooms: 5
- Full bathrooms: 4
- 1/2 bathrooms: 1
- Main level bathrooms: 4
- Main level bedrooms: 3
Primary bedroom
- Level: Main
- Area: 240 Square Feet
- Dimensions: 15x16
Bedroom 2
- Level: Main
- Area: 154 Square Feet
- Dimensions: 11x14
Bedroom 3
- Level: Main
- Area: 143 Square Feet
- Dimensions: 11x13
Bedroom 4
- Level: Basement
- Area: 120 Square Feet
- Dimensions: 12x10
Bonus room
- Level: Basement
- Area: 300 Square Feet
- Dimensions: 20x15
Breakfast room
- Level: Main
- Area: 90 Square Feet
- Dimensions: 9x10
Dining room
- Level: Main
- Area: 180 Square Feet
- Dimensions: 12x15
Family room
- Level: Basement
- Area: 300 Square Feet
- Dimensions: 20x15
Great room
- Level: Main
- Area: 272 Square Feet
- Dimensions: 17x16
Kitchen
- Level: Main
- Area: 90 Square Feet
- Dimensions: 9x10
Library
- Level: Main
- Area: 132 Square Feet
- Dimensions: 12x11
Sun room
- Level: Main
- Area: 184 Square Feet
- Dimensions: 23x08
Heating
- Forced Air, Natural Gas
Cooling
- Central Air
Appliances
- Included: Electric Cooktop, Dishwasher, Dryer, Disposal, Gas Water Heater, MicroHood, Oven, Double Oven, Convection Oven, Refrigerator, Washer, Water Softener Owned
- Laundry: Main Level
Features
- Breakfast Bar, High Ceilings, Kitchen Island, Pantry, Walk-In Closet(s)
- Basement: Ceiling - 9+ feet,Partially Finished
- Number of fireplaces: 1
- Fireplace features: Gas Log, Great Room
Interior area
- Total structure area: 5,610
- Total interior livable area: 5,610 sqft
- Finished area below ground: 1,963
Property
Parking
- Total spaces: 3
- Parking features: Attached, Concrete, Garage Door Opener
- Attached garage spaces: 3
- Details: Garage Parking Other(Finished Garage)
Features
- Levels: One
- Stories: 1
- Patio & porch: Covered
- Exterior features: Sprinkler System, Water Feature Fountain
Lot
- Size: 0.25 Acres
- Features: Sidewalks, Storm Sewer, Street Lights
Details
- Parcel number: 290912012023000015
- Special conditions: Probate Listing
- Horse amenities: None
Construction
Type & style
- Home type: SingleFamily
- Architectural style: Ranch
- Property subtype: Residential, Single Family Residence
Materials
- Brick, Cement Siding
- Foundation: Concrete Perimeter
Condition
- New construction: No
- Year built: 2013
Details
- Builder name: Pulte Homes
Utilities & green energy
- Water: Public
Community & HOA
Community
- Subdivision: Meadowlands At Viking Meadow
HOA
- Has HOA: Yes
- Amenities included: Basketball Court, Clubhouse, Exercise Course, Fitness Center, Maintenance, Maintenance Grounds, Park, Party Room, Playground, Pool, Tennis Court(s), Trail(s)
- Services included: Clubhouse, Exercise Room, Maintenance, ParkPlayground, Tennis Court(s), Walking Trails
- HOA fee: $100 monthly
- HOA phone: 317-875-5600
Location
- Region: Westfield
Financial & listing details
- Price per square foot: $130/sqft
- Tax assessed value: $674,700
- Annual tax amount: $7,408
- Date on market: 10/9/2026
Estimated market value
Not available
Estimated sales range
Not available
Not available
Price history
Price history is unavailable.
Public tax history
| Year | Property taxes | Tax assessment |
|---|---|---|
| 2025 | $7,707 +3.6% | $674,700 -0.5% |
| 2024 | $7,438 +18.9% | $678,000 +4.2% |
| 2023 | $6,257 +4.6% | $650,600 +21.4% |
| 2022 | $5,983 +0.5% | $536,000 +7.8% |
| 2021 | $5,955 +1.6% | $497,400 +1.5% |
| 2020 | $5,860 -1.4% | $490,100 +1.6% |
| 2019 | $5,944 +14.4% | $482,500 -0.9% |
| 2018 | $5,197 +2.7% | $486,900 +5.2% |
| 2017 | $5,058 +3.9% | $462,900 +2.7% |
| 2016 | $4,867 -0.5% | $450,600 +4.5% |
| 2014 | $4,889 +10.8% | $431,200 +10.7% |
| 2013 | $4,411 | $389,600 |
Find assessor info on the county website
Monthly payment
Est. payment
Payment breakdown
Explore the cost of this home by adjusting the details. Changes won't be saved.Climate risks
Neighborhood: 46074
- $587,5004 bd4 ba3.9k sqft15739 Capital Spending Rd, Westfield, IN 46074Sold
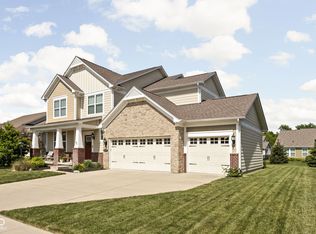
- $612,6004 bd3 ba2.6k sqft15731 Capital Spending Rd, Westfield, IN 46074Off Market
- $605,7004 bd2 ba2.6k sqft15740 Viking Commander Way, Westfield, IN 46074Off Market
- $814,2004 bd3 ba4.4k sqft15743 Capital Spending Rd, Westfield, IN 46074Off Market
Similar homes
- $750,0004 bd4 ba3.6k sqft1517 Avondale Dr, Westfield, IN 46074Active
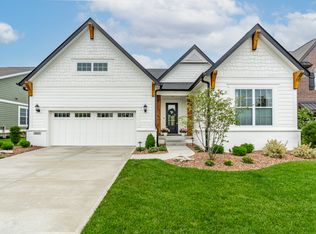 MLS ID #22127317, Stephen Clark, Compass Indiana, LLC. MIBOR as distributed by MLS GRID
 - $685,0004 bd3 ba5.2k sqft15648 Byrding Dr, Westfield, IN 46074Active
 MLS ID #22112419, Mark Lopez, F.C. Tucker Company. MIBOR as distributed by MLS GRID
 - $495,0004 bd3 ba3k sqft15975 Viking Meadows Dr, Westfield, IN 46074Active
 MLS ID #22127851, William Long, Coldwell Banker - Kaiser. MIBOR as distributed by MLS GRID
 - $719,9005 bd3 ba4.3k sqft14623 Francis Ct, Westfield, IN 46074Active
 MLS ID #22118323, James Cox, Daisy Real Estate Group. MIBOR as distributed by MLS GRID
