Under contract-accepting backup offers. Virtually Staged. Privacy and space for everyone! Stretch out and relax in your 5-bedroom home featuring a highly sought-after floor plan. Built in 2021, this spacious residence offers a FIRST-FLOOR Primary Suite, a versatile LOFT, and flexible living spaces ideal for multi-generational households, growing families, or those working from home. Thoughtful upgrades throughout include custom trim work and an expansive screened lanai overlooking the backyard, creating the perfect setting for outdoor entertaining, relaxing evenings, and year-round Florida living. A charming screened front porch adds additional curb appeal and outdoor enjoyment. The well-designed kitchen offers abundant storage with an oversized walk-in pantry, while the conveniently located first-floor laundry room enhances everyday functionality. Buyers will appreciate the peace of mind that comes with a newer home, with all major components less than five years old. Plus, flood insurance is not required for this property location. Located in the desirable Cypress Mill community, residents enjoy resort-style amenities including a clubhouse, community pool, pickleball courts, tennis courts, playgrounds, and scenic walking paths. Conveniently situated in the heart of South Shore, you'll have easy access to shopping, dining, healthcare, schools, major highways, and everything the area has to offer. Easy to tour and move-in ready with space, style, and exceptional community amenities.
Under contract
Price cut: $10K (6/18)
$355,000
15735 FORT ISLAND PLACE, SUN CITY CENTER, FL 33573
5beds
2,415sqft
:
Get pre-qualified$2,445/mo
Single Family Residence
Built in 2021
4,873 Square Feet Lot
$-- Zestimate®
$147/sqft
$11/mo HOA
What's special
Versatile loftHighly sought-after floor planFirst-floor primary suite
- 54 days |
- 143 |
- 3 |
Likely to sell faster than
Zillow last checked:
Listing updated:
Listed by:
Amber Mills 813-658-2121,
CENTURY 21 BEGGINS ENTERPRISES 813-658-2121
Source: Stellar MLS,MLS#: TB8516328 Originating MLS: Suncoast Tampa
Originating MLS: Suncoast Tampa
Facts & features
Interior
Bedrooms & bathrooms
- Bedrooms: 5
- Bathrooms: 3
- Full bathrooms: 2
- 1/2 bathrooms: 1
Rooms
- Room types: Great Room, Utility Room
Primary bedroom
- Features: Walk-In Closet(s)
- Level: Second
Kitchen
- Level: First
Living room
- Level: First
Heating
- Central, Electric
Cooling
- Central Air
Appliances
- Included: Dishwasher, Disposal, Electric Water Heater, Microwave, Range, Refrigerator
- Laundry: Inside, Laundry Room
Features
- Ceiling Fan(s), Eating Space In Kitchen, High Ceilings, In Wall Pest System, Kitchen/Family Room Combo, Open Floorplan, Primary Bedroom Main Floor, Solid Surface Counters, Split Bedroom, Stone Counters, Thermostat, Walk-In Closet(s)
- Flooring: Carpet, Ceramic Tile
- Doors: Sliding Doors
- Windows: Window Treatments, Hurricane Shutters
- Has fireplace: No
- Fireplace features: Decorative
Interior area
- Total structure area: 2,901
- Total interior livable area: 2,415 sqft
Video & virtual tour
Property
Parking
- Total spaces: 2
- Parking features: Deeded, Driveway, Garage Door Opener
- Attached garage spaces: 2
- Has uncovered spaces: Yes
Features
- Levels: Two
- Stories: 2
- Patio & porch: Covered, Front Porch, Porch, Rear Porch, Screened
- Exterior features: Irrigation System, Lighting, Sidewalk
- Fencing: Fenced,Vinyl
Lot
- Size: 4,873 Square Feet
- Dimensions: 40 x 121
- Features: Level, Sidewalk, Unincorporated
- Residential vegetation: Trees/Landscaped
Details
- Parcel number: U353119B8200003600037.0
- Zoning: PD
- Special conditions: None
Construction
Type & style
- Home type: SingleFamily
- Architectural style: Ranch
- Property subtype: Single Family Residence
- Attached to another structure: Yes
Materials
- Stucco
- Foundation: Slab
- Roof: Shingle
Condition
- Completed
- New construction: No
- Year built: 2021
Details
- Builder model: Columbia
Utilities & green energy
- Sewer: Public Sewer
- Water: Public
- Utilities for property: BB/HS Internet Available, Cable Available, Electricity Connected, Fiber Optics, Public, Sewer Connected, Street Lights, Water Available
Community & HOA
Community
- Features: Clubhouse, Community Mailbox, Deed Restrictions, Dog Park, Fitness Center, Golf Carts OK, Park, Playground, Pool, Sidewalks, Tennis Court(s), Wheelchair Access
- Security: Security Lights, Smoke Detector(s)
- Pet fee: $0 monthly
- Subdivision: CYPRESS MILL PH 1B
HOA
- Has HOA: Yes
- Amenities included: Basketball Court, Clubhouse, Fence Restrictions, Fitness Center, Maintenance, Park, Pickleball Court(s), Playground, Pool, Recreation Facilities, Tennis Court(s), Trail(s), Vehicle Restrictions
- Services included: Community Pool, Pool Maintenance, Recreational Facilities
- HOA fee: $11 monthly
- HOA name: Folio Association Management
Location
- Region: Sun City Center
Financial & listing details
- Price per square foot: $147/sqft
- Tax assessed value: $304,126
- Annual tax amount: $8,432
- Date on market: 6/5/2026
- Cumulative days on market: 27 days
- Listing terms: Cash,Conventional,FHA,VA Loan
- Ownership: Fee Simple
- Total actual rent: 0
- Electric utility on property: Yes
- Road surface type: Paved
Estimated market value
Not available
Estimated sales range
Not available
Not available
Price history
| Date | Event | Price |
|---|---|---|
| 7/8/2026 | Contingent | $355,000$147/sqft |
Source:  Stellar MLS #TB8516328 Report a problem Stellar MLS #TB8516328 Report a problem | ||
| 6/30/2026 | Pending sale | $355,000$147/sqft |
Source: Stellar MLS #TB8516328 Report a problem | ||
| 6/18/2026 | Price change | $355,000-2.7%$147/sqft |
Source: Stellar MLS #TB8516328 Report a problem | ||
| 6/5/2026 | Listed for sale | $365,000+22.9%$151/sqft |
Source: Stellar MLS #TB8516328 Report a problem | ||
| 7/12/2021 | Sold | $296,900$123/sqft |
Source: Public Record Report a problem | ||
Public tax history
| Year | Property taxes | Tax assessment |
|---|---|---|
| 2025 | $8,432 +4% | $304,126 +0.8% |
| 2024 | $8,108 +3.9% | $301,643 +3% |
| 2023 | $7,806 +7.6% | $292,857 +3% |
| 2022 | $7,256 +189.1% | $284,327 +1124.7% |
| 2021 | $2,510 +18.9% | $23,216 +10% |
| 2020 | $2,111 | $21,105 |
Find assessor info on the county website
Monthly payment
Est. payment
Payment breakdown
Explore the cost of this home by adjusting the details. Changes won't be saved.Climate risks
Neighborhood: 33573
Nearby schools
GreatSchools rating
- 3/10Cypress Creek Elementary SchoolGrades: PK-5Distance: 0.9 mi
- 2/10Shields Middle SchoolGrades: 6-8Distance: 0.7 mi
- NALennard Adult & Community CenterGrades: Distance: 1.8 mi
Schools provided by the listing agent
- Elementary: Cypress Creek-HB
- Middle: Shields-HB
- High: Sumner High School
Source: Stellar MLS. This data may not be complete. We recommend contacting the local school district to confirm school assignments for this home.
- $329,500-- bd2 ba2.2k sqft15733 Fort Island Pl, Sun City Center, FL 33573Off Market
- $287,2003 bd2 ba1.4k sqft15737 Fort Island Pl, Sun City Center, FL 33573Off Market
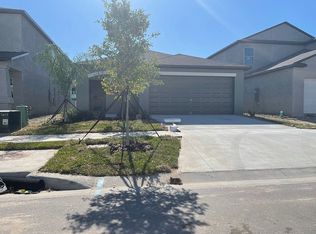
- $287,9003 bd2 ba1.4k sqft15731 Fort Island Pl, Sun City Center, FL 33573Off Market
- $358,800-- bd3 ba2.6k sqft15739 Fort Island Pl, Sun City Center, FL 33573Off Market
- $311,0003 bd2 ba1.4k sqft15729 Fort Island Pl, Sun City Center, FL 33573Sold
- $347,000-- bd2 ba2.4k sqft6949 King Creek Dr, Sun City Center, FL 33573Off Market
- $293,300-- bd2 ba1.4k sqft6951 King Creek Dr, Sun City Center, FL 33573Off Market
- $332,4004 bd3 ba1.9k sqft6947 King Creek Dr, Sun City Center, FL 33573Off Market
A local agent can set up tours, give advice and negotiate with sellers.
Similar homes
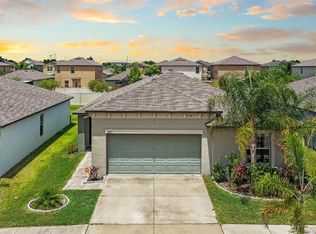
- $299,9004 bd2 ba1.8k sqft6823 KING CREEK DRIVE, SUN CITY CENTER, FL 33573For Sale
 MLS ID #TB8512069, Monique Torres, KELLER WILLIAMS SOUTH SHORE. Stellar MLS
 - $337,0002 bd2 ba1.5k sqft6352 MOORING LINE CIRCLE, APOLLO BEACH, FL 33572For Sale
 MLS ID #TB8532883, Michael Williams, BHHS FLORIDA PROPERTIES GROUP. Stellar MLS
 - $325,0003 bd3 ba2.3k sqft10284 NEWMINSTER LOOP, RUSKIN, FL 33573For Sale
 MLS ID #TB8516942, Debra Valdes, COASTAL PROPERTIES GROUP INTER. Stellar MLS
 - $339,0003 bd2 ba1.7k sqft3747 LAUGHING DOVE AVENUE, SUN CITY CENTER, FL 33573For Sale
 MLS ID #A4664658, Marla Dobbs, FINE PROPERTIES. Stellar MLS
 - $365,0005 bd3 ba2.4k sqft797 OLIVE CONCH STREET, RUSKIN, FL 33570For SaleMLS ID #TB8482791, Carolina Chamberlin, CENTURY 21 BEGGINS ENTERPRISES. Stellar MLS
- $359,9004 bd3 ba2.3k sqft16734 TRITE BEND STREET, WIMAUMA, FL 33598For SaleMLS ID #TB8522861, Michael Cinquemano, Jr., MIHARA & ASSOCIATES INC.. Stellar MLS
- $375,0004 bd3 ba2k sqft12152 LEDBURY COMMONS DRIVE, GIBSONTON, FL 33534For SaleMLS ID #TB8530299, Christine Ans, KELLER WILLIAMS SUBURBAN TAMPA. Stellar MLS
- $350,0002 bd2 ba1.6k sqft4717 AVILA LAKES DRIVE, WIMAUMA, FL 33598For SaleMLS ID #TB8462544, Brian Allen, FLORIDA EXECUTIVE REALTY. Stellar MLS
- $375,0003 bd3 ba2.6k sqft10702 ALDO MORO DRIVE, WIMAUMA, FL 33598For SaleMLS ID #A4681852, Jaci Krawtschenko, PREMIER SOTHEBY'S INTERNATIONAL REALTY. Stellar MLS
- $375,0004 bd3 ba2.4k sqft11918 BAHIA VALLEY DRIVE, RIVERVIEW, FL 33579For SaleMLS ID #TB8487101, Christopher Johnson, KELLER WILLIAMS REALTY AT THE LAKES. Stellar MLS
- $359,9004 bd3 ba1.9k sqft13128 ROYAL PINES AVENUE, RIVERVIEW, FL 33579For SaleMLS ID #TB8507539, Ann Marie Vaughan, RE/MAX ALLIANCE GROUP. Stellar MLS
- $319,9004 bd3 ba1.9k sqft17014 YELLOW PINE STREET, WIMAUMA, FL 33598For SaleMLS ID #TB8506555, Angela Gallant, REAL BROKER, LLC. Stellar MLS
- $400,0004 bd3 ba2.4k sqft16673 WINDMILL FORGE PASS, WIMAUMA, FL 33598For SaleMLS ID #N6144531, Chris Costello, RE/MAX PALM. Stellar MLS
- $350,0004 bd3 ba1.9k sqft13214 ROYAL PINES AVENUE, RIVERVIEW, FL 33579For SaleMLS ID #TB8496727, Ann Marie Vaughan, RE/MAX ALLIANCE GROUP. Stellar MLS
- $529,9994 bd3 ba2.4k sqft5408 TAGALONG PLACE, APOLLO BEACH, FL 33572For SaleMLS ID #TB8513714, Alison Salama, KELLER WILLIAMS TAMPA CENTRAL. Stellar MLS
- $330,0004 bd2 ba1.9k sqft8105 TAR HOLLOW DRIVE, GIBSONTON, FL 33534For SaleMLS ID #TB8513037, Cindy Greco, EXP REALTY LLC. Stellar MLS
- $365,0003 bd2 ba1.6k sqft13237 WATERLEAF GARDEN CIRCLE, RIVERVIEW, FL 33579For SaleMLS ID #TB8524402, Holly Putnam, KELLER WILLIAMS SUBURBAN TAMPA. Stellar MLS
- $290,0004 bd3 ba1.9k sqft17032 YELLOW PINE STREET, WIMAUMA, FL 33598For SaleMLS ID #TB8526703, Jennifer Barriffe, P.A., FATHOM REALTY FL LLC. Stellar MLS
- $410,0003 bd2 ba1.8k sqft5607 DEL CORONADO, APOLLO BEACH, FL 33572For SaleMLS ID #TB8496410, Karolina Franz, SMITH & ASSOCIATES REAL ESTATE. Stellar MLS
- $324,9004 bd3 ba2.2k sqft7520 DRAGON FLY LOOP, GIBSONTON, FL 33534For SaleMLS ID #TB8458490, Elijah Brimmer III, IMPACT REALTY TAMPA BAY. Stellar MLS
