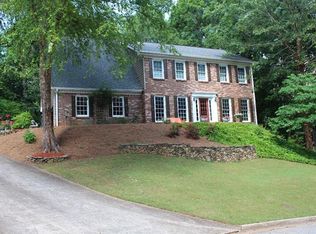
Welcome home to this beautiful, move-in-ready gem in the heart of Suwanee! Thoughtfully refreshed with fresh interior paint, brand-new carpet, and modern lighting. Designed for both everyday living and entertaining, the spacious layout provides comfortable living areas and plenty of room to make it your own. A rare bonus is NO HOA, giving you the freedom to enjoy your property without additional fees or restrictive community regulations. Ideally located just minutes from I-85, commuting is quick and convenient while placing you close to everything Suwanee has to offer. Enjoy easy access to Suwanee Town Center, parks, shopping, restaurants, grocery stores, Sugarloaf Mills, the Mall of Georgia, and a variety of recreational amenities. The home is also zoned for highly regarded Gwinnett County schools, including Parsons Elementary, Richard Hull Middle, and Peachtree Ridge High School. With a prime location, and no HOA, this home offers the perfect blend of comfort, convenience, and value. Schedule your showing today!
Pending
Price cut: $16K (8/19)
$489,000
1575 Thoreau Dr, Suwanee, GA 30024
4beds
--sqft
Single Family Residence
Built in 1985
0.42 Acres Lot
$483,500 Zestimate®
$--/sqft
$-- HOA
What's special
Modern lightingBeautiful move-in-ready gemBrand-new carpetSpacious layoutFresh interior paint
- 71 days
- 1,000
- 49
Zillow last checked:
Listing updated:
Listed by:
Chipo Usore 404-573-6286,
Keller Williams Realty North Atlanta
Source: GAMLS,MLS#: 10815492
Facts & features
Interior
Bedrooms & bathrooms
- Bedrooms: 4
- Bathrooms: 3
- Full bathrooms: 2
- 1/2 bathrooms: 1
Rooms
- Room types: Family Room, Foyer, Laundry
Kitchen
- Features: Breakfast Area, Kitchen Island, Pantry
Heating
- Forced Air, Natural Gas
Cooling
- Ceiling Fan(s), Central Air
Appliances
- Included: Dishwasher, Disposal, Gas Water Heater, Microwave, Refrigerator
- Laundry: Laundry Closet
Features
- Double Vanity, High Ceilings, Walk-In Closet(s)
- Flooring: Carpet, Hardwood
- Basement: Exterior Entry,Finished,Interior Entry,Partial
- Attic: Pull Down Stairs
- Number of fireplaces: 1
- Fireplace features: Family Room, Gas Starter
- Common walls with other units/homes: No Common Walls
Interior area
- Total structure area: 0
- Finished area above ground: 0
- Finished area below ground: 0
Property
Parking
- Total spaces: 2
- Parking features: Attached, Basement, Garage, Side/Rear Entrance
- Has attached garage: Yes
Features
- Levels: Three Or More
- Stories: 3
- Patio & porch: Deck
- Exterior features: Other
- Fencing: Fenced
- Body of water: None
Lot
- Size: 0.42 Acres
- Features: Corner Lot, Private, Sloped
- Residential vegetation: Wooded
Details
- Additional structures: Outbuilding
- Parcel number: R7165 071
Construction
Type & style
- Home type: SingleFamily
- Architectural style: Brick Front,Traditional
- Property subtype: Single Family Residence
Materials
- Concrete
- Roof: Composition
Condition
- Resale
- New construction: No
- Year built: 1985
Utilities & green energy
- Electric: 220 Volts
- Sewer: Septic Tank
- Water: Public
- Utilities for property: High Speed Internet, Underground Utilities
Community & HOA
Community
- Features: Walk To Schools
- Subdivision: Walden Corners
HOA
- Has HOA: No
- Services included: None
Location
- Region: Suwanee
Financial & listing details
- Tax assessed value: $436,100
- Annual tax amount: $5,106
- Date on market: 7/31/2026
- Cumulative days on market: 71 days
- Listing agreement: Exclusive Right To Sell
Estimated market value
$483,500
$459,000 - $508,000
$2,648/mo
Price history
| Date | Event | Price |
|---|---|---|
| 10/7/2026 | Pending sale | $489,000 |
Source:  GAMLS #10815492 Report a problem GAMLS #10815492 Report a problem | ||
| 8/19/2026 | Price change | $489,000-3.2% |
Source: GAMLS #10815492 Report a problem | ||
| 7/31/2026 | Listed for sale | $505,000+65.8% |
Source: GAMLS #10815492 Report a problem | ||
| 3/2/2018 | Sold | $304,500+1.5% |
Source:  FMLS GA #5959773 Report a problem FMLS GA #5959773 Report a problem | ||
| 2/12/2018 | Pending sale | $300,000 |
Source: RE/MAX Center #8320238 Report a problem | ||
| 2/5/2018 | Listed for sale | $300,000+15.8% |
Source: RE/MAX CENTER #5959773 Report a problem | ||
| 1/27/2014 | Listing removed | $259,000 |
Source: Owner Report a problem | ||
| 1/23/2014 | Listed for sale | $259,000 |
Source: Owner Report a problem | ||
| 1/16/2014 | Pending sale | $259,000 |
Source: Owner Report a problem | ||
| 12/19/2013 | Listed for sale | $259,000-0.4% |
Source: Owner Report a problem | ||
| 6/19/2010 | Listing removed | $260,000 |
Source: FreeHomeListingOnLine.com #4275 Report a problem | ||
| 1/19/2010 | Listed for sale | $260,000+38.7% |
Source: e-List.me #3002363 Report a problem | ||
| 7/20/1998 | Sold | $187,500 |
Source: Public Record Report a problem | ||
Public tax history
| Year | Property taxes | Tax assessment |
|---|---|---|
| 2026 | -- | $174,440 -0.9% |
| 2025 | $5,106 -1.5% | $176,000 +1.5% |
| 2024 | $5,185 +16.9% | $173,360 +7.9% |
| 2023 | $4,436 -5% | $160,720 +7.2% |
| 2022 | $4,669 +22% | $149,960 +40.4% |
| 2021 | $3,826 -0.6% | $106,800 |
| 2020 | $3,850 +10% | $106,800 +10.6% |
| 2019 | $3,499 | $96,560 |
| 2018 | $3,499 +5.5% | $96,560 +13.8% |
| 2016 | $3,317 +2.9% | $84,840 +4.4% |
| 2015 | $3,224 | $81,240 |
| 2014 | $3,224 +18.4% | $81,240 +21.8% |
| 2013 | $2,724 | $66,720 -23.7% |
| 2012 | -- | $87,440 |
| 2011 | -- | $87,440 |
| 2010 | -- | $87,440 |
| 2009 | -- | $87,440 |
| 2007 | -- | $87,440 +22.7% |
| 2006 | -- | $71,280 |
| 2005 | -- | $71,280 |
| 2004 | $2,390 -0.1% | $71,280 |
| 2003 | $2,392 +25.2% | $71,280 +22.1% |
| 2002 | $1,910 +19.9% | $58,400 |
| 2001 | $1,593 | $58,400 |
Find assessor info on the county website
Monthly payment
Est. payment
Payment breakdown
Explore the cost of this home by adjusting the details. Changes won't be saved.Climate risks
Neighborhood: 30024
Nearby schools
Schools provided by the listing agent
- Elementary: Parsons
- Middle: Richard Hull
- High: Peachtree Ridge
Source: GAMLS. This data may not be complete. We recommend contacting the local school district to confirm school assignments for this home.
Similar homes
- $525,0006 bd4 ba5k sqft1522 Catherine Ct, Suwanee, GA 30024Active
 MLS ID #10699979, Kayla Anderson, Keller Williams Realty Atlanta North. GAMLS
 - $550,0004 bd3 ba2.5k sqft3121 Wildwood Rd, Suwanee, GA 30024Active
 MLS ID #10804419, Mark Spain, Mark Spain Real Estate. GAMLS
 - $559,9004 bd3 ba3.2k sqft4634 Camber Well Ln, Suwanee, GA 30024Active
 MLS ID #10834552, Ryan Assad, Keller Williams Realty Atl. Partners. GAMLS
 - $430,0004 bd3 ba2k sqft2552 Crofton Ct, Suwanee, GA 30024Active
 MLS ID #10841513, Sheri A Emigh, Southern Classic Realtors. GAMLS
 - $405,0003 bd3 ba1.8k sqft2460 Arbour Trace Ter, Suwanee, GA 30024ActiveMLS ID #10827074, Susan R Chapman, Living Down South Realty. GAMLS
- $535,0004 bd4 ba-- sqft3378 Willbrooke Ct, Duluth, GA 30096ActiveMLS ID #10866487, Jennifer Huseinovic, Keller Williams Realty Atl. Partners. GAMLS
- $509,9003 bd3 ba2.3k sqft7389 Williams Rd, Flowery Branch, GA 30542ActiveMLS ID #10870726, Lorena Mellow, Keller Williams Realty First Atlanta. GAMLS
- $535,0005 bd3 ba2.8k sqft3657 Tinsley Pl, Duluth, GA 30096Active Under ContractMLS ID #10846470, Jennifer Pipin, Atlanta Communities. GAMLS
- $489,0005 bd3 ba2.7k sqft665 Roxford Ln, Buford, GA 30518ActiveMLS ID #10730753, Gina Chin, Virtual Properties Realty.com. GAMLS
- $519,0003 bd3 ba2.5k sqft4748 Coppedge Ct, Duluth, GA 30096ActiveMLS ID #10832427, Diana K Thorne, Keller Williams Realty Consultants. GAMLS
- $490,0005 bd3 ba-- sqft835 Lockriver Way, Lawrenceville, GA 30044ActiveMLS ID #10847462, Andrew Weiss, Keller Williams Realty Atl. Partners. GAMLS
- $435,0006 bd3 ba2.7k sqft1910 Fernwood Dr, Lawrenceville, GA 30043ActiveMLS ID #10816099, Jon S Dabney Jr., Jason Mitchell Real Estate Georgia. GAMLS
- $460,0005 bd4 ba4.8k sqft2092 Plantation Rd, Lawrenceville, GA 30044ActiveMLS ID #10856127, Julieta Lopez, The Realty Group. GAMLS
- $498,0004 bd3 ba2.5k sqft1810 Westwind Dr, Cumming, GA 30041ActiveMLS ID #10757300, Chloe Foster, Real Broker, LLC. GAMLS
- $450,0004 bd3 ba-- sqft3717 Leisure Ct, Buford, GA 30519ActiveMLS ID #10843457, Carrie J Tallent, Chapman Hall Realtors Professionals. GAMLS
- $514,5004 bd3 ba3.5k sqft5727 Pleasant Woods Dr, Flowery Branch, GA 30542ActiveMLS ID #10866628, Jose Romero, Keller Williams Lanier Partners. GAMLS
- $399,9005 bd3 ba3k sqft6338 Clearbrook Dr, Flowery Branch, GA 30542ActiveMLS ID #10868974, Charles B Rawls, RU4 Homes Group. GAMLS
- $539,9004 bd3 ba2.2k sqft4601 Jones Bridge Cir, Peachtree Corners, GA 30092ActiveMLS ID #10825375, Debbie Adler, Atlanta Communities. GAMLS
- $500,0003 bd3 ba-- sqft905 Laurel Mill Dr, Roswell, GA 30076Active Under ContractMLS ID #10842875, Libby Bramlett, Keller Williams Realty Atlanta North. GAMLS
- $398,0005 bd4 ba3k sqft3220 Plantation Run Dr, Loganville, GA 30052ActiveMLS ID #10869471, Joanna Krauz, Keller Williams Realty Atl. Partners. GAMLS
