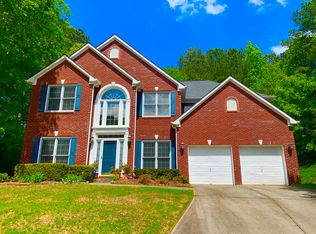
BUYERS!! Welcome to this beautiful house! Buyers let me tell you the LOCATION !!! TWO minutes from DULUTH CITY , FOUR minutes from NORTHSIDE HOSPITAL DULUTH ! JOHNS CREEK CLOSE BY . !! This Beautifully home is situated in Duluth with almost 4,000 square feet this inviting home combines comfort, style, and convenience. Featuring spacious living areas, a functional floor plan, and haves a variety of dining, entertainment, parks, and major highways thats are close by !!!! This property offers an ideal setting for everyday living. Home has a FINISHED BASEMENT WITH A MOVIE THEATER ROOM COMES WITH PROJECTOR and WETBAR ! STAINLESS APPLIANCES !!! GRANITE COUNTER TOPS IN KITCHEN AND BATHROOMS ! HARD WOOD FLOORING ! ROOF IS 12 YEARS OLD ! Backyard has two private decks to enjoy . So much beauty in this home . Don't miss the opportunity to make 3378 Willbrooke Ct your new home!
Active
$535,000
3378 Willbrooke Ct, Duluth, GA 30096
4beds
--sqft
Single Family Residence
Built in 1999
0.33 Acres Lot
$527,400 Zestimate®
$--/sqft
$-- HOA
What's special
- 8 days
- 586
- 38
Zillow last checked:
Listing updated:
Listed by:
Jennifer Huseinovic 678-693-0714,
Keller Williams Realty Atl. Partners,
Estefany Ramirez 678-218-8976,
Keller Williams Realty Atl. Partners
Source: GAMLS,MLS#: 10866487
Facts & features
Interior
Bedrooms & bathrooms
- Bedrooms: 4
- Bathrooms: 4
- Full bathrooms: 2
- 1/2 bathrooms: 2
Rooms
- Room types: Laundry, Other
Dining room
- Features: Seats 12+
Kitchen
- Features: Solid Surface Counters, Pantry
Heating
- Forced Air
Cooling
- Central Air
Appliances
- Included: Disposal, Microwave, Refrigerator
- Laundry: In Hall
Features
- Double Vanity
- Flooring: Hardwood, Carpet, Tile
- Windows: Window Treatments
- Basement: Exterior Entry,Finished,Full,Interior Entry
- Number of fireplaces: 1
- Fireplace features: Living Room
- Common walls with other units/homes: No Common Walls
Interior area
- Total structure area: 0
- Finished area above ground: 0
- Finished area below ground: 0
Property
Parking
- Parking features: Garage
- Has garage: Yes
Features
- Levels: Three Or More
- Stories: 3
- Patio & porch: Deck
- Exterior features: Balcony
Lot
- Size: 0.33 Acres
- Features: Corner Lot
- Residential vegetation: Partially Wooded
Details
- Additional structures: Garage(s)
- Parcel number: R6292 484
Construction
Type & style
- Home type: SingleFamily
- Architectural style: Colonial,Traditional
- Property subtype: Single Family Residence
Materials
- Brick
- Roof: Other
Condition
- Resale
- New construction: No
- Year built: 1999
Utilities & green energy
- Sewer: Public Sewer
- Water: Public
- Utilities for property: Natural Gas Available, Cable Available, Electricity Available
Community & HOA
Community
- Features: Clubhouse, Playground, Pool, Tennis Court(s)
- Subdivision: WILLBROOKE
HOA
- Has HOA: Yes
- Services included: Tennis
Location
- Region: Duluth
Financial & listing details
- Tax assessed value: $698,100
- Date on market: 10/2/2026
- Cumulative days on market: 8 days
- Listing agreement: Exclusive Right To Sell
- Electric utility on property: Yes
Estimated market value
$527,400
$501,000 - $554,000
$3,326/mo
Price history
| Date | Event | Price |
|---|---|---|
| 10/3/2026 | Listed for sale | $535,000-6.1% |
Source:  GAMLS #10866487 Report a problem GAMLS #10866487 Report a problem | ||
| 9/23/2026 | Listing removed | $3,500 |
Source: FMLS GA #7766967 Report a problem | ||
| 8/7/2026 | Listed for sale | $570,000 |
Source:  FMLS GA #7817814 Report a problem FMLS GA #7817814 Report a problem | ||
| 8/5/2026 | Listing removed | $570,000 |
Source: GAMLS #10730061 Report a problem | ||
| 7/21/2026 | Price change | $570,000-4.8% |
Source: FMLS GA #7751103 Report a problem | ||
| 5/8/2026 | Listed for rent | $3,500 |
Source: FMLS GA #7766967 Report a problem | ||
| 4/11/2026 | Listed for sale | $599,000-1% |
Source: GAMLS #10730061 Report a problem | ||
| 4/8/2026 | Listing removed | $605,000 |
Source: GAMLS #10648304 Report a problem | ||
| 3/16/2026 | Price change | $605,000-1.5% |
Source: GAMLS #10648304 Report a problem | ||
| 2/19/2026 | Price change | $614,000-1% |
Source: FMLS GA #7684644 Report a problem | ||
| 1/9/2026 | Price change | $619,999-1.4% |
Source: GAMLS #10648304 Report a problem | ||
| 11/22/2025 | Listed for sale | $629,000-3.2% |
Source: FMLS GA #7684644 Report a problem | ||
| 10/29/2025 | Listing removed | $649,999 |
Source: GAMLS #10584192 Report a problem | ||
| 10/6/2025 | Price change | $649,999-2.3% |
Source: FMLS GA #7632559 Report a problem | ||
| 9/13/2025 | Price change | $664,999-1.5% |
Source: GAMLS #10584192 Report a problem | ||
| 8/14/2025 | Listed for sale | $675,000+22% |
Source: FMLS GA #7632559 Report a problem | ||
| 4/28/2022 | Sold | $553,200+11.8% |
Source: FMLS GA #7030575 Report a problem | ||
| 4/20/2022 | Contingent | $495,000 |
Source: FMLS GA #7030575 Report a problem | ||
| 4/19/2022 | Pending sale | $495,000 |
Source: GAMLS #10038628 Report a problem | ||
| 4/14/2022 | Listed for sale | $495,000+146.3% |
Source: FMLS GA #7030575 Report a problem | ||
| 2/4/1999 | Sold | $201,000 |
Source: Public Record Report a problem | ||
Public tax history
| Year | Property taxes | Tax assessment |
|---|---|---|
| 2026 | -- | $279,240 +0.5% |
| 2025 | $7,251 +9.3% | $277,960 +16.3% |
| 2024 | $6,634 +14.3% | $238,960 +8% |
| 2023 | $5,803 +37.6% | $221,280 +32.6% |
| 2022 | $4,216 +12.9% | $166,880 +20.1% |
| 2021 | $3,736 -0.9% | $139,000 |
| 2020 | $3,771 +0.2% | $139,000 |
| 2019 | $3,764 -20.3% | $139,000 +8.3% |
| 2018 | $4,723 +54.4% | $128,320 +21.6% |
| 2016 | $3,059 -13.5% | $105,520 +7.8% |
| 2015 | $3,538 | $97,920 |
| 2014 | $3,538 +28.5% | $97,920 +10% |
| 2013 | $2,754 | $89,040 |
| 2012 | -- | $89,040 |
| 2011 | -- | $89,040 -19.5% |
| 2010 | -- | $110,560 |
| 2009 | -- | $110,560 |
| 2007 | -- | $110,560 +15.8% |
| 2006 | -- | $95,440 |
| 2005 | -- | $95,440 |
| 2004 | $1,266 +10.4% | $95,440 +14% |
| 2003 | $1,146 -49.7% | $83,720 |
| 2002 | $2,280 -3.3% | $83,720 |
| 2001 | $2,358 | $83,720 |
Find assessor info on the county website
Monthly payment
Est. payment
Payment breakdown
Explore the cost of this home by adjusting the details. Changes won't be saved.Climate risks
Neighborhood: 30096
Nearby schools
Schools provided by the listing agent
- Elementary: Chattahoochee
- Middle: Coleman
- High: Duluth
Source: GAMLS. This data may not be complete. We recommend contacting the local school district to confirm school assignments for this home.
Similar homes
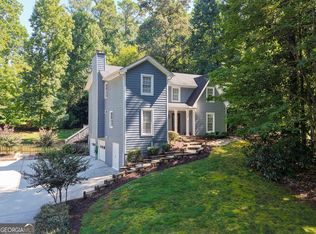
- $535,0005 bd3 ba2.8k sqft3657 Tinsley Pl, Duluth, GA 30096Active Under Contract
 MLS ID #10846470, Jennifer Pipin, Atlanta Communities. GAMLS
 - $550,0004 bd3 ba2.5k sqft3121 Wildwood Rd, Suwanee, GA 30024Active
 MLS ID #10804419, Mark Spain, Mark Spain Real Estate. GAMLS
 - $560,0004 bd3 ba2.7k sqft6169 Stillwater Trl, Flowery Branch, GA 30542Active
 MLS ID #10869242, Mark Spain, Mark Spain Real Estate. GAMLS
 - $559,0004 bd3 ba2.5k sqft11195 Surrey Park Trl, Johns Creek, GA 30097Active
 MLS ID #10769316, Kennedi Washington, WM Realty LLC. GAMLS
 - $515,0004 bd3 ba2.7k sqft5208 Silver Springs Dr, Buford, GA 30518ActiveMLS ID #10839107, Mona Cooper, AXEN Realty. GAMLS
- $575,0004 bd3 ba2.7k sqft7530 Newstead Dr, Cumming, GA 30041ActiveMLS ID #10828480, Bryan Nguyen, Keller Williams Realty Atlanta North. GAMLS
- $559,9004 bd3 ba3.2k sqft4634 Camber Well Ln, Suwanee, GA 30024ActiveMLS ID #10834552, Ryan Assad, Keller Williams Realty Atl. Partners. GAMLS
- $495,0004 bd4 ba2.5k sqft1516 Baxley Pine Trce, Suwanee, GA 30024ActiveMLS ID #10832436, Marsha Dudley, Bolst. GAMLS
- $565,0004 bd3 ba2.4k sqft420 Dunhill View Ct, Johns Creek, GA 30005ActiveMLS ID #10825117, Teri Frye, The Rezerve. GAMLS
- $579,9004 bd4 ba3.1k sqft3335 The Commons Dr, Cumming, GA 30041ActiveMLS ID #10849058, Gina Sharma Team, Keller Williams Realty North Atlanta. GAMLS
- $525,0004 bd4 ba-- sqft2770 Cambridge Hills Rd, Cumming, GA 30041ActiveMLS ID #10834675, Janice Chatham, Keller Williams Realty North Atlanta. GAMLS
- $498,0004 bd3 ba2.7k sqft1634 Bailey Farms Dr, Lawrenceville, GA 30043ActiveMLS ID #10719967, Pablo Ramirez, Virtual Properties Realty.com. GAMLS
- $515,0004 bd3 ba2.5k sqft6459 Millstone Cove Dr, Flowery Branch, GA 30542ActiveMLS ID #10777358, Tristen Adams, eXp Realty. GAMLS
- $520,0004 bd4 ba3.2k sqft6108 Pierless Ave, Sugar Hill, GA 30518ActiveMLS ID #10849820, Sonal Herring, Chapman Hall Premier, Realtors. GAMLS
- $555,0004 bd4 ba3.2k sqft700 Washington Way, Cumming, GA 30040ActiveMLS ID #10780498, Tanya Pickens, Opendoor Brokerage. GAMLS
- $649,9004 bd4 ba2.9k sqft2930 Heatherstone Dr, Cumming, GA 30041ActiveMLS ID #10857010, Justin Landis, Bolst. GAMLS
- $599,8004 bd3 ba2.9k sqft169 Eastham Ct, Suwanee, GA 30024ActiveMLS ID #10822025, O.Christy Akinropo, Leaders Realty, Inc.. GAMLS
- $519,9006 bd5 ba4.9k sqft2531 Apalachee Run Way, Dacula, GA 30019ActiveMLS ID #10823297, Danny Emmett, Keller Williams Realty Atl. Partners. GAMLS
- $500,0005 bd6 ba3.8k sqft162 Oatgrass Dr, Grayson, GA 30017ActiveMLS ID #10848438, Tary Drouault, Keller Williams Realty Atl. Partners. GAMLS
- $562,0004 bd4 ba2.7k sqft4865 Silver Leaf Dr, Cumming, GA 30040ActiveMLS ID #10826660, Tanya Pickens, Opendoor Brokerage. GAMLS
