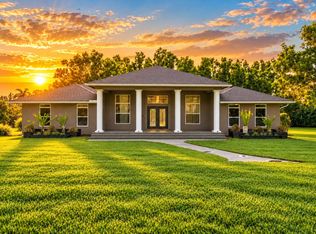
ROOM TO LIVE, ROOM TO PLAY & ROOM TO MAKE IT YOUR OWN — NO HOA! Discover the freedom and possibilities of Loxahatchee acreage living! Situated on over an acre with convenient access from a paved road, this spacious 3-bedroom, 3-full-bath home with a separate office/den offers the space, flexibility, and lifestyle you've been looking for. Soaring ceilings, generous living areas, and a thoughtfully designed floor plan create an inviting atmosphere. The eat-in kitchen features a breakfast bar overlooking the main living area, making everyday living and entertaining a breeze. Step outside to your own Florida retreat featuring a screened swimming pool and expansive covered lanai, perfect for relaxing, outdoor dining, and weekend gatherings. Bring your RV, boat, and recreational toys! With a 3-car garage, designated RV parking area with hookups, and plenty of outdoor space, there's room for your hobbies and adventures. Whether you envision gardening, outdoor recreation, or simply enjoying the privacy of your own acreage, this property offers wonderful possibilities. Ready for your personal touches and updates, this home presents an opportunity to create a space that truly reflects your style. The asking price has been thoughtfully positioned to reflect the opportunity for improvements and personalization. Enjoy the space, freedom, and flexibility of acreage living without HOA restrictions!
Coming soon
$799,900
15770 Citrus Grove Boulevard, The Acreage, FL 33470
3beds
2,730sqft
Single Family Residence
Built in 2001
1.19 Acres Lot
$822,200 Zestimate®
$293/sqft
$-- HOA
What's special
- 13 days
- 238
- 37
Zillow last checked:
Listing updated:
Listed by:
Casey Doran Heatherly 561-306-4334,
LPT Realty, LLC,
Jason T Heatherly 561-843-5050,
LPT Realty, LLC
Source: BeachesMLS,MLS#: B26097182 Originating MLS: BeachesMLS
Facts & features
Interior
Bedrooms & bathrooms
- Bedrooms: 3
- Bathrooms: 3
- Full bathrooms: 3
- Main level bathrooms: 3
- Main level bedrooms: 3
Primary bedroom
- Area: 285
- Dimensions: 19 X 15
Bedroom 2
- Area: 272
- Dimensions: 17 X 16
Bedroom 3
- Area: 168
- Dimensions: 14 X 12
Den
- Area: 144
- Dimensions: 12 X 12
Dining room
- Area: 121
- Dimensions: 11 X 11
Kitchen
- Area: 165
- Dimensions: 15 X 11
Living room
- Area: 456
- Dimensions: 24 X 19
Heating
- Central
Cooling
- Central Air
Appliances
- Included: Dryer, Dishwasher, Electric Range, Electric Water Heater, Disposal, Microwave, Water Purifier Owned, Refrigerator, Water Heater, Water Purifier, Washer
Features
- Dual Sinks, Entrance Foyer, High Ceilings, Split Bedrooms, Separate Shower
- Flooring: Carpet, Tile
- Windows: Arched, Metal, Single Hung
- Has fireplace: No
Interior area
- Total structure area: 3,947
- Total interior livable area: 2,730 sqft
Video & virtual tour
Property
Parking
- Total spaces: 3
- Parking features: Attached, Boat, Driveway, Garage
- Attached garage spaces: 3
- Has uncovered spaces: Yes
Accessibility
- Accessibility features: None
Features
- Levels: One
- Stories: 1
- Patio & porch: Porch
- Exterior features: Outdoor Living Area, RV Hookup
- Has private pool: Yes
- Pool features: In Ground
- Has view: Yes
- View description: Other
Lot
- Size: 1.19 Acres
- Features: 1-2 Acres, Sprinkler System
Details
- Parcel number: 00414219000007080
- Zoning: AR
- Special conditions: Standard
- Other equipment: Satellite Dish
Construction
Type & style
- Home type: SingleFamily
- Architectural style: Ranch
- Property subtype: Single Family Residence
Materials
- CBS (Concrete Block Structure), Block, Stucco
- Foundation: Concrete Perimeter
- Roof: Composition,Shingle
Condition
- Resale
- New construction: No
- Year built: 2001
Utilities & green energy
- Sewer: Septic Tank
- Water: Well
- Utilities for property: Cable Available, Electricity Available, Water Available
Community & HOA
HOA
- Has HOA: No
Location
- Region: Loxahatchee
Financial & listing details
- Price per square foot: $293/sqft
- Tax assessed value: $295,237
- Annual tax amount: $5,985
- Date on market: 11/6/2026
- Listing terms: Cash,Conventional,FHA,Lease Back
- Electric utility on property: Yes
- Road surface type: Paved
Estimated market value
$822,200
$765,000 - $880,000
$3,999/mo
Price history
| Date | Event | Price |
|---|---|---|
| 8/29/2008 | Sold | $375,000-3.8%$137/sqft |
Source: Public Record Report a problem | ||
| 6/20/2008 | Listed for sale | $389,900-27.8%$143/sqft |
Source: NRT Florida #R2885111 Report a problem | ||
| 8/10/2005 | Sold | $540,000+2150%$198/sqft |
Source: Public Record Report a problem | ||
| 5/2/2000 | Sold | $24,000+860%$9/sqft |
Source: Public Record Report a problem | ||
| 6/20/1994 | Sold | $2,500$1/sqft |
Source: Public Record Report a problem | ||
Public tax history
| Year | Property taxes | Tax assessment |
|---|---|---|
| 2025 | $5,985 +3.7% | $295,237 +2.9% |
| 2024 | $5,772 +2.2% | $286,916 +3% |
| 2023 | $5,650 +4.2% | $278,559 +3% |
| 2022 | $5,424 +3.9% | $270,446 +3% |
| 2021 | $5,219 +1.9% | $262,569 +1.4% |
| 2020 | $5,121 +0.9% | $258,944 +2.3% |
| 2019 | $5,073 | $253,122 +1.9% |
| 2018 | $5,073 +6.3% | $248,402 +2.1% |
| 2017 | $4,774 +3.4% | $243,293 +2.1% |
| 2016 | $4,616 -0.4% | $238,289 +0.7% |
| 2015 | $4,633 | $236,633 |
Find assessor info on the county website
Monthly payment
Est. payment
Payment breakdown
Explore the cost of this home by adjusting the details. Changes won't be saved.Climate risks
Neighborhood: 33470
Nearby schools
Schools provided by the listing agent
- Elementary: Pierce Hammock
- Middle: Western Pines
- High: Seminole Ridge
Source: BeachesMLS. This data may not be complete. We recommend contacting the local school district to confirm school assignments for this home.
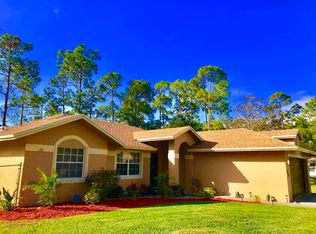
- $912,5003 bd2 ba2.5k sqft15808 Citrus Grove Blvd, Loxahatchee, FL 33470Off Market
- $574,4003 bd2 ba1.5k sqft15732 Citrus Grove Blvd, Loxahatchee, FL 33470Off Market
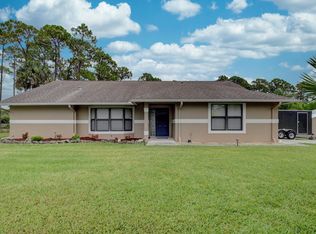
- $615,1003 bd2 ba1.7k sqft15769 83rd Ln N, Loxahatchee, FL 33470Off Market
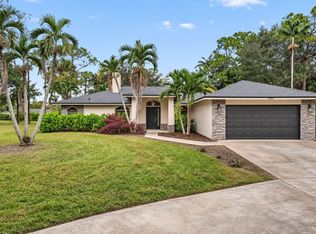
- $734,5004 bd2 ba2.4k sqft15771 Citrus Grove, the acerage, FL 33470Off Market
Similar homes
- $725,0003 bd2 ba1.8k sqft16967 84th Court N, Loxahatchee, FL 33470For Sale
 MLS ID #B26101040, Alison Corwin, Compass Florida LLC. BeachesMLS
- $880,0004 bd2 ba2.3k sqft17851 90TH Street N, The Acreage, FL 33470For Sale
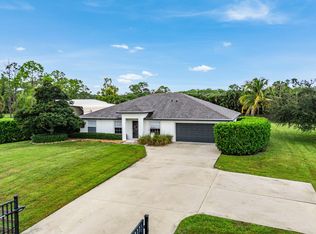 MLS ID #B26101938, Kelly Baker, Charles Rutenberg Realty FTL. BeachesMLS
- $799,0004 bd3 ba2.6k sqft9176 190th Street N, Loxahatchee, FL 33470For Sale
 MLS ID #B26074880, Laura M Kline, RE/MAX Direct. BeachesMLS
- $755,7414 bd3 ba2.7k sqft17854 88TH Road N, The Acreage, FL 33470For Sale
 MLS ID #B26056597, Julie Sheffy LLC, LPT Realty, LLC. BeachesMLS
- $825,0003 bd2 ba2.6k sqft14042 88th Place N, Loxahatchee, FL 33470For SaleMLS ID #B26060654, Albert Pavon, Pavon Realty Group, LLC. BeachesMLS
- $875,0004 bd3 ba2.5k sqft14912 71st Place N, Loxahatchee, FL 33470For SaleMLS ID #B26092994, Laura M Kline, RE/MAX Direct. BeachesMLS
- $750,0003 bd2 ba2.1k sqft17496 72ND Road N, The Acreage, FL 33470For SaleMLS ID #B26087231, Kate T Hayes, Better Homes & Gdns RE Fla 1st. BeachesMLS
- $799,9903 bd3 ba2.3k sqft16148 Key Biscayne Lane, Westlake, FL 33470For SaleMLS ID #B26019085, Richard A. Gustke, Balistreri Real Estate Inc. BeachesMLS
- $925,0004 bd3 ba2.3k sqft16085 E SECRETARIAT Drive, The Acreage, FL 33470For SaleMLS ID #B26076786, Blake Ryan Wilder, Keller Williams Realty - Wellington. BeachesMLS
- $775,0004 bd3 ba2.2k sqft12711 71ST Place N, The Acreage, FL 33412For SaleMLS ID #B26090084, Nicole Dimattina, Prime Time Realty LLC. BeachesMLS
- $799,9994 bd4 ba3.1k sqft5626 Macoon Way, Westlake, FL 33470For SaleMLS ID #B26086736, AUDREY MCKNIGHT, Real Broker, LLC. BeachesMLS
- $837,5003 bd4 ba2.5k sqft15745 Cresswind Place, Westlake, FL 33470For SaleMLS ID #B26072772, Diana S Catala PA, RE/MAX Prestige Realty/RPB. BeachesMLS
- $702,5004 bd3 ba2.7k sqft15894 Meadowlark Court, Westlake, FL 33470For SaleMLS ID #B26082081, Jeffrey Todd Levy, Cheerful Agents Real Estate LLC. BeachesMLS
- $699,0004 bd2 ba2.2k sqft12122 78th Place N, West Palm Beach, FL 33412For SaleMLS ID #B26058788, Jennifer Pritchett PA, RE/MAX Select Group. BeachesMLS
- $975,0003 bd2 ba1.7k sqft2195 F Road, Loxahatchee, FL 33470For SaleMLS ID #B26072191, Laura M Kline, RE/MAX Direct. BeachesMLS
- $950,0003 bd2 ba2.1k sqft16597 105TH Drive N, Jupiter, FL 33478For SaleMLS ID #B26098302, Trevor Forbes, Sutter & Nugent LLC. BeachesMLS
- $722,5003 bd3 ba2.2k sqft5426 Hutchinson Way, Westlake, FL 33470For SaleMLS ID #B26080308, Richard A. Gustke, Balistreri Real Estate Inc. BeachesMLS
- $749,9006 bd3 ba3.5k sqft2415 WESTMONT Drive, Royal Palm Beach, FL 33411For SaleMLS ID #B26064311, Jessica Nichole Babcock, Vreeland Real Estate LLC. BeachesMLS
- $605,0003 bd2 ba1.9k sqft15199 Goldfinch Circle, Westlake, FL 33470For SaleMLS ID #B26092463, John Kazanjian, Kaz Realty LLC. BeachesMLS
- $750,0002 bd2 ba1.8k sqft15883 Key Biscayne Lane, Westlake, FL 33470For SaleMLS ID #B26064871, Carla Ann Christenson, One Sotheby's International Realty. BeachesMLS
