Don't miss out on this spacious townhome! The inviting living room features a gas fireplace, creating a cozy gathering space, while sliding glass doors lead to a private patio. The upper level features all three bedrooms, including a generous primary suite with a walk-in closet, and a private bathroom. Hard to find in a townhome, a 4th bedroom!
Enjoy the amenities of Hennepin Village, including a community pool, gazebos, and recreational areas. Conveniently located near Flying Cloud Drive and Pioneer Trail, this home offers easy access to shopping, restaurants, entertainment, parks, and major roadways.
Active
Price cut: $5K (11/11)
$365,000
15777 Porchlight Ln, Eden Prairie, MN 55347
4beds
1,989sqft
(TH) Side x Side
Built in 2002
1,742 Square Feet Lot
$364,500 Zestimate®
$184/sqft
$444/mo HOA
What's special
Gas fireplaceSliding glass doorsGenerous primary suiteCommunity poolPrivate patioPrivate bathroomWalk-in closet
- 34 days
- 429
- 14
Zillow last checked:
Listing updated:
Listed by:
Brenda M. Benson 763-486-7428,
Trilogy Properties of MN, LLC
Source: NorthstarMLS as distributed by MLS GRID,MLS#: 7159322
Facts & features
Interior
Bedrooms & bathrooms
- Bedrooms: 4
- Bathrooms: 4
- Full bathrooms: 2
- 3/4 bathrooms: 1
- 1/2 bathrooms: 1
Bedroom
- Level: Upper
- Area: 256 Square Feet
- Dimensions: 16x16
Bedroom 2
- Level: Upper
- Area: 120 Square Feet
- Dimensions: 12x10
Bedroom 3
- Level: Upper
- Area: 120 Square Feet
- Dimensions: 12x10
Bedroom 4
- Level: Lower
- Area: 126 Square Feet
- Dimensions: 14x9
Informal dining room
- Level: Main
- Area: 110 Square Feet
- Dimensions: 11x10
Kitchen
- Level: Main
- Area: 120 Square Feet
- Dimensions: 12x10
Living room
- Level: Main
- Area: 273 Square Feet
- Dimensions: 13x21
Heating
- Forced Air
Cooling
- Central Air
Appliances
- Included: Dishwasher, Dryer, Range, Refrigerator, Stainless Steel Appliance(s), Washer
Features
- Basement: Daylight
- Number of fireplaces: 1
- Fireplace features: Gas
Interior area
- Total structure area: 1,989
- Total interior livable area: 1,989 sqft
- Finished area above ground: 1,614
- Finished area below ground: 375
Property
Parking
- Total spaces: 2
- Parking features: Attached
- Attached garage spaces: 2
- Details: Garage Dimensions (21x19)
Accessibility
- Accessibility features: None
Features
- Levels: Two
- Stories: 2
- Patio & porch: Deck
- Pool features: Shared
Lot
- Size: 1,742 Square Feet
Details
- Foundation area: 807
- Parcel number: 2811622230048
- Zoning description: Residential-Single Family
Construction
Type & style
- Home type: Townhouse
- Property subtype: (TH) Side x Side
- Attached to another structure: Yes
Condition
- New construction: No
- Year built: 2002
Utilities & green energy
- Gas: Natural Gas
- Sewer: City Sewer/Connected
- Water: City Water/Connected
Community & HOA
Community
- Subdivision: Hennepin Village
HOA
- Has HOA: Yes
- Services included: Maintenance Structure, Hazard Insurance, Lawn Care, Maintenance Grounds, Professional Mgmt, Sanitation, Shared Amenities, Snow Removal
- HOA fee: $444 monthly
- HOA name: Associa Management
- HOA phone: 763-225-6400
Location
- Region: Eden Prairie
Financial & listing details
- Price per square foot: $184/sqft
- Tax assessed value: $335,200
- Annual tax amount: $4,178
- Date on market: 10/14/2026
- Cumulative days on market: 8 days
Estimated market value
$364,500
$346,000 - $383,000
$2,664/mo
Price history
| Date | Event | Price |
|---|---|---|
| 11/11/2026 | Price change | $365,000-1.4%$184/sqft |
Source:  NorthstarMLS as distributed by MLS GRID #7159322 Report a problem | ||
| 10/26/2026 | Price change | $370,000-1.3%$186/sqft |
Source: NorthstarMLS as distributed by MLS GRID #7159322 Report a problem | ||
| 10/14/2026 | Listed for sale | $375,000-1.1%$189/sqft |
Source: NorthstarMLS as distributed by MLS GRID #7159322 Report a problem | ||
| 8/23/2022 | Listing removed | -- |
Source: NorthstarMLS as distributed by MLS GRID #6238374 Report a problem | ||
| 8/3/2022 | Price change | $379,000-2.6%$191/sqft |
Source: NorthstarMLS as distributed by MLS GRID #6238374 Report a problem | ||
| 7/21/2022 | Listed for sale | $389,000+58%$196/sqft |
Source: NorthstarMLS as distributed by MLS GRID #6238374 Report a problem | ||
| 3/24/2021 | Listing removed | -- |
Source: Owner Report a problem | ||
| 3/8/2018 | Listing removed | $1,800$1/sqft |
Source: Owner Report a problem | ||
| 3/1/2018 | Listed for rent | $1,800$1/sqft |
Source: Owner Report a problem | ||
| 1/3/2017 | Listing removed | $1,800+5.9%$1/sqft |
Source: Owner Report a problem | ||
| 1/20/2016 | Listing removed | $1,700$1/sqft |
Source: Owner Report a problem | ||
| 1/6/2016 | Price change | $1,700-5.3%$1/sqft |
Source: Owner Report a problem | ||
| 10/31/2015 | Price change | $1,795-5.3%$1/sqft |
Source: Owner Report a problem | ||
| 10/4/2015 | Price change | $1,895-2.8%$1/sqft |
Source: Owner Report a problem | ||
| 9/15/2015 | Listed for rent | $1,950$1/sqft |
Source: Owner Report a problem | ||
| 12/5/2003 | Sold | $246,227$124/sqft |
Source: Public Record Report a problem | ||
Public tax history
| Year | Property taxes | Tax assessment |
|---|---|---|
| 2026 | $4,178 +6.3% | $335,200 |
| 2025 | $3,929 +3.7% | $335,200 +2% |
| 2024 | $3,788 -4.1% | $328,700 -2% |
| 2023 | $3,950 +8.7% | $335,300 -3.4% |
| 2022 | $3,634 +4.7% | $347,000 +17.5% |
| 2021 | $3,470 -3.3% | $295,200 +4% |
| 2020 | $3,588 +3.4% | $283,900 |
| 2019 | $3,470 -3.3% | $283,900 +8% |
| 2018 | $3,588 +11.6% | $262,800 +19.5% |
| 2017 | $3,215 +10% | $220,000 +4% |
| 2016 | $2,922 +3.1% | $211,600 +2.9% |
| 2015 | $2,833 -1.2% | $205,600 +9.9% |
| 2014 | $2,867 +4.2% | $187,000 -3% |
| 2013 | $2,750 -3.5% | $192,700 -6% |
| 2012 | $2,851 +1.6% | $205,100 -2% |
| 2011 | $2,806 -0.4% | $209,200 -7.8% |
| 2010 | $2,818 -7.4% | $227,000 -11.9% |
| 2009 | $3,045 -8.1% | $257,800 -2.2% |
| 2006 | $3,312 +10% | $263,500 +6% |
| 2005 | $3,011 +261.8% | $248,600 +265.6% |
| 2004 | $832 +772% | $68,000 +750% |
| 2002 | $95 | $8,000 |
Find assessor info on the county website
Monthly payment
Est. payment
Payment breakdown
Explore the cost of this home by adjusting the details. Changes won't be saved.Climate risks
Neighborhood: 55347
- $349,1004 bd3 ba1.8k sqft15779 Porchlight Ln, Eden Prairie, MN 55347Off Market

- $347,2004 bd4 ba1.7k sqft15775 Porchlight Ln, Eden Prairie, MN 55347Off Market
- $337,3003 bd3 ba1.8k sqft15773 Porchlight Ln, Eden Prairie, MN 55347Off Market

- $404,9004 bd4 ba2.2k sqft15781 Porchlight Ln, Eden Prairie, MN 55347Off Market
Similar homes
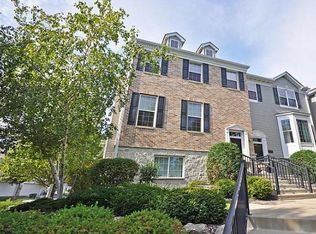
- $390,0004 bd4 ba2.5k sqft9767 Gable Dr, Eden Prairie, MN 55347For Sale

 MLS ID #7165972, Tracy Knudsen, RE/MAX Advantage Plus. NorthstarMLS as distributed by MLS GRID
- $384,9003 bd4 ba2.2k sqft15535 Lilac Dr, Eden Prairie, MN 55347For Sale
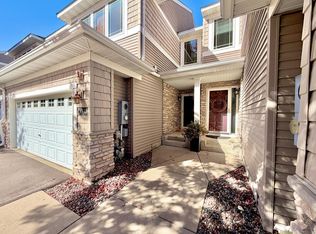 MLS ID #7153898, Charles A Nichols, Coldwell Banker Realty. NorthstarMLS as distributed by MLS GRID
- $425,0004 bd4 ba2.7k sqft15493 Junegrass Ln, Eden Prairie, MN 55347For Sale
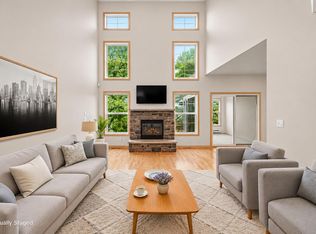 MLS ID #7173121, Derek Eley, Mitchell Realty LLC. NorthstarMLS as distributed by MLS GRID
- $374,9003 bd2 ba1.9k sqft9701 Mill Creek Dr, Eden Prairie, MN 55347For Sale
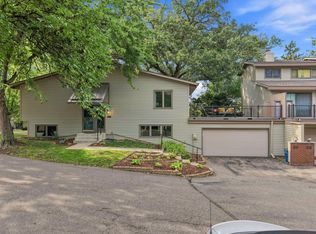 MLS ID #7126510, Brian Schulenburg, Twin Cities Property Finder. NorthstarMLS as distributed by MLS GRID
- $439,9994 bd4 ba2.6k sqft9769 Gable Dr, Eden Prairie, MN 55347For SaleMLS ID #7153038, Nikita Zubarev, Real Broker, LLC. NorthstarMLS as distributed by MLS GRID
- $319,9003 bd4 ba2k sqft15729 Porchlight Ln, Eden Prairie, MN 55347For SaleMLS ID #7125062, Venkata Kishore Goli, Real Broker, LLC. NorthstarMLS as distributed by MLS GRID
- $425,0004 bd4 ba2.4k sqft9370 Rath Pl, Eden Prairie, MN 55347For SaleMLS ID #7151770, CJ Cashman, Edina Realty, Inc.. NorthstarMLS as distributed by MLS GRID
- $285,0002 bd2 ba1.5k sqft17696 Hackberry Ct, Eden Prairie, MN 55347For SaleMLS ID #7170359, Mark P. Abdel, RE/MAX Advantage Plus. NorthstarMLS as distributed by MLS GRID
- $435,0004 bd2 ba1.7k sqft8350 Heather Ave, Eden Prairie, MN 55347For SaleMLS ID #7162105, Pamela Bandy, Edina Realty, Inc.. NorthstarMLS as distributed by MLS GRID
- $334,9003 bd2 ba1.6k sqft8075 Timber Lake Dr, Eden Prairie, MN 55347For SaleMLS ID #7166053, Jason Peteler, Compass. NorthstarMLS as distributed by MLS GRID
- $473,0004 bd4 ba2.8k sqft10013 Iris Ln, Eden Prairie, MN 55347For SaleMLS ID #7150682, Rowdheer R Kapidi, Bridge Realty, LLC. NorthstarMLS as distributed by MLS GRID
- $374,9993 bd3 ba1.7k sqft813 Alysheba Rd, Shakopee, MN 55379For SaleMLS ID #7169568, Vitaliy Vladimirovich Petrenko, Bridge Realty, LLC. NorthstarMLS as distributed by MLS GRID
- $319,5002 bd2 ba1.5k sqft8409 Townsend Dr, Eden Prairie, MN 55344For SaleMLS ID #7157598, Benjamin C Dzurik, Keller Williams Premier Realty Lake Minnetonka. NorthstarMLS as distributed by MLS GRID
- $239,9002 bd2 ba1.5k sqft9448 Marshall Rd, Eden Prairie, MN 55347For SaleMLS ID #7168481, Thomas Scott, RE/MAX Advantage Plus. NorthstarMLS as distributed by MLS GRID
- $274,9003 bd3 ba1.4k sqft8553 Cardiff Ln, Eden Prairie, MN 55344For SaleMLS ID #7170903, Mario Rodriguez, National Realty Guild. NorthstarMLS as distributed by MLS GRID
- $298,9002 bd2 ba1.5k sqft17679 Hackberry Ct, Eden Prairie, MN 55347For SaleMLS ID #7150015, Kerby & Cristina Real Estate Experts, RE/MAX Results. NorthstarMLS as distributed by MLS GRID
- $329,9004 bd4 ba2.2k sqft1421 Coneflower Ln, Shakopee, MN 55379For SaleMLS ID #7132373, Mustafa Sandhu, Coldwell Banker Realty - Southwest Regional. NorthstarMLS as distributed by MLS GRID
- $240,0002 bd2 ba1.2k sqft8437 Kimball Dr, Eden Prairie, MN 55347For SaleMLS ID #7170003, Paul D Anderson, Coldwell Banker Realty - Southwest Regional. NorthstarMLS as distributed by MLS GRID
